Move-in condition home with recent updates! NEW Water Heater, NEW A/C, LVP Flooring, Painted Interior/Exterior, White kitchen cabinets w/granite countertops and NEW Dishwasher, and Primary Bedroom Shower as well as hall bath new vanity. Home features 3 bedrooms AND an office w/closet. screened-in porch overlooking the lake. formal living and dining room and separate family room open to , eat in kitchen. Other features include an irrigation system., gas fireplace and much more.
Active under contract
Price cut: $10K (7/18)
$435,000
2130 KNOTTINGHAM TRACE Lane, Jacksonville, FL 32246
4beds
2,063sqft
:
Get pre-qualified$2,958/mo
Single Family Residence
Built in 2003
0.33 Acres Lot
$429,300 Zestimate®
$211/sqft
$33/mo HOA
What's special
Gas fireplacePainted interiorIrrigation systemLvp flooringPrimary bedroom showerHall bath new vanity
- 73 days |
- 1,152 |
- 45 |
Zillow last checked:
Listing updated:
Listed by:
GWYN ICE 904-803-8505,
BERKSHIRE HATHAWAY HOMESERVICES FLORIDA NETWORK REALTY 904-285-1800
Source: realMLS,MLS#: 2147691
Facts & features
Interior
Bedrooms & bathrooms
- Bedrooms: 4
- Bathrooms: 2
- Full bathrooms: 2
Heating
- Central, Electric
Cooling
- Central Air, Electric
Appliances
- Included: Dishwasher, Disposal, Gas Range, Microwave, Refrigerator, Water Softener Owned
- Laundry: Electric Dryer Hookup, Gas Dryer Hookup, Washer Hookup
Features
- Breakfast Bar, Breakfast Nook, Ceiling Fan(s), Eat-in Kitchen, Entrance Foyer, Pantry, Primary Bathroom -Tub with Separate Shower, Split Bedrooms, Walk-In Closet(s)
- Flooring: Tile
- Number of fireplaces: 1
- Fireplace features: Gas
Interior area
- Total interior livable area: 2,063 sqft
Property
Parking
- Total spaces: 2
- Parking features: Garage, Garage Door Opener, On Street
- Garage spaces: 2
- Has uncovered spaces: Yes
Features
- Levels: One
- Stories: 1
- Patio & porch: Covered, Porch, Rear Porch, Screened
- Has view: Yes
- View description: Lake, Pond, Water
- Has water view: Yes
- Water view: Lake,Pond,Water
- Waterfront features: Lake Front, Pond
Lot
- Size: 0.33 Acres
- Features: Few Trees, Sprinklers In Front, Sprinklers In Rear
Details
- Parcel number: 1652635140
Construction
Type & style
- Home type: SingleFamily
- Architectural style: Ranch
- Property subtype: Single Family Residence
Materials
- Stucco
- Roof: Shingle
Condition
- Updated/Remodeled
- New construction: No
- Year built: 2003
Utilities & green energy
- Sewer: Public Sewer
- Water: Public
- Utilities for property: Cable Available, Electricity Available, Natural Gas Available, Natural Gas Connected, Sewer Connected, Water Connected
Community & HOA
Community
- Security: Smoke Detector(s)
- Subdivision: Sutton Lakes
HOA
- Has HOA: Yes
- Amenities included: Pool
- HOA fee: $397 annually
Location
- Region: Jacksonville
Financial & listing details
- Price per square foot: $211/sqft
- Tax assessed value: $344,972
- Annual tax amount: $2,992
- Date on market: 5/29/2026
- Listing terms: Cash,Conventional,FHA,VA Loan
- Road surface type: Asphalt
Estimated market value
$429,300
$408,000 - $451,000
$2,556/mo
Price history
| Date | Event | Price |
|---|---|---|
| 7/18/2026 | Price change | $435,000-2.2%$211/sqft |
Source:  realMLS #2147691 Report a problem realMLS #2147691 Report a problem | ||
| 7/3/2026 | Price change | $445,000-1.1%$216/sqft |
Source: realMLS #2147691 Report a problem | ||
| 5/29/2026 | Listed for sale | $450,000+139.4%$218/sqft |
Source: realMLS #2147691 Report a problem | ||
| 3/19/2010 | Sold | $188,000-1.8%$91/sqft |
Source: Public Record Report a problem | ||
| 11/24/2003 | Sold | $191,400$93/sqft |
Source: Public Record Report a problem | ||
Public tax history
| Year | Property taxes | Tax assessment |
|---|---|---|
| 2024 | $2,750 +3.1% | $184,225 +3% |
| 2023 | $2,668 +9.5% | $178,860 +3% |
| 2022 | $2,437 +0.9% | $173,651 +3% |
| 2021 | $2,414 +1.1% | $168,594 +1.4% |
| 2020 | $2,389 +1.3% | $166,267 +2.3% |
| 2019 | $2,358 +1.4% | $162,529 +1.9% |
| 2018 | $2,325 | $159,499 +2.1% |
| 2017 | $2,325 +1.4% | $156,219 +2.1% |
| 2016 | $2,292 +0.7% | $153,006 +0.7% |
| 2015 | $2,276 -0.9% | $151,943 +0.8% |
| 2014 | $2,298 | $150,738 +1.5% |
| 2013 | -- | $148,511 -3% |
| 2012 | -- | $153,072 -4.4% |
| 2011 | -- | $160,127 -9.9% |
| 2010 | -- | $177,657 -3.5% |
| 2009 | -- | $184,070 +5.7% |
| 2006 | -- | $174,178 +3% |
| 2005 | $2,677 | $169,105 +3% |
| 2004 | -- | $164,180 |
Find assessor info on the county website
Monthly payment
Est. payment
Payment breakdown
Explore the cost of this home by adjusting the details. Changes won't be saved.Climate risks
Neighborhood: Sandalwood
Nearby schools
GreatSchools rating
- 5/10Brookview Elementary SchoolGrades: PK-5Distance: 1.4 mi
- 6/10Landmark Middle SchoolGrades: 6-8Distance: 1.6 mi
- 6/10Sandalwood High SchoolGrades: 9-12Distance: 1 mi
Schools provided by the listing agent
- Elementary: Brookview
- Middle: Landmark
- High: Sandalwood
Source: realMLS. This data may not be complete. We recommend contacting the local school district to confirm school assignments for this home.
- $415,0004 bd2 ba2.3k sqft2122 Knottingham Trace Ln, Jacksonville, FL 32246Sold

- $400,6003 bd2 ba2.1k sqft2138 Knottingham Trace Ln, Jacksonville, FL 32246Off Market

- $450,2004 bd2 ba2.1k sqft2114 Knottingham Trace Ln, Jacksonville, FL 32246Off Market
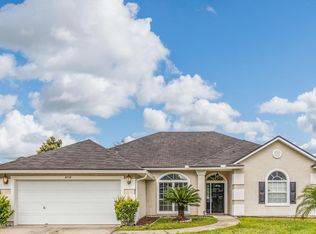
- $419,7004 bd2 ba2.2k sqft2146 Knottingham Trace Ln, Jacksonville, FL 32246Off Market
- $428,6003 bd2 ba2.3k sqft11240 Ardencroft Ct, Jacksonville, FL 32246Off Market
- $397,0004 bd2 ba2k sqft2121 Knottingham Trace Ln, Jacksonville, FL 32246Off Market
- $380,9004 bd2 ba1.7k sqft11239 Stanley Steamer Ln, Jacksonville, FL 32246Off Market
- $404,6004 bd2 ba1.9k sqft11302 Lamborghini Ct, Jacksonville, FL 32246Off Market
A local agent can set up tours, give advice and negotiate with sellers.
Similar homes
- $400,0003 bd2 ba1.8k sqft2274 PEERLESS Lane W, Jacksonville, FL 32246For Sale
 MLS ID #2143702, TAYLOR DIAZ. realMLS
 - $434,9003 bd2 ba1.8k sqft2494 THE WOODS Drive E, Jacksonville, FL 32246For Sale
 MLS ID #2158190, TIFFANY RILEY. realMLS
 - $439,0003 bd2 ba1.7k sqft1974 DELAMERE Court, Jacksonville, FL 32246For Sale
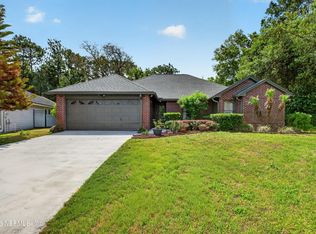 MLS ID #2142895, CYNTHIA BETHEL. realMLS
 - $469,0003 bd2 ba1.8k sqft12968 CHETS CREEK Drive N, Jacksonville, FL 32224For Sale
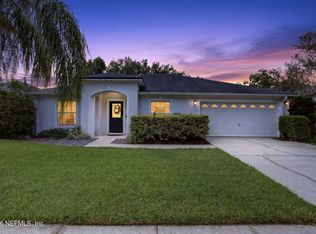 MLS ID #2158757, JAMIE MCLAUGHLIN. realMLS
 - $479,9004 bd2 ba2.1k sqft315 SOUTHERN ROSE Drive, Jacksonville, FL 32225For SaleMLS ID #2147806, MERON KEBEDE. realMLS
- $475,0004 bd2 ba2k sqft12175 GUYTON Court, Jacksonville, FL 32224For SaleMLS ID #2150758, DAVID CORBITT. realMLS
- $395,0003 bd2 ba1.8k sqft8630 SYNHOFF Drive, Jacksonville, FL 32216For SaleMLS ID #2157874, JACQUELYN ALLEN. realMLS
- $450,0003 bd2 ba1.5k sqft13353 DIJON Drive E, Jacksonville, FL 32225For SaleMLS ID #2152401, TINA TEMPLE. realMLS
- $480,0004 bd3 ba2k sqft12529 CLIFFROSE Trail, Jacksonville, FL 32225For SaleMLS ID #2156395, Dina Yousif. realMLS
- $423,0003 bd2 ba1.4k sqft4479 HUNTERS HAVEN Lane E, Jacksonville, FL 32224For SaleMLS ID #2149752, JULIE LITTLE BREWER. realMLS
- $349,9003 bd2 ba1.5k sqft1586 CRABAPPLE COVE Court, Jacksonville, FL 32225For SaleMLS ID #2158666, MATTHEW CARROLL. realMLS
- $475,0004 bd3 ba2.1k sqft12623 ASH HARBOR Drive, Jacksonville, FL 32224For SaleMLS ID #2143865, ALLISON GINDER. realMLS
- $399,9993 bd2 ba1.5k sqft12671 HICKORY LAKES Drive S, Jacksonville, FL 32225For SaleMLS ID #2149235, JOHN BAYER. realMLS
- $399,9004 bd3 ba1.6k sqft2281 MCALPIN Court, Jacksonville, FL 32233For SaleMLS ID #2152235, GARRISON SANBORN. realMLS
- $429,9003 bd2 ba1.7k sqft11225 WATER SPRING Circle, Jacksonville, FL 32256PendingMLS ID #2155253, LOIS MARRIS. realMLS
- $365,0003 bd2 ba1.3k sqft1725 ASHMORE GREEN Drive, Jacksonville, FL 32246For SaleMLS ID #2154107, KELLY ROTONDO. realMLS
- $419,9004 bd2 ba2k sqft5428 DOWNINGTON Drive, Jacksonville, FL 32257For SaleMLS ID #2152600, SUZI FORD. realMLS
- $389,0004 bd2 ba1.7k sqft1634 EAST Road, Jacksonville, FL 32216For SaleMLS ID #2154749, ANDREA SMELY. realMLS
- $429,9004 bd3 ba2.5k sqft1940 SWEET OLIVE Court, Jacksonville, FL 32218For SaleMLS ID #2152489, MARY ALICE LUNDY. realMLS
- $455,0005 bd4 ba2.3k sqft5907 WIND CAVE Lane, Jacksonville, FL 32258For SaleMLS ID #2151970, PARKER C ALTER. realMLS
