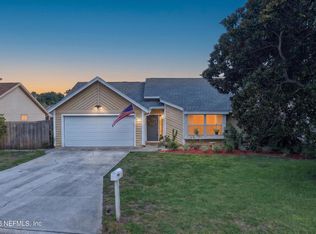
Welcome to Hickory Lakes, where comfort, convenience, and Florida living come together. This beautifully maintained 3-bedroom, 2-bath residence offers 1,524 square feet of thoughtfully designed living space with soaring vaulted ceilings, updated flooring, and an inviting open-concept layout ideal for both everyday living and entertaining.
The spacious living and dining areas flow seamlessly into the kitchen, creating a bright and functional gathering space at the heart of the home. The primary suite serves as a retreat featuring a walk-in closet and en-suite bath, while two additional bedrooms provide flexibility for guests, family, or a home office.
Step outside and discover your own backyard oasis. Enjoy morning coffee on the screened lanai, host weekend gatherings on the covered patio, or cool off in the above-ground pool surrounded by custom decking perfect for enjoying Jacksonville's year-round sunshine. Additional upgrades include a reverse osmosis water filtration system and flooring.
Ideally located just minutes from Jacksonville's beautiful beaches, St. Johns Town Center, premier shopping and dining, downtown Jacksonville, Jacksonville International Airport, and major commuter routes, this home offers the perfect balance of lifestyle and location.
Whether you're searching for your first home, a growing family's next chapter, or simply a move-in ready property in a desirable Intracoastal community, this Hickory Lakes gem is not to be missed.
Active
$399,999
12671 HICKORY LAKES Drive S, Jacksonville, FL 32225
3beds
1,524sqft
Single Family Residence
Built in 1996
6,969 Square Feet Lot
$-- Zestimate®
$262/sqft
$39/mo HOA
What's special
- 66 days |
- 263 |
- 9 |
Zillow last checked:
Listing updated:
Listed by:
JOHN BAYER 850-485-0229,
COLDWELL BANKER VANGUARD REALTY 904-269-7117,
Carole Linda Bayer 904-860-5000
Source: realMLS,MLS#: 2149235
Facts & features
Interior
Bedrooms & bathrooms
- Bedrooms: 3
- Bathrooms: 2
- Full bathrooms: 2
Heating
- Central
Cooling
- Central Air
Appliances
- Included: Dishwasher, Disposal, Dryer, Electric Cooktop, Electric Oven, Electric Water Heater, Ice Maker, Microwave, Refrigerator, Washer
- Laundry: Electric Dryer Hookup, Gas Dryer Hookup
Features
- Breakfast Bar, Breakfast Nook, Pantry, Primary Bathroom - Tub with Shower, Walk-In Closet(s)
- Flooring: Carpet
Interior area
- Total interior livable area: 1,524 sqft
Video & virtual tour
Property
Parking
- Total spaces: 2
- Parking features: Garage
- Garage spaces: 2
Features
- Levels: One
- Stories: 1
- Patio & porch: Covered, Rear Porch, Screened
- Exterior features: Fire Pit
- Pool features: Above Ground
- Fencing: Back Yard
Lot
- Size: 6,969 Square Feet
Details
- Parcel number: 1622221315
Construction
Type & style
- Home type: SingleFamily
- Architectural style: Contemporary
- Property subtype: Single Family Residence
Materials
- Brick Veneer, Frame
- Roof: Shingle
Condition
- New construction: No
- Year built: 1996
Utilities & green energy
- Water: Public
- Utilities for property: Cable Available, Cable Connected, Electricity Available, Electricity Connected, Sewer Connected, Water Available, Water Connected
Community & HOA
Community
- Security: Smoke Detector(s)
- Subdivision: Hickory Lakes
HOA
- Has HOA: Yes
- HOA fee: $463 annually
Location
- Region: Jacksonville
Financial & listing details
- Price per square foot: $262/sqft
- Tax assessed value: $289,353
- Annual tax amount: $3,132
- Date on market: 7/2/2026
- Listing terms: Cash,Conventional,FHA,VA Loan
Estimated market value
Not available
Estimated sales range
Not available
Not available
Price history
| Date | Event | Price |
|---|---|---|
| 7/2/2026 | Listed for sale | $399,999+125.4%$262/sqft |
Source:  realMLS #2149235 Report a problem realMLS #2149235 Report a problem | ||
| 3/21/2016 | Sold | $177,500-1.3%$116/sqft |
Source: realMLS #808219 Report a problem | ||
| 1/20/2016 | Pending sale | $179,900$118/sqft |
Source: Watson Realty Corp. #808219 Report a problem | ||
| 1/12/2016 | Listed for sale | $179,900+109.2%$118/sqft |
Source: WATSON REALTY CORP #808219 Report a problem | ||
| 5/1/1996 | Sold | $86,000+290.9%$56/sqft |
Source: Public Record Report a problem | ||
| 2/8/1996 | Sold | $22,000$14/sqft |
Source: Public Record Report a problem | ||
Public tax history
| Year | Property taxes | Tax assessment |
|---|---|---|
| 2024 | $2,887 +3% | $191,904 +3% |
| 2023 | $2,802 +9.5% | $186,315 +3% |
| 2022 | $2,560 +0.9% | $180,889 +3% |
| 2021 | $2,537 +1.1% | $175,621 +1.4% |
| 2020 | $2,511 -1% | $173,197 +0.4% |
| 2019 | $2,536 +1.4% | $172,497 +1.9% |
| 2018 | $2,501 | $169,281 -0.3% |
| 2017 | $2,501 -24% | $169,874 +36.8% |
| 2016 | $3,291 +89.1% | $124,137 +0.7% |
| 2015 | $1,740 -0.9% | $123,275 +0.8% |
| 2014 | $1,756 | $122,297 +1.5% |
| 2013 | -- | $120,490 +1.7% |
| 2012 | -- | $118,476 +3% |
| 2011 | -- | $115,026 +1.5% |
| 2010 | -- | $113,327 +2.7% |
| 2009 | -- | $110,348 +5.7% |
| 2006 | -- | $104,418 +3% |
| 2005 | $1,419 | $101,377 +3% |
| 2004 | -- | $98,424 +6.4% |
| 2003 | $1,308 | $92,475 +2.4% |
| 2002 | -- | $90,308 +1.6% |
| 2001 | -- | $88,886 +3% |
| 2000 | -- | $86,297 +2.7% |
| 1999 | -- | $84,028 |
Find assessor info on the county website
Monthly payment
Est. payment
Payment breakdown
Explore the cost of this home by adjusting the details. Changes won't be saved.Climate risks
Neighborhood: East Arlington
Nearby schools
GreatSchools rating
- 6/10Sabal Palm Elementary SchoolGrades: PK-5Distance: 0.9 mi
- 6/10Landmark Middle SchoolGrades: 6-8Distance: 1.1 mi
- 6/10Sandalwood High SchoolGrades: 9-12Distance: 3.6 mi
Schools provided by the listing agent
- Elementary: Sabal Palm
- Middle: Landmark
- High: Sandalwood
Source: realMLS. This data may not be complete. We recommend contacting the local school district to confirm school assignments for this home.
- $406,0003 bd2 ba1.9k sqft776 S Hickory Lakes Dr, Jacksonville, FL 32225Sold
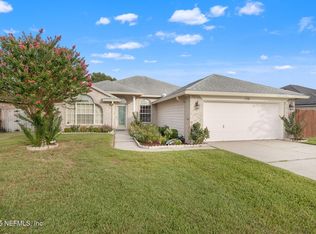
- $361,5003 bd2 ba1.5k sqft12659 Hickory Lakes Dr S, Jacksonville, FL 32225Off Market
- $396,0003 bd2 ba1.4k sqft770 Port Wine Ln, Jacksonville, FL 32225Off Market
- $429,2003 bd2 ba1.9k sqft778 Port Wine Ln, Jacksonville, FL 32225Off Market
- $363,0003 bd2 ba1.4k sqft784 Hickory Lakes Dr E, Jacksonville, FL 32225Off Market
- $--4 bd2 ba2.1k sqft784 Hickory Lakes Dr E #8, Jacksonville, FL 32225Off Market
- $454,6003 bd2 ba1.8k sqft786 Port Wine Ln, Jacksonville, FL 32225Off Market
- $366,7003 bd2 ba1.5k sqft12664 Hickory Lakes Dr S, Jacksonville, FL 32225Off Market
A local agent can set up tours, give advice and negotiate with sellers.
Similar homes
- $440,0003 bd2 ba1.5k sqft13353 DIJON Drive E, Jacksonville, FL 32225For Sale
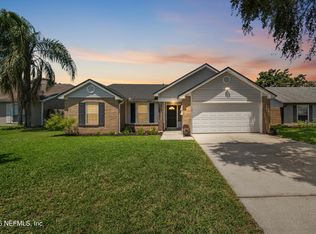 MLS ID #2152401, TINA TEMPLE. realMLS
 - $349,9003 bd2 ba1.5k sqft1586 CRABAPPLE COVE Court, Jacksonville, FL 32225For Sale
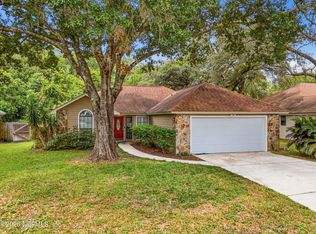 MLS ID #2158666, MATTHEW CARROLL. realMLS
 - $365,0003 bd2 ba1.4k sqft12240 CHIPPENHAM Court, Jacksonville, FL 32225For Sale
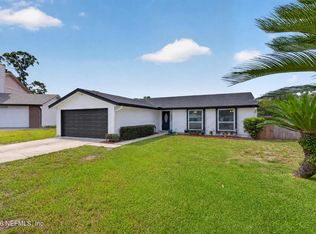 MLS ID #2159123, SUHEIL RAMOS. realMLS
 - $349,0003 bd2 ba1.4k sqft13020 MEDFORD Lane, Jacksonville, FL 32225For Sale
 MLS ID #2157848, LUKE MORRIS. realMLS
 - $480,0004 bd3 ba2k sqft12529 CLIFFROSE Trail, Jacksonville, FL 32225For SaleMLS ID #2156395, Dina Yousif. realMLS
- $319,9003 bd3 ba1.5k sqft1631 WINDHAVEN Drive E, Jacksonville, FL 32225For SaleMLS ID #2160237, STEVEN CROY. realMLS
- $420,0003 bd2 ba1.6k sqft12050 BRIGHTMORE Way, Jacksonville, FL 32246For SaleMLS ID #2159050, JILL MARQUEZ PA. realMLS
- $495,0004 bd2 ba2.1k sqft320 Scarlet Bugler Lane S, Jacksonville, FL 32225For Sale
 MLS ID #B26022840, Aron Szabo, United Realty Group Inc.. BeachesMLS
 - $439,0003 bd2 ba1.7k sqft1974 DELAMERE Court, Jacksonville, FL 32246For SaleMLS ID #2142895, CYNTHIA BETHEL. realMLS
- $434,9003 bd2 ba1.8k sqft2494 THE WOODS Drive E, Jacksonville, FL 32246For SaleMLS ID #2158190, TIFFANY RILEY. realMLS
- $329,9003 bd2 ba1.7k sqft3374 CAROLINE RIDGE Lane E, Jacksonville, FL 32225For SaleMLS ID #2158970, STEVEN CROY. realMLS
- $419,9004 bd3 ba1.6k sqft2281 MCALPIN Court, Jacksonville, FL 32233For SaleMLS ID #2152235, GARRISON SANBORN. realMLS
- $450,0003 bd3 ba2.2k sqft2150 BROAD WATER Drive, Jacksonville, FL 32225For SaleMLS ID #2152732, WILLIAM L ELLIOTT JR. realMLS
- $365,0003 bd2 ba1.3k sqft1725 ASHMORE GREEN Drive, Jacksonville, FL 32246For SaleMLS ID #2154107, KELLY ROTONDO. realMLS
- $435,0004 bd2 ba2k sqft2130 KNOTTINGHAM TRACE Lane, Jacksonville, FL 32246For SaleMLS ID #2147691, GWYN ICE. realMLS
- $395,0003 bd2 ba1.8k sqft8630 SYNHOFF Drive, Jacksonville, FL 32216For SaleMLS ID #2157874, JACQUELYN ALLEN. realMLS
- $415,0004 bd3 ba2.1k sqft12785 MARICOPA Way, Jacksonville, FL 32246For SaleMLS ID #2133118, KATIE LOUISE SHODA. realMLS
- $359,9003 bd2 ba1.6k sqft11716 VALLEY GARDEN Drive, Jacksonville, FL 32225For SaleMLS ID #2136542, JASON BROWN. realMLS
- $385,0003 bd2 ba1.8k sqft2274 PEERLESS Lane W, Jacksonville, FL 32246For SaleMLS ID #2143702, TAYLOR DIAZ. realMLS
- $415,0003 bd2 ba1.8k sqft12432 MUSCOVY Drive, Jacksonville, FL 32223For SaleMLS ID #2160340, MESHELL PERRY. realMLS
