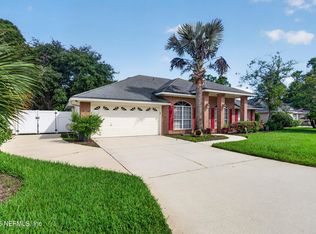
NO HOA + nearly half an acre in the heart of Southside! This 3BR/2BA, 1,865-SF single-story brick home offers space, character & numerous updates. Fresh interior paint, beautiful hardwood flooring in the living room & NEW wood flooring in all bedrooms and closets. The updated kitchen features granite countertops, NEW ceramic flooring, redesigned pantry, stainless appliances & a custom coffee bar with butcher-block countertop. The primary suite shines with a custom walk-in closet (by Closets by Design) featuring adjustable shelving & pull-down hanging systems, plus a lightly refreshed ensuite bath. Electrical has been extensively upgraded throughout the home, including new lighting fixtures & ceiling fans. The Spacious sunroom offers flexible living space opening out to the large, fenced backyard with dbl gate, garden area, patio/fire pit & room for a pool, workshop, RV or boat. Expansive front porch & 2-car garage. Convenient to shopping, dining, Town Center, hospitals & major roadways
Active under contract
$395,000
8630 SYNHOFF Drive, Jacksonville, FL 32216
3beds
1,865sqft
Single Family Residence
Built in 1995
0.41 Acres Lot
$385,100 Zestimate®
$212/sqft
$-- HOA
What's special
Granite countertopsFresh interior paintLightly refreshed ensuite bathExpansive front porchGarden areaNew ceramic flooringUpdated kitchen
- 34 days
- 936
- 76
Zillow last checked:
Listing updated:
Listed by:
JACQUELYN ALLEN 904-305-7158,
KELLER WILLIAMS REALTY ATLANTIC PARTNERS 904-247-0059
Source: realMLS,MLS#: 2157874
Facts & features
Interior
Bedrooms & bathrooms
- Bedrooms: 3
- Bathrooms: 2
- Full bathrooms: 2
Heating
- Central, Electric
Cooling
- Electric
Appliances
- Included: Dishwasher, Dryer, Electric Oven, Electric Water Heater, Microwave, Refrigerator, Washer
- Laundry: Electric Dryer Hookup, In Garage, Washer Hookup
Features
- Breakfast Bar, Ceiling Fan(s), Open Floorplan, Pantry, Primary Bathroom - Tub with Shower, Vaulted Ceiling(s), Walk-In Closet(s)
- Flooring: Tile, Wood
- Number of fireplaces: 1
- Fireplace features: Wood Burning
Interior area
- Total interior livable area: 1,865 sqft
Video & virtual tour
Property
Parking
- Total spaces: 2
- Parking features: Garage, RV Access/Parking
- Garage spaces: 2
Features
- Levels: One
- Stories: 1
- Patio & porch: Covered, Front Porch, Patio
- Exterior features: Fire Pit
- Fencing: Fenced,Back Yard,Wood
Lot
- Size: 0.41 Acres
- Features: Corner Lot
Details
- Additional structures: Shed(s)
- Parcel number: 1545490000
- Zoning description: Residential
Construction
Type & style
- Home type: SingleFamily
- Architectural style: Ranch
- Property subtype: Single Family Residence
Materials
- Vinyl Siding
- Roof: Shingle
Condition
- New construction: No
- Year built: 1995
Utilities & green energy
- Sewer: Septic Tank
- Water: Public
- Utilities for property: Electricity Connected, Water Connected
Community & HOA
Community
- Security: Security System Owned
- Subdivision: Fairmont
HOA
- Has HOA: No
Location
- Region: Jacksonville
Financial & listing details
- Price per square foot: $212/sqft
- Tax assessed value: $316,058
- Annual tax amount: $3,781
- Date on market: 7/31/2026
- Listing terms: Cash,Conventional,FHA
- Road surface type: Asphalt
Estimated market value
$385,100
$366,000 - $404,000
$2,551/mo
Price history
| Date | Event | Price |
|---|---|---|
| 7/31/2026 | Listed for sale | $395,000+56.7%$212/sqft |
Source:  realMLS #2157874 Report a problem realMLS #2157874 Report a problem | ||
| 4/23/2020 | Sold | $252,000-1.2%$135/sqft |
Source: realMLS #1046165 Report a problem | ||
| 4/3/2020 | Pending sale | $255,000$137/sqft |
Source: RE/MAX UNLIMITED #1046165 Report a problem | ||
| 3/28/2020 | Listed for sale | $255,000+23.8%$137/sqft |
Source: RE/MAX UNLIMITED #1046165 Report a problem | ||
| 4/13/2017 | Sold | $206,000+3%$110/sqft |
Source: realMLS #870604 Report a problem | ||
| 4/4/2017 | Pending sale | $200,000$107/sqft |
Source: RE/MAX COASTAL REAL ESTATE #870604 Report a problem | ||
| 3/8/2017 | Listed for sale | $200,000+8.7%$107/sqft |
Source: RE/MAX COASTAL REAL ESTATE #870604 Report a problem | ||
| 3/17/2015 | Sold | $184,000-0.5%$99/sqft |
Source: Public Record Report a problem | ||
| 2/17/2015 | Pending sale | $184,900$99/sqft |
Source: FLORIDA HOMES REALTY & MORTGAGE LLC #753559 Report a problem | ||
| 1/20/2015 | Listed for sale | $184,900+8.8%$99/sqft |
Source: FLORIDA HOMES REALTY & MORTGAGE LLC #753559 Report a problem | ||
| 8/20/2002 | Sold | $169,900+607.9%$91/sqft |
Source: Public Record Report a problem | ||
| 8/5/1994 | Sold | $24,000$13/sqft |
Source: Public Record Report a problem | ||
Public tax history
| Year | Property taxes | Tax assessment |
|---|---|---|
| 2024 | $3,523 +2.9% | $226,451 +3% |
| 2023 | $3,423 +9.3% | $219,856 +3% |
| 2022 | $3,133 +0.8% | $213,453 +3% |
| 2021 | $3,109 +17.9% | $207,236 +15.5% |
| 2020 | $2,637 -22.7% | $179,356 +0.1% |
| 2019 | $3,413 | $179,213 |
Find assessor info on the county website
Monthly payment
Est. payment
Payment breakdown
Explore the cost of this home by adjusting the details. Changes won't be saved.Climate risks
Neighborhood: Tiger Hole-Secret Woods
Nearby schools
Schools provided by the listing agent
- Elementary: Hogan-Spring Glen
- Middle: Southside
- High: Englewood
Source: realMLS. This data may not be complete. We recommend contacting the local school district to confirm school assignments for this home.

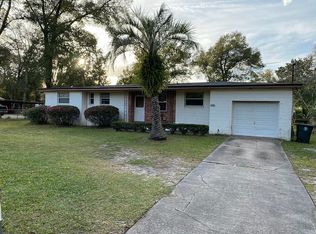
Similar homes
- $389,0004 bd2 ba1.7k sqft1634 EAST Road, Jacksonville, FL 32216For Sale
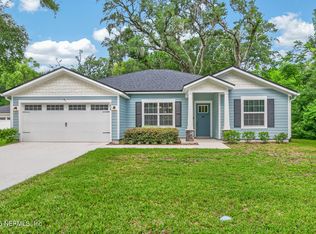 MLS ID #2154749, ANDREA SMELY. realMLS
 - $473,0004 bd2 ba2.2k sqft3158 OLD PORT Circle W, Jacksonville, FL 32216For Sale
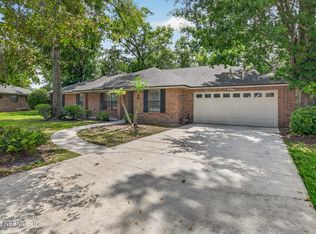 MLS ID #2147477, ANDREA SMELY. realMLS
 - $419,9004 bd2 ba2k sqft5428 DOWNINGTON Drive, Jacksonville, FL 32257For Sale
 MLS ID #2152600, SUZI FORD. realMLS
 - $384,9003 bd2 ba1.5k sqft9872 LAZY HOLLOW Lane, Jacksonville, FL 32257For Sale
 MLS ID #2160132, KATHY AKEL. realMLS
