A rare opportunity to own a home in the highly desirable Adams Walk community! If you're ready to begin a new chapter in a charming, centrally located neighborhood, this home deserves a spot at the top of your list.Start your mornings with coffee or tea while taking in peaceful pond views from the enclosed patio or the waterside deck--an ideal setting to relax and unwind. Designed with both comfort and functionality in mind, the split-bedroom floor plan offers a private primary suite on one side of the home, two additional bedrooms tucked away on the opposite side, and a versatile fourth bedroom with French doors off the eat in kitchen that makes an excellent home office, guest room, or flex space. Floorplan also includes a separate dining room and second living area, providing plenty of space for entertaining and everyday living. You'll appreciate the designer touches, including granite countertops, glass cabinet doors, and premium crown molding. Welcome Home!
Active under contract
$419,900
5428 DOWNINGTON Drive, Jacksonville, FL 32257
4beds
2,057sqft
Single Family Residence
Built in 1994
0.7 Acres Lot
$405,500 Zestimate®
$204/sqft
$19/mo HOA
What's special
Granite countertopsWaterside deckPremium crown moldingPeaceful pond viewsSplit-bedroom floor planSeparate dining roomEnclosed patio
- 55 days |
- 1,199 |
- 51 |
Likely to sell faster than
Zillow last checked:
Listing updated:
Listed by:
SUZI FORD 904-441-5096,
EXIT INSPIRED REAL ESTATE 904-595-3948,
MICHAEL WRIGHT 904-780-3948
Source: realMLS,MLS#: 2152600
Facts & features
Interior
Bedrooms & bathrooms
- Bedrooms: 4
- Bathrooms: 2
- Full bathrooms: 2
Heating
- Central, Electric, Heat Pump
Cooling
- Central Air, Electric
Appliances
- Included: Dishwasher, Disposal, Electric Range, Electric Water Heater, Microwave, Refrigerator, Water Softener Owned
- Laundry: Electric Dryer Hookup, Washer Hookup
Features
- Breakfast Bar, Eat-in Kitchen, Entrance Foyer, Primary Bathroom -Tub with Separate Shower, Split Bedrooms, Vaulted Ceiling(s), Walk-In Closet(s)
- Flooring: Tile, Wood
- Windows: Skylight(s)
- Number of fireplaces: 1
- Fireplace features: Gas
Interior area
- Total structure area: 2,536
- Total interior livable area: 2,057 sqft
Property
Parking
- Total spaces: 2
- Parking features: Attached, Garage, Garage Door Opener
- Attached garage spaces: 2
Features
- Stories: 1
- Patio & porch: Front Porch, Patio, Screened
- Exterior features: Dock
- Has view: Yes
- View description: Water
- Has water view: Yes
- Water view: Water
- Waterfront features: Pond
Lot
- Size: 0.7 Acres
- Dimensions: 90' x 333'
- Features: Sprinklers In Front, Sprinklers In Rear
Details
- Parcel number: 1486571040
- Zoning description: PUD
Construction
Type & style
- Home type: SingleFamily
- Property subtype: Single Family Residence
Materials
- Vinyl Siding
- Roof: Shingle
Condition
- New construction: No
- Year built: 1994
Utilities & green energy
- Sewer: Public Sewer
- Water: Public
- Utilities for property: Cable Connected, Electricity Connected, Sewer Connected, Water Connected, Propane
Green energy
- Energy efficient items: Windows
Community & HOA
Community
- Security: Security System Owned, Smoke Detector(s)
- Subdivision: Adams Walk
HOA
- Has HOA: Yes
- HOA fee: $223 annually
Location
- Region: Jacksonville
Financial & listing details
- Price per square foot: $204/sqft
- Tax assessed value: $363,762
- Annual tax amount: $6,810
- Date on market: 6/26/2026
- Listing terms: Cash,Conventional,FHA,VA Loan
- Road surface type: Asphalt
Estimated market value
$405,500
$385,000 - $426,000
$2,370/mo
Price history
| Date | Event | Price |
|---|---|---|
| 7/10/2026 | Contingent | $419,900$204/sqft |
Source: EXIT Realty broker feed #2152600 Report a problem | ||
| 6/26/2026 | Listed for sale | $419,900+69.7%$204/sqft |
Source:  realMLS #2152600 Report a problem realMLS #2152600 Report a problem | ||
| 9/15/2015 | Sold | $247,500$120/sqft |
Source: realMLS #784559 Report a problem | ||
| 8/1/2015 | Pending sale | $247,500$120/sqft |
Source: RIVER POINT REAL ESTATE #784559 Report a problem | ||
| 7/27/2015 | Listed for sale | $247,500$120/sqft |
Source: RIVER POINT REAL ESTATE #784559 Report a problem | ||
Public tax history
| Year | Property taxes | Tax assessment |
|---|---|---|
| 2024 | $6,593 +4.1% | $353,535 +10% |
| 2023 | $6,334 +15.1% | $321,396 +10% |
| 2022 | $5,504 +13.2% | $292,179 +10% |
| 2021 | $4,860 +6.8% | $265,618 +7.8% |
| 2020 | $4,550 +1.7% | $246,387 +3.3% |
| 2019 | $4,472 +3.9% | $238,476 +5% |
| 2018 | $4,306 | $227,148 +1.2% |
| 2017 | $4,306 +0% | $224,492 +5.4% |
| 2016 | $4,305 +3.3% | $212,981 +30% |
| 2015 | $4,166 +64% | $163,839 +0.8% |
| 2014 | $2,541 | $162,539 +1.5% |
| 2013 | -- | $160,137 -3% |
| 2012 | -- | $165,080 +1.1% |
| 2011 | -- | $163,262 +1.5% |
| 2010 | -- | $160,850 +2.7% |
| 2009 | -- | $156,622 +5.7% |
| 2006 | -- | $148,204 +3% |
| 2005 | $2,208 | $143,887 +3% |
| 2004 | -- | $139,696 +1.9% |
| 2003 | $2,174 | $137,091 +2.4% |
| 2002 | -- | $133,878 +1.6% |
| 2001 | -- | $131,770 +6.6% |
| 2000 | -- | $123,607 +2.7% |
| 1999 | -- | $120,357 |
Find assessor info on the county website
Monthly payment
Est. payment
Payment breakdown
Explore the cost of this home by adjusting the details. Changes won't be saved.Climate risks
Neighborhood: Craven
Nearby schools
GreatSchools rating
- 4/10Beauclerc Elementary SchoolGrades: PK-5Distance: 1 mi
- 2/10Alfred I. Dupont Middle SchoolGrades: 6-8Distance: 3.7 mi
- 6/10Atlantic Coast High SchoolGrades: 9-12Distance: 4.9 mi
- $472,8003 bd2 ba2.4k sqft5436 Downington Dr, Jacksonville, FL 32257Off Market
- $401,2003 bd2 ba1.9k sqft5420 Downington Dr, Jacksonville, FL 32257Off Market
- $345,0003 bd2 ba1.6k sqft5437 Cumberland Forest Ln, Jacksonville, FL 32257Off Market
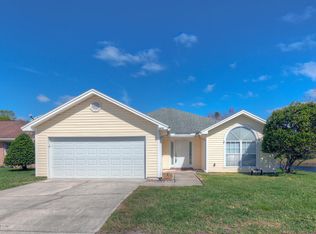
- $574,1006 bd3 ba2.8k sqft5444 Downington Dr, Jacksonville, FL 32257Off Market
- $327,4003 bd2 ba1.5k sqft5433 Cumberland Forest Ln, Jacksonville, FL 32257Off Market
- $310,0003 bd2 ba1.4k sqft5429 Cumberland Forest Ln, Jacksonville, FL 32257Off Market
- $468,2004 bd2 ba2k sqft5412 Downington Dr, Jacksonville, FL 32257Off Market
- $437,3003 bd2 ba2k sqft5452 Downington Dr, Jacksonville, FL 32257Off Market
A local agent can set up tours, give advice and negotiate with sellers.
Similar homes
- $389,5003 bd2 ba1.8k sqft5427 BLUE PACIFIC Drive, Jacksonville, FL 32257For Sale
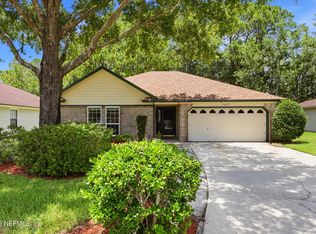 MLS ID #2155632, ROXANNE LOGAN. realMLS
 - $465,0005 bd2 ba2.1k sqft5381 HERONVIEW Court, Jacksonville, FL 32257For Sale
 MLS ID #2151388, RYAN FOWLER. realMLS
 - $399,9993 bd2 ba1.6k sqft4067 BALD EAGLE Lane, Jacksonville, FL 32257For Sale
 MLS ID #2157497, RECE EMPLIT. realMLS
 - $449,0004 bd2 ba2k sqft11828 HEATHER GROVE Lane, Jacksonville, FL 32223For Sale
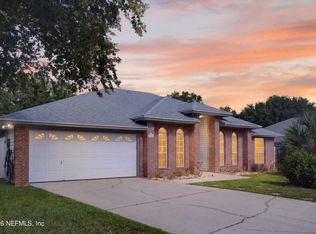 MLS ID #2159596, SAMANTHA PIERCE. realMLS
 - $475,0003 bd2 ba2.1k sqft9156 SPINDLETREE Way, Jacksonville, FL 32256For SaleMLS ID #2159211, DELECIA HARDY. realMLS
- $395,0003 bd2 ba1.8k sqft8630 SYNHOFF Drive, Jacksonville, FL 32216For SaleMLS ID #2157874, JACQUELYN ALLEN. realMLS
- $425,0004 bd2 ba1.8k sqft1716 CHANDELIER Circle W, Jacksonville, FL 32225For SaleMLS ID #2152024, NIKOL SPARKS. realMLS
- $416,0003 bd2 ba1.8k sqft629 HUMMINGBIRD Court, Jacksonville, FL 32259For SaleMLS ID #2148921, TELENA WALLACE. realMLS
- $420,0003 bd2 ba1.6k sqft12050 BRIGHTMORE Way, Jacksonville, FL 32246For SaleMLS ID #2159050, JILL MARQUEZ PA. realMLS
- $373,0003 bd2 ba1.5k sqft5327 RACOON RIDGE Court, Jacksonville, FL 32258For SaleMLS ID #2142204, ELAINE SAMAAN. realMLS
- $385,0003 bd2 ba2.1k sqft7920 VIVERA Court, Jacksonville, FL 32244For SaleMLS ID #2152227, EDMUND AKERS. realMLS
- $399,9994 bd2 ba1.9k sqft778 GREELAND Avenue, Jacksonville, FL 32221For SaleMLS ID #2155962, MORGAN MARIE STOKES. realMLS
- $421,9003 bd2 ba1.5k sqft12744 MARSH COVE Drive S, Jacksonville, FL 32224For SaleMLS ID #2158962, TIARA BOLTON. realMLS
- $475,0004 bd2 ba2k sqft12175 GUYTON Court, Jacksonville, FL 32224For SaleMLS ID #2150758, DAVID CORBITT. realMLS
- $449,9994 bd2 ba1.8k sqft293 MAPLEWOOD Drive, St. Johns, FL 32259For SaleMLS ID #2147776, SHEENA HANEY. realMLS
- $520,0004 bd2 ba2.4k sqft3869 MARNIE Place, Jacksonville, FL 32223For SaleMLS ID #2150682, SHELLY DONALD. realMLS
- $425,0003 bd2 ba1.9k sqft820 W CUMBERLAND Court, St. Johns, FL 32259For SaleMLS ID #2139996, SHANIELLY ANGIOLETTO. realMLS
- $490,0003 bd2 ba1.8k sqft4120 PONY EXPRESS Lane, Jacksonville, FL 32223For SaleMLS ID #2155508, DEBORA MCCARTY. realMLS
- $429,9004 bd3 ba2.5k sqft1940 SWEET OLIVE Court, Jacksonville, FL 32218For SaleMLS ID #2152489, MARY ALICE LUNDY. realMLS
- $389,9004 bd2 ba2.2k sqft12736 CHANDLER VIEW Court, Jacksonville, FL 32218For SaleMLS ID #2149648, TAYLOR KOOIKER. realMLS
