Welcome to this beautifully updated 4-bedroom, 2-bathroom home nestled in the highly sought-after Julington Creek Plantation community. From the moment you step inside, you'll appreciate the bright, inviting spaces, tasteful updates, and comfortable layout designed for everyday living and entertaining.
The spacious living areas flow seamlessly into the updated kitchen, creating the perfect gathering space for family and friends. The split-bedroom floor plan offers privacy and functionality.
Step outside and discover the true gem of this home--a charming, quaint backyard that feels like your own private retreat. Whether you're enjoying your morning or simply unwinding after a long day, this must-see outdoor space offers the perfect blend of beauty, privacy, and relaxation.
Julington Creek Plantation residents enjoy access to top-rated schools, resort-style amenities, parks, walking, and convenient shopping and dining. This move-in-ready home is has comfort, style, and location.
Active
Price cut: $30K (6/15)
$449,999
293 MAPLEWOOD Drive, St. Johns, FL 32259
4beds
1,804sqft
:
Get pre-qualified$2,949/mo
Single Family Residence
Built in 1996
6,969 Square Feet Lot
$443,600 Zestimate®
$249/sqft
$48/mo HOA
What's special
Tasteful updatesUpdated kitchenBright inviting spaces
- 65 days |
- 607 |
- 41 |
Zillow last checked:
Listing updated:
Listed by:
SHEENA HANEY 904-537-1644,
HANEY SIGNATURE REALTY LLC 904-537-1644
Source: realMLS,MLS#: 2147776
Facts & features
Interior
Bedrooms & bathrooms
- Bedrooms: 4
- Bathrooms: 2
- Full bathrooms: 2
Heating
- Central
Cooling
- Central Air
Appliances
- Included: Convection Oven, Dishwasher, Electric Cooktop, Microwave, Refrigerator
- Laundry: Electric Dryer Hookup
Features
- Breakfast Bar, Breakfast Nook, Ceiling Fan(s), Open Floorplan, Primary Bathroom -Tub with Separate Shower, Walk-In Closet(s)
- Flooring: Carpet, Tile
- Has fireplace: Yes
- Fireplace features: Wood Burning
Interior area
- Total interior livable area: 1,804 sqft
Property
Parking
- Total spaces: 2
- Parking features: Garage Door Opener
- Garage spaces: 2
Features
- Levels: One
- Stories: 1
- Patio & porch: Patio
- Fencing: Back Yard
Lot
- Size: 6,969 Square Feet
Details
- Parcel number: 2493500500
- Zoning description: Residential
Construction
Type & style
- Home type: SingleFamily
- Property subtype: Single Family Residence
Materials
- Roof: Shingle
Condition
- Updated/Remodeled
- New construction: No
- Year built: 1996
Utilities & green energy
- Sewer: Public Sewer
- Water: Public
- Utilities for property: Cable Available, Cable Connected, Electricity Available
Community & HOA
Community
- Security: Smoke Detector(s)
- Subdivision: Julington Creek Plan
HOA
- Has HOA: Yes
- Amenities included: Pool, Basketball Court, Children's Pool, Clubhouse, Dog Park, Fitness Center, Golf Course, Park, Playground, Tennis Court(s)
- HOA fee: $580 annually
Location
- Region: Saint Johns
Financial & listing details
- Price per square foot: $249/sqft
- Tax assessed value: $311,976
- Annual tax amount: $3,455
- Date on market: 5/29/2026
- Listing terms: Cash,Conventional,FHA,USDA Loan,VA Loan
- Road surface type: Asphalt
Estimated market value
$443,600
$421,000 - $466,000
$2,510/mo
Price history
| Date | Event | Price |
|---|---|---|
| 6/15/2026 | Price change | $449,999-6.3%$249/sqft |
Source:  realMLS #2147776 Report a problem realMLS #2147776 Report a problem | ||
| 5/29/2026 | Listed for sale | $479,999+242.9%$266/sqft |
Source: realMLS #2147776 Report a problem | ||
| 12/28/2001 | Sold | $140,000$78/sqft |
Source: Public Record Report a problem | ||
Public tax history
| Year | Property taxes | Tax assessment |
|---|---|---|
| 2025 | $3,455 +11.6% | $160,160 +2.9% |
| 2024 | $3,095 +13.3% | $155,646 +3% |
| 2023 | $2,732 +2.3% | $151,113 +3% |
| 2022 | $2,672 +11.4% | $146,712 +3% |
| 2021 | $2,397 +0.3% | $142,439 +1.4% |
| 2020 | $2,389 -0.8% | $140,472 +2.3% |
| 2019 | $2,408 | $137,314 +1.9% |
| 2018 | $2,408 +4.6% | $134,754 +2.1% |
| 2017 | $2,303 | $131,982 -0.9% |
| 2016 | $2,303 +1.1% | $133,145 +0.7% |
| 2015 | $2,278 -1.5% | $132,219 +0.8% |
| 2014 | $2,314 | $131,169 +4.5% |
| 2013 | -- | $125,467 +1.7% |
| 2012 | -- | $123,370 -5.5% |
| 2011 | -- | $130,617 -6% |
| 2010 | -- | $138,915 +2.7% |
| 2009 | -- | $135,263 |
| 2008 | -- | $135,263 +3.1% |
| 2007 | -- | $131,192 +2.5% |
| 2006 | -- | $127,992 +3% |
| 2005 | -- | $124,264 +3% |
| 2004 | -- | $120,645 +1.9% |
| 2003 | -- | $118,395 +2.4% |
| 2002 | -- | $115,620 -0.8% |
| 2001 | -- | $116,520 +1.2% |
| 2000 | -- | $115,100 |
Find assessor info on the county website
Monthly payment
Est. payment
Payment breakdown
Explore the cost of this home by adjusting the details. Changes won't be saved.Climate risks
Neighborhood: Fruit Cove
Nearby schools
GreatSchools rating
- 9/10Julington Creek Elementary SchoolGrades: PK-5Distance: 0.5 mi
- 10/10Fruit Cove Middle SchoolGrades: 6-8Distance: 1.2 mi
- 9/10Creekside High SchoolGrades: 8-12Distance: 3 mi
Schools provided by the listing agent
- Elementary: Julington Creek
- Middle: Fruit Cove
- High: Creekside
Source: realMLS. This data may not be complete. We recommend contacting the local school district to confirm school assignments for this home.
- $398,1003 bd2 ba1.7k sqft289 Maplewood Dr, Saint Johns, FL 32259Off Market

- $440,1003 bd2 ba2k sqft297 Maplewood Dr, Saint Johns, FL 32259Off Market
- $394,8003 bd2 ba1.4k sqft432 Buckeye Ln E, Saint Johns, FL 32259Off Market
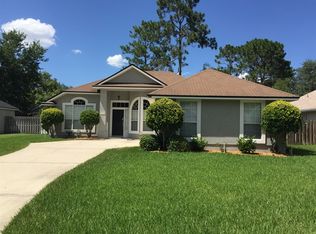
- $415,8004 bd2 ba1.7k sqft436 Buckeye Ln, Saint Johns, FL 32259Off Market

- $401,9004 bd2 ba1.8k sqft436 Buckeye Ln E, Jacksonville, FL 32259Off Market
- $400,3003 bd2 ba2.1k sqft285 Maplewood Dr, Saint Johns, FL 32259Off Market
- $427,6004 bd2 ba1.8k sqft428 Buckeye Ln E, Saint Johns, FL 32259Off Market
- $383,6003 bd2 ba1.9k sqft440 Buckeye Ln E, Saint Johns, FL 32259Off Market
A local agent can set up tours, give advice and negotiate with sellers.
A local lender can help you make sure your offer is ready when you are.
Similar homes
- $449,9994 bd3 ba2.3k sqft1640 SUMMERDOWN Way, St. Johns, FL 32259For Sale
 MLS ID #2141736, Dawn Humphrey. realMLS
 - $450,0004 bd2 ba1.9k sqft796 GRAND PARKE Drive, St. Johns, FL 32259For Sale
 MLS ID #2138154, JESSICA SMITH. realMLS
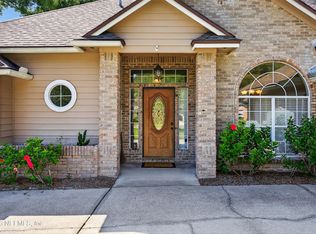
 - $416,0003 bd2 ba1.8k sqft629 HUMMINGBIRD Court, Jacksonville, FL 32259For Sale
 MLS ID #2148921, TELENA WALLACE. realMLS
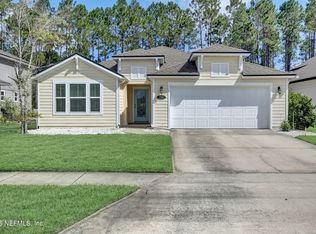
 - $459,0004 bd3 ba2k sqft294 GRAMPIAN HIGHLANDS Drive, St. Johns, FL 32259For Sale
 MLS ID #2152039, TERRY SADOWSKI. realMLS
 - $515,0004 bd3 ba2.4k sqft1264 RIBBON Road, St. Johns, FL 32259For SaleMLS ID #2141071, JILLIAN BROUGH LLC. realMLS
- $549,0004 bd2 ba2.2k sqft1004 FLORA PARKE Drive, St. Johns, FL 32259For SaleMLS ID #2150804, JOANIE HEIGHES PA. realMLS
- $575,0004 bd2 ba2.2k sqft153 BARTRAM PARKE Drive, St. Johns, FL 32259For SaleMLS ID #2145389, ANGELA URBANSKI. realMLS
- $445,0004 bd2 ba2.1k sqft461 WYNFIELD Circle, Fleming Island, FL 32003For SaleMLS ID #2154433, ERICKA GONZALEZ. realMLS
- $435,0003 bd2 ba2.1k sqft5466 LONDON LAKE Drive, Jacksonville, FL 32258For SaleMLS ID #2155084, RAFID MUKHTAR. realMLS
- $465,0003 bd2 ba2k sqft3278 TWISTED OAKS Lane, Jacksonville, FL 32223For SaleMLS ID #2149918, KATHRYN NICHOLS GUNTER. realMLS
- $523,9004 bd2 ba2.1k sqft230 OAK SHADOW Place, St. Johns, FL 32259For SaleMLS ID #2147177, H. WILLIAM LANDAY. realMLS
- $665,0005 bd3 ba2.6k sqft246 EDGEWATER BRANCH Drive, St. Johns, FL 32259For SaleMLS ID #2121178, LAZARO MARGANON. realMLS
- $419,9004 bd2 ba2k sqft5428 DOWNINGTON Drive, Jacksonville, FL 32257For SaleMLS ID #2152600, SUZI FORD. realMLS
- $525,0004 bd2 ba2.3k sqft5321 CAMELOT FOREST Drive, Jacksonville, FL 32258For SaleMLS ID #2151033, ERIC SOTOLONGO. realMLS
- $425,0003 bd3 ba2k sqft1693 TALL TIMBER Drive, Fleming Island, FL 32003For SaleMLS ID #2140401, Roxane Felder. realMLS
- $485,0004 bd3 ba2.4k sqft6300 GREENLAND CHASE Boulevard, Jacksonville, FL 32258For SaleMLS ID #2142075, CORY WILLIAMS. realMLS
- $479,0003 bd2 ba2.5k sqft4654 ORTEGA FARMS Circle, Jacksonville, FL 32210For SaleMLS ID #2158275, KIM KOWAL. realMLS
- $449,9004 bd3 ba2.3k sqft2053 TRAILING PINES Way, Fleming Island, FL 32003For SaleMLS ID #2139679, John Warner. realMLS
- $527,9004 bd2 ba2.2k sqft2601 MICHAELSON Way, Jacksonville, FL 32223For SaleMLS ID #2154447, KRISTA NORTON. realMLS
- $319,0003 bd3 ba1.7k sqft542 DRY BRANCH Way, St. Johns, FL 32259For SaleMLS ID #2137318, ANYA PAINTER. realMLS
