Phenomenal and virtually NEW Mattamy Beauclerc floorplan pleasantly situation in the most serene section of The Arbors @ Rivertown - fully fenced w/ plush landscaping! Inside you will find rich LVP flooring throughout & elegant tile in the bathrooms (no carpet!). The kitchen is well appointed with 42'' shaker cabinets along w/ stacked glass display & cove style crown molding. Please note the unique & luxurious quartz counters! The primary bedroom suite includes ample light, high ceilings & an owner's bath with expanded double vanities & expansively large walk in shower. The home has a fourth bedroom that serves as the office as well. Outside, PLENTY OF ROOM FOR A POOL! The privacy fencing is already in place along with extended pavers for outdoor entertaining! Rivertown has THREE amenities centers and a plethora of pools along with the unique RIVER CLUB that is included as well! Welcome to resort style living & top rated schools! Note: 4th bedroom option digitally staged.
Active
Price cut: $10K (6/11)
$539,900
230 OAK SHADOW Place, St. Johns, FL 32259
4beds
2,130sqft
:
Get pre-qualified$3,486/mo
Single Family Residence
Built in 2022
7,405 Square Feet Lot
$534,200 Zestimate®
$253/sqft
$5/mo HOA
What's special
High ceilingsCove style crown moldingStacked glass displayRich lvp flooring throughout
- 50 days |
- 323 |
- 16 |
Zillow last checked:
Listing updated:
Listed by:
H. WILLIAM LANDAY 904-229-9006,
RE/MAX UNLIMITED 904-280-1115
Source: realMLS,MLS#: 2147177
Facts & features
Interior
Bedrooms & bathrooms
- Bedrooms: 4
- Bathrooms: 2
- Full bathrooms: 2
Heating
- Central, Electric, Heat Pump
Cooling
- Central Air, Electric
Appliances
- Included: Dishwasher, Disposal, Gas Range, Gas Water Heater, Microwave, Tankless Water Heater
- Laundry: Electric Dryer Hookup, In Unit, Lower Level, Washer Hookup
Features
- Breakfast Bar, Breakfast Nook, Ceiling Fan(s), Eat-in Kitchen, Entrance Foyer, Kitchen Island, Pantry, Primary Bathroom - Shower No Tub, Master Downstairs, Split Bedrooms, Walk-In Closet(s)
- Flooring: Tile
Interior area
- Total interior livable area: 2,130 sqft
Property
Parking
- Total spaces: 2
- Parking features: Attached, Garage, Garage Door Opener
- Attached garage spaces: 2
Features
- Levels: One
- Stories: 1
- Patio & porch: Covered, Patio, Screened
- Fencing: Back Yard,Full,Privacy,Vinyl
Lot
- Size: 7,405 Square Feet
Details
- Parcel number: 0007170460
- Zoning description: Single Family
Construction
Type & style
- Home type: SingleFamily
- Architectural style: Ranch
- Property subtype: Single Family Residence
Materials
- Fiber Cement, Stone Veneer
- Roof: Shingle
Condition
- New construction: No
- Year built: 2022
Utilities & green energy
- Electric: Whole House Generator
- Sewer: Public Sewer
- Water: Public
- Utilities for property: Cable Connected, Electricity Connected, Sewer Connected, Water Connected
Community & HOA
Community
- Security: Smoke Detector(s)
- Subdivision: Arbors At Rivertown
HOA
- Has HOA: Yes
- Amenities included: Pool, Basketball Court, Clubhouse, Dog Park, Fitness Center, Jogging Path, Maintenance Grounds, Park, Pickleball, Playground, Tennis Court(s)
- HOA fee: $55 annually
Location
- Region: Saint Johns
Financial & listing details
- Price per square foot: $253/sqft
- Tax assessed value: $501,633
- Annual tax amount: $8,635
- Date on market: 6/5/2026
- Listing terms: Cash,Conventional,FHA,VA Loan
- Road surface type: Asphalt
Estimated market value
$534,200
$507,000 - $561,000
$2,944/mo
Price history
| Date | Event | Price |
|---|---|---|
| 6/11/2026 | Price change | $539,900-1.8%$253/sqft |
Source:  realMLS #2147177 Report a problem realMLS #2147177 Report a problem | ||
| 6/5/2026 | Listed for sale | $549,900+11.1%$258/sqft |
Source: realMLS #2147177 Report a problem | ||
| 2/22/2022 | Sold | $495,019$232/sqft |
Source: realMLS #1155136 Report a problem | ||
Public tax history
| Year | Property taxes | Tax assessment |
|---|---|---|
| 2025 | $8,636 +9.8% | $430,324 +2.9% |
| 2024 | $7,864 +3.4% | $418,196 +5.1% |
| 2023 | $7,604 +86.8% | $398,089 +344.3% |
| 2022 | $4,071 +17.1% | $89,600 +28% |
| 2021 | $3,476 | $70,000 |
| 2020 | -- | -- |
Find assessor info on the county website
Monthly payment
Est. payment
Payment breakdown
Explore the cost of this home by adjusting the details. Changes won't be saved.Climate risks
Neighborhood: 32259
Nearby schools
GreatSchools rating
- 10/10Hickory Creek Elementary SchoolGrades: PK-5Distance: 1.9 mi
- 7/10Bartram Trail High SchoolGrades: 8-12Distance: 1.2 mi
Schools provided by the listing agent
- Elementary: Hallowes Cove Academy
- Middle: Hallowes Cove Academy
- High: Bartram Trail
Source: realMLS. This data may not be complete. We recommend contacting the local school district to confirm school assignments for this home.
- $689,0005 bd4 ba3.7k sqft242 Oak Shadow Pl, Saint Johns, FL 32259Off Market
- $710,1005 bd4 ba3.7k sqft218 Oak Shadow Pl, Saint Johns, FL 32259Off Market
- $600,0004 bd3 ba2.5k sqft254 Oak Shadow Pl, Saint Johns, FL 32259For Sale

- $650,0005 bd4 ba2.9k sqft206 Oak Shadow Pl, Saint Johns, FL 32259Sold
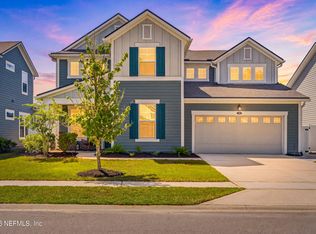
- $575,9003 bd3 ba2.4k sqft398 Oak Shadow Pl, Saint Johns, FL 32259Off Market
- $723,8005 bd4 ba3.8k sqft408 Oak Shadow Pl, Saint Johns, FL 32259Off Market
- $559,2003 bd2 ba2.5k sqft388 Oak Shadow Pl, Saint Johns, FL 32259Off Market
- $697,5005 bd4 ba3.2k sqft266 Oak Shadow Pl, Saint Johns, FL 32259Off Market
A local agent can set up tours, give advice and negotiate with sellers.
A local lender can help you make sure your offer is ready when you are.
Similar homes
- $520,0004 bd4 ba2.5k sqft229 CHANDLER Drive, St. Johns, FL 32259For Sale
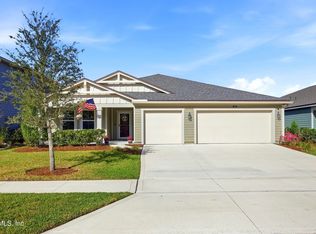 MLS ID #2134998, AIMEE D PAFFORD. realMLS
 - $462,5003 bd2 ba1.8k sqft391 STERNWHEEL Drive, St. Johns, FL 32259For Sale
 MLS ID #2136714, MICHAEL DAUGUSTINIS PA. realMLS
 - $549,0004 bd2 ba2.2k sqft1004 FLORA PARKE Drive, St. Johns, FL 32259For Sale
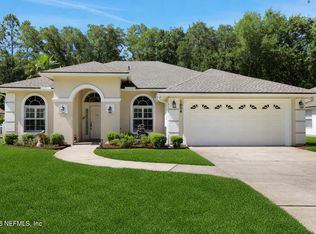 MLS ID #2150804, JOANIE HEIGHES PA. realMLS
 - $459,0004 bd3 ba2k sqft294 GRAMPIAN HIGHLANDS Drive, St. Johns, FL 32259For Sale
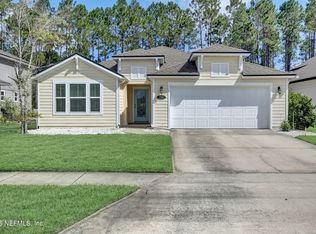 MLS ID #2152039, TERRY SADOWSKI. realMLS
 - $450,0003 bd2 ba1.7k sqft216 RIVERWALK Boulevard, St. Johns, FL 32259For SaleMLS ID #2142614, CINDY GAVIN. realMLS
- $699,9004 bd3 ba2.4k sqft1333 S HIDEAWAY Drive, St. Johns, FL 32259For SaleMLS ID #2150588, SELMA COLLIER. realMLS
- $625,0004 bd3 ba2.4k sqft1208 CASTLE TRAIL Drive, St. Johns, FL 32259For SaleMLS ID #2147864, ANDRIA EDWARDS. realMLS
- $449,9994 bd2 ba1.8k sqft293 MAPLEWOOD Drive, St. Johns, FL 32259For SaleMLS ID #2147776, SHEENA HANEY. realMLS
- $709,0004 bd3 ba2.8k sqft146 CLARENDON Road, St. Johns, FL 32259For SaleMLS ID #2155877, LORI NEIGHBORS. realMLS
- $449,9994 bd3 ba2.3k sqft1640 SUMMERDOWN Way, St. Johns, FL 32259For SaleMLS ID #2141736, Dawn Humphrey. realMLS
- $562,0004 bd3 ba2.3k sqft201 PEACE RIVER Road, St. Johns, FL 32259For SaleMLS ID #2134545, SCOTT MCANANY. realMLS
- $759,0004 bd3 ba2.7k sqft1100 CREEKWOOD Way N, St. Johns, FL 32259For SaleMLS ID #2154938, SHEENA HANEY. realMLS
- $629,9004 bd3 ba3.1k sqft200 HUNTSTON Way, St. Johns, FL 32259For SaleMLS ID #2152951, DEANNA FOERMAN. realMLS
- $675,0005 bd3 ba2.9k sqft276 ELLSWORTH Circle, St. Johns, FL 32259For SaleMLS ID #2155480, HEATHER STOLL. realMLS
- $475,0004 bd3 ba2.3k sqft3292 CYPRESS WALK Place, Green Cove Springs, FL 32043For SaleMLS ID #2154056, DEBRA PAPPAS. realMLS
- $525,0004 bd2 ba2.3k sqft5321 CAMELOT FOREST Drive, Jacksonville, FL 32258For SaleMLS ID #2151033, ERIC SOTOLONGO. realMLS
- $665,0005 bd3 ba2.6k sqft246 EDGEWATER BRANCH Drive, St. Johns, FL 32259For SaleMLS ID #2121178, LAZARO MARGANON. realMLS
- $674,9005 bd4 ba2.9k sqft3920 E GLENDALE Court, St. Johns, FL 32259For SaleMLS ID #2150863, STEPHANI BARNES. realMLS
- $519,9004 bd3 ba2.5k sqft11563 SEDGEMOORE Drive, Jacksonville, FL 32223For SaleMLS ID #2153810, KAREN ASHLEY. realMLS
- $699,0004 bd3 ba2.5k sqft200 S ARABELLA Way, St. Johns, FL 32259For SaleMLS ID #2133140, JAIME MALAMOUTSIS. realMLS
