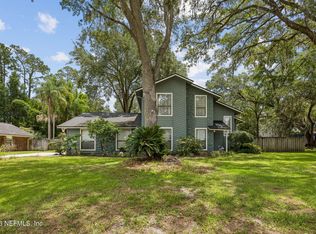
This beautifully updated and well-maintained waterfront 4-bedroom, 2-bath home is move-in ready and showcases pride of ownership throughout. The open floor plan provides a 5th flex room with walk in closet- making the perfect gym, office or additional bedroom. The over-sized family room has a wood burning fireplace and has 3 large sliding glass doors that make indoor/outdoor living come to life with peaceful waterfront views that provide stunning sunsets.
The remodeled 2025 kitchen and pantry offer granite countertops, custom cabinetry, stainless steel appliances. The owner's suite includes dual walk-in closets and a spa-inspired shower and garden tub.
Major upgrades include interior and exterior newly painted, low-energy windows (2025), HVAC (2021), water heater (2024), water softener (2026), updated bathrooms, Arlo security system, and Ring doorbell. A rare opportunity to own an updated waterfront home that feels like a retreat in Jacksonville's most sought-after communities!
Active
$525,000
5321 CAMELOT FOREST Drive, Jacksonville, FL 32258
4beds
2,317sqft
Single Family Residence
Built in 1996
0.46 Acres Lot
$514,600 Zestimate®
$227/sqft
$30/mo HOA
What's special
Granite countertopsOver-sized family roomOpen floor planCustom cabinetryStunning sunsetsLow-energy windowsWood burning fireplace
- 66 days |
- 397 |
- 20 |
Zillow last checked:
Listing updated:
Listed by:
ERIC SOTOLONGO,
FLORIDA HOMES REALTY & MTG LLC 904-996-9115
Source: realMLS,MLS#: 2151033
Facts & features
Interior
Bedrooms & bathrooms
- Bedrooms: 4
- Bathrooms: 2
- Full bathrooms: 2
Heating
- Central, Heat Pump
Cooling
- Central Air, Electric
Appliances
- Included: Dishwasher, Disposal, Dryer, Electric Range, Electric Water Heater, Microwave, Refrigerator, Washer, Water Softener Owned
- Laundry: Electric Dryer Hookup, Lower Level, Washer Hookup
Features
- Breakfast Bar, Ceiling Fan(s), Eat-in Kitchen, Entrance Foyer, Kitchen Island, Open Floorplan, Primary Bathroom -Tub with Separate Shower, Master Downstairs, Split Bedrooms, Walk-In Closet(s)
- Flooring: Laminate, Tile
- Number of fireplaces: 1
- Fireplace features: Wood Burning
Interior area
- Total structure area: 2,857
- Total interior livable area: 2,317 sqft
Property
Parking
- Total spaces: 2
- Parking features: Garage, Garage Door Opener
- Garage spaces: 2
Features
- Levels: One
- Stories: 1
- Patio & porch: Covered, Patio, Screened
- Has view: Yes
- View description: Pond
- Has water view: Yes
- Water view: Pond
Lot
- Size: 0.46 Acres
- Features: Cul-De-Sac, Sprinklers In Front, Sprinklers In Rear
Details
- Parcel number: 1564592135
- Zoning description: Residential
Construction
Type & style
- Home type: SingleFamily
- Architectural style: Ranch,Traditional
- Property subtype: Single Family Residence
Materials
- Other, Frame
- Roof: Shingle
Condition
- Updated/Remodeled
- New construction: No
- Year built: 1996
Utilities & green energy
- Electric: Underground
- Sewer: Public Sewer
- Water: Public
- Utilities for property: Cable Available, Electricity Available, Electricity Connected, Sewer Available, Sewer Connected, Water Available, Water Connected
Community & HOA
Community
- Security: Security System Owned, Smoke Detector(s)
- Subdivision: Sweetwater Creek
HOA
- Has HOA: Yes
- Amenities included: None
- HOA fee: $361 annually
- HOA name: Sweetwater Creek
- HOA phone: 904-646-2626
Location
- Region: Jacksonville
Financial & listing details
- Price per square foot: $227/sqft
- Tax assessed value: $350,875
- Annual tax amount: $6,010
- Date on market: 6/17/2026
- Listing terms: Cash,Conventional,FHA,VA Loan
- Road surface type: Asphalt
Estimated market value
$514,600
$489,000 - $540,000
$2,545/mo
Price history
| Date | Event | Price |
|---|---|---|
| 6/17/2026 | Listed for sale | $525,000+65.6%$227/sqft |
Source:  realMLS #2151033 Report a problem realMLS #2151033 Report a problem | ||
| 10/6/2020 | Sold | $317,000$137/sqft |
Source: realMLS #1069553 Report a problem | ||
| 8/22/2020 | Pending sale | $317,000$137/sqft |
Source: WATSON REALTY CORP #1069553 Report a problem | ||
| 8/22/2020 | Listed for sale | $317,000+111.3%$137/sqft |
Source: WATSON REALTY CORP #1069553 Report a problem | ||
| 4/9/1997 | Sold | $150,000$65/sqft |
Source: Public Record Report a problem | ||
Public tax history
| Year | Property taxes | Tax assessment |
|---|---|---|
| 2024 | $5,727 -1.3% | $350,875 -0.7% |
| 2023 | $5,804 +15.8% | $353,474 +31.3% |
| 2022 | $5,014 +12% | $269,194 +10% |
| 2021 | $4,477 +81.6% | $244,722 +43.4% |
| 2020 | $2,465 +1.3% | $170,629 +2.3% |
| 2019 | $2,434 +1.4% | $166,793 +1.9% |
| 2018 | $2,400 | $163,684 +2.1% |
| 2017 | $2,400 +1.4% | $160,318 +2.1% |
| 2016 | $2,367 +0.7% | $157,021 +0.7% |
| 2015 | $2,351 -0.9% | $155,930 +0.8% |
| 2014 | $2,373 | $154,693 +1.5% |
| 2013 | -- | $152,407 +1.7% |
| 2012 | -- | $149,860 -11.6% |
| 2011 | -- | $169,530 -6.4% |
| 2010 | -- | $181,210 +2.7% |
| 2009 | -- | $176,446 +5.7% |
| 2006 | -- | $166,962 +3% |
| 2005 | $2,547 | $162,099 +3% |
| 2004 | -- | $157,378 +1.9% |
| 2003 | $2,510 | $154,444 +2.4% |
| 2002 | -- | $150,824 +1.6% |
| 2001 | -- | $148,449 +3% |
| 2000 | -- | $144,125 +0.6% |
| 1999 | -- | $143,226 |
Find assessor info on the county website
Monthly payment
Est. payment
Payment breakdown
Explore the cost of this home by adjusting the details. Changes won't be saved.Climate risks
Neighborhood: Greenland
Nearby schools
GreatSchools rating
- 8/10Greenland Pines Elementary SchoolGrades: PK-5Distance: 0.5 mi
- 3/10Twin Lakes Academy Middle SchoolGrades: 6-8Distance: 5.1 mi
- 7/10Mandarin High SchoolGrades: 9-12Distance: 1 mi
Schools provided by the listing agent
- Elementary: Greenland Pines
- Middle: Twin Lakes Academy
- High: Mandarin
Source: realMLS. This data may not be complete. We recommend contacting the local school district to confirm school assignments for this home.
- $454,4004 bd3 ba2.2k sqft5329 Camelot Forest Dr, Jacksonville, FL 32258Off Market
- $458,9004 bd2 ba2.1k sqft5313 Camelot Forest Dr, Jacksonville, FL 32258Off Market
- $451,4004 bd2 ba2.3k sqft5301 Camelot Forest Dr, Jacksonville, FL 32258Off Market
- $479,2005 bd4 ba2.7k sqft5337 Camelot Forest Dr, Jacksonville, FL 32258Off Market

- $585,0005 bd4 ba2.6k sqft5289 Camelot Forest Dr, Jacksonville, FL 32258Sold
- $469,2004 bd2 ba2k sqft5281 Camelot Forest Dr, Jacksonville, FL 32258Off Market
- $434,5004 bd2 ba2.2k sqft5364 Chestnut Lake Dr, Jacksonville, FL 32258Off Market
- $474,8003 bd2 ba2.2k sqft5360 Chestnut Lake Dr, Jacksonville, FL 32258Off Market
A local agent can set up tours, give advice and negotiate with sellers.
Similar homes
- $525,0003 bd2 ba2.2k sqft3752 HELICON Drive, Jacksonville, FL 32223For Sale
 MLS ID #2158089, ALINA PENJIYEVA. realMLS
 - $589,9004 bd3 ba2.7k sqft11828 COLLINS CREEK Drive, Jacksonville, FL 32258For Sale
 MLS ID #2154073, SINAI HALEY. realMLS
 - $508,9004 bd3 ba2.5k sqft11563 SEDGEMOORE Drive, Jacksonville, FL 32223For Sale
 MLS ID #2153810, KAREN ASHLEY. realMLS
 - $584,9004 bd3 ba2.4k sqft12186 TRAVERTINE Trail, Jacksonville, FL 32223For Sale
 MLS ID #2155120, MARCY TAYLOR. realMLS
 - $585,0004 bd3 ba2.9k sqft8621 ETHANS GLEN Terrace, Jacksonville, FL 32256For SaleMLS ID #2159960, LAUREN SHARP. realMLS
- $565,0003 bd2 ba2.1k sqft4592 SHILOH MILL Boulevard, Jacksonville, FL 32246For SaleMLS ID #2159544, Joe Collerd. realMLS
- $575,0004 bd2 ba2.2k sqft153 BARTRAM PARKE Drive, St. Johns, FL 32259For SaleMLS ID #2145389, ANGELA URBANSKI. realMLS
- $615,0003 bd2 ba2.3k sqft8237 SHADE TREE Court, Jacksonville, FL 32256For SaleMLS ID #2157798, Joe Collerd. realMLS
- $499,0004 bd3 ba2.2k sqft11996 CABANA Road, Jacksonville, FL 32256For SaleMLS ID #2149675, LAUREN MARTILLI. realMLS
- $510,0004 bd4 ba2.5k sqft668 FINGAL Drive, Orange Park, FL 32073For SaleMLS ID #2155482, ROLA DELAMIELLEURE. realMLS
- $675,0004 bd3 ba2.5k sqft3857 REDS GAIT Lane, Jacksonville, FL 32223For SaleMLS ID #2153860, DE DE KATCHEN. realMLS
- $488,0003 bd2 ba2k sqft237 CROOKED Court, St. Johns, FL 32259For SaleMLS ID #2146328, DARLENE HEGGESTAD, LLC.. realMLS
- $449,9994 bd3 ba2.3k sqft1640 SUMMERDOWN Way, St. Johns, FL 32259For SaleMLS ID #2141736, Dawn Humphrey. realMLS
- $575,0004 bd2 ba2.1k sqft132 FAIRWAY OAKS Drive, Fleming Island, FL 32003For SaleMLS ID #2159731, JUDY FIELDS. realMLS
- $449,9994 bd2 ba1.8k sqft293 MAPLEWOOD Drive, St. Johns, FL 32259For SaleMLS ID #2147776, SHEENA HANEY. realMLS
- $522,9004 bd3 ba2.6k sqft3151 NAUTILUS Road, Middleburg, FL 32068For SaleMLS ID #2157531, DELORES H DELUCA. realMLS
- $338,0003 bd3 ba1.8k sqft6130 CLEARSKY Drive, Jacksonville, FL 32258For SaleMLS ID #2160527, SUSAN KENNEDY. realMLS
- $549,9003 bd2 ba2.2k sqft5012 CLAYTON Court, St. Augustine, FL 32092For SaleMLS ID #2161009, ALEXIS SHORT. realMLS
- $738,0004 bd3 ba2.5k sqft12129 CATTAIL Drive W, Jacksonville, FL 32223For SaleMLS ID #2151843, MARK BOUCHARD. realMLS
- $675,0004 bd3 ba2.5k sqft1311 CORMORANT Court, St. Johns, FL 32259For SaleMLS ID #2158995, SHONDA CAMPANARO. realMLS
