Spacious 4-Bedroom Home with a Summer Kitchen and Exceptional Potential! Discover possibilities in this inviting custom 2005-built home featuring 4 bedrooms/3 baths and a fantastic summer kitchen perfect for outdoor entertaining, family gatherings, and enjoying the Florida lifestyle. With spacious layout and desiraeable features, this home offers room to spread out, relax, and make lasting memories. The additional summer kitchen creates an excellent opportunity to host guests and enjoy outdoor dining year-round. Conveniently situated with easy access to nearby roads, shopping, dining, and everyday essentials, this property comebines comfort, functionality, and convenience. Home Generator, water softener, irrigation, and tanklees water heater. Have a pool overlay showing wherea pool would fit. All located in a gated community. If your looking for a home with generous living space, entetaining potential, and features that support an active lifestyle, this property is the one to explore!
Active
$675,000
3857 REDS GAIT Lane, Jacksonville, FL 32223
4beds
2,558sqft
Single Family Residence
Built in 2006
0.33 Acres Lot
$-- Zestimate®
$264/sqft
$117/mo HOA
What's special
Generous living spaceSpacious layout
- 136 days
- 593
- 29
Zillow last checked:
Listing updated:
Listed by:
DE DE KATCHEN 904-994-6400,
KATCHEN REAL ESTATE LLC 904-994-6400
Source: realMLS,MLS#: 2153860
Facts & features
Interior
Bedrooms & bathrooms
- Bedrooms: 4
- Bathrooms: 3
- Full bathrooms: 3
Heating
- Central
Cooling
- Central Air, Electric
Appliances
- Included: Disposal, Dryer, ENERGY STAR Qualified Dishwasher, ENERGY STAR Qualified Dryer, ENERGY STAR Qualified Refrigerator, ENERGY STAR Qualified Water Heater, Microwave, Water Softener Owned
- Laundry: Sink
Features
- Breakfast Bar, Breakfast Nook, Entrance Foyer, Guest Suite, His and Hers Closets, In-Law Floorplan, Open Floorplan, Primary Bathroom -Tub with Separate Shower, Vaulted Ceiling(s), Walk-In Closet(s)
- Flooring: Tile
- Number of fireplaces: 1
- Fireplace features: Gas
Interior area
- Total interior livable area: 2,558 sqft
Property
Parking
- Total spaces: 3
- Parking features: Attached, Garage Door Opener
- Attached garage spaces: 3
Features
- Stories: 1
- Patio & porch: Rear Porch
- Fencing: Back Yard
Lot
- Size: 0.33 Acres
- Features: Corner Lot
Details
- Parcel number: 1589133740
- Zoning description: Residential
Construction
Type & style
- Home type: SingleFamily
- Architectural style: Traditional
- Property subtype: Single Family Residence
- Attached to another structure: Yes
Materials
- Roof: Shingle
Condition
- New construction: No
- Year built: 2006
Utilities & green energy
- Water: Public
- Utilities for property: Electricity Connected, Water Available, Propane
Community & HOA
Community
- Security: Security Gate
- Subdivision: Reds Gait
HOA
- Has HOA: Yes
- HOA fee: $1,405 annually
Location
- Region: Jacksonville
Financial & listing details
- Price per square foot: $264/sqft
- Tax assessed value: $472,753
- Annual tax amount: $5,640
- Date on market: 9/23/2026
- Listing terms: Conventional,VA Loan
- Road surface type: Asphalt
Estimated market value
Not available
Estimated sales range
Not available
Not available
Price history
| Date | Event | Price |
|---|---|---|
| 9/23/2026 | Listed for sale | $675,000$264/sqft |
Source:  realMLS #2153860 Report a problem | ||
| 9/9/2026 | Pending sale | $675,000$264/sqft |
Source: realMLS #2153860 Report a problem | ||
| 7/5/2026 | Listed for sale | $675,000+630.5%$264/sqft |
Source: realMLS #2153860 Report a problem | ||
| 7/11/2005 | Sold | $92,400$36/sqft |
Source: Public Record Report a problem | ||
Public tax history
| Year | Property taxes | Tax assessment |
|---|---|---|
| 2025 | $5,640 +5.6% | $337,631 +2.9% |
| 2024 | $5,342 +2.8% | $328,116 +3% |
| 2023 | $5,198 +9% | $318,560 +3% |
| 2022 | $4,768 +0.6% | $309,282 +3% |
| 2021 | $4,740 +0.9% | $300,274 +1.4% |
| 2020 | $4,696 +1.1% | $296,129 +2.3% |
| 2019 | $4,647 +1.2% | $289,472 +1.9% |
| 2018 | $4,591 | $284,075 +2.1% |
| 2017 | $4,591 +1.2% | $278,233 +2.1% |
| 2016 | $4,538 +0.5% | $272,511 +0.7% |
| 2015 | $4,516 -1% | $270,617 +0.8% |
| 2014 | $4,561 | $268,470 +5.1% |
| 2013 | -- | $255,463 -2.7% |
| 2012 | -- | $262,438 -4.1% |
| 2011 | -- | $273,682 -7.6% |
| 2010 | -- | $296,186 -8.4% |
| 2009 | -- | $323,339 +331.1% |
| 2006 | -- | $75,000 |
| 2005 | $1,393 | $75,000 |
Find assessor info on the county website
Monthly payment
Est. payment
Payment breakdown
Explore the cost of this home by adjusting the details. Changes won't be saved.Climate risks
Neighborhood: Julington Creek
Nearby schools
Schools provided by the listing agent
- Elementary: Loretto
- Middle: Mandarin
- High: Mandarin
Source: realMLS. This data may not be complete. We recommend contacting the local school district to confirm school assignments for this home.
- $575,9004 bd3 ba2.5k sqft3865 Reds Gait Ln, Jacksonville, FL 32223Off Market
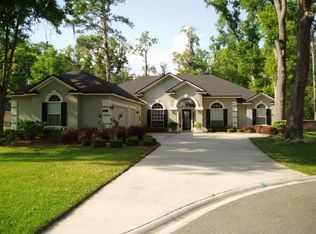
- $639,1005 bd4 ba3.5k sqft3841 Reds Gait Ln, Jacksonville, FL 32223Off Market

- $580,4003 bd3 ba2.5k sqft3856 Reds Gait Ln, Jacksonville, FL 32223Off Market

- $612,2004 bd3 ba2.9k sqft3873 Reds Gait Ln, Jacksonville, FL 32223Off Market
Similar homes
- $674,9004 bd3 ba2.8k sqft2831 LAKE VISTA Road, Jacksonville, FL 32223For Sale
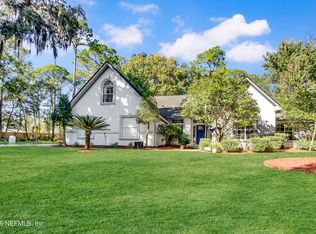 MLS ID #2172212, LEAH JUNG. realMLS
- $689,0003 bd2 ba2k sqft1351 MALLARD LANDING Boulevard N, St. Johns, FL 32259For Sale
 MLS ID #2174039, FARA BOWEN. realMLS
- $499,9004 bd3 ba2.5k sqft11563 SEDGEMOORE Drive, Jacksonville, FL 32223For Sale
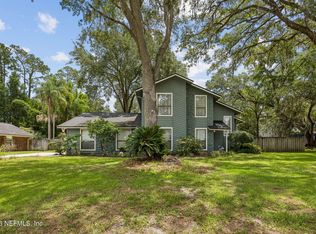 MLS ID #2153810, KAREN ASHLEY. realMLS
- $669,9904 bd3 ba2.6k sqft13781 SHADY WOODS Street N, Jacksonville, FL 32224For Sale
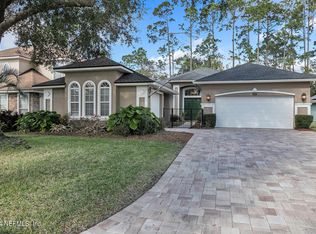 MLS ID #2040179, JAMES Y LITTLEJOHN. realMLS
