Motivated Seller -- Up to $5,000 Toward Closing Costs, Prepaids, and/or Rate Buy-Down!
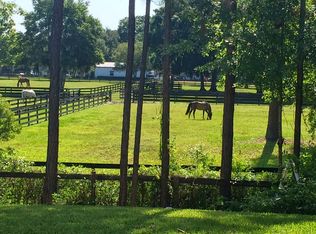
Welcome to this beautifully maintained 3,015 sq. ft. home in Arbor Glade, perfectly situated on a quiet cul-de-sac with peaceful views overlooking a picturesque horse farm. With NO CDD, a NEW roof and windows in 2024, and NEW carpet, this home offers exceptional value and comfort.
The light-filled main level features spacious living and formal dining areas, plus a cozy breakfast nook. French doors open to a versatile first-floor office or bedroom, conveniently located next to a full bathroom with a walk-in shower--perfect for guests or multi-generational living.
The kitchen boasts granite countertops, 42-inch custom cabinetry, stainless steel appliances, a pantry, and a large center island, making it ideal for both everyday living and entertaining.
Upstairs, the expansive owner's suite offers room for a king-sized bed, a comfortable sitting area, and his-and-her walk-in closets. The luxurious en suite features dual vanities, a walk-in shower, and a relaxing garden tub. The second bedroom includes its own private ensuite, while two additional bedrooms, a spacious loft, and an upstairs laundry room complete the second floor.
Step outside to enjoy the serene backyard and beautiful horse-farm views, or simply relax and take in the peaceful atmosphere of this established neighborhood.
Additional highlights:
3-car garage
3,015 sq. ft.
Cul-de-sac location
NO CDD
New roof & windows (2024)
New carpet
First-floor office/bedroom + full bath
5 bedrooms / 3 bathrooms
Upstairs loft
Scenic horse-farm views
Seller offering up to $5,000 toward allowable closing costs, prepaids, and/or interest-rate buy-down
A spacious, move-in-ready home with privacy, upgrades, and an incredible incentive--this one is a must-see!
Active
Price cut: $5K (9/9)
$524,800
12154 BACKWIND Drive, Jacksonville, FL 32258
5beds
3,015sqft
Single Family Residence
Built in 2009
7,405 Square Feet Lot
$521,900 Zestimate®
$174/sqft
$108/mo HOA
What's special
Large center islandTwo additional bedroomsGranite countertopsBeautiful horse-farm viewsCozy breakfast nookSerene backyardEstablished neighborhood
- 139 days
- 644
- 30
Zillow last checked:
Listing updated:
Listed by:
JILLIAN NESBY 619-403-8158,
DD HOME REALTY INC 904-248-0422
Source: realMLS,MLS#: 2141534
Facts & features
Interior
Bedrooms & bathrooms
- Bedrooms: 5
- Bathrooms: 3
- Full bathrooms: 3
Heating
- Central
Cooling
- Central Air, Electric
Appliances
- Included: Dishwasher, Disposal, Dryer, Electric Oven, Washer
- Laundry: Upper Level
Features
- Breakfast Nook, Ceiling Fan(s), Guest Suite, His and Hers Closets, Kitchen Island, Pantry, Primary Bathroom -Tub with Separate Shower, Walk-In Closet(s)
- Flooring: Carpet, Laminate
Interior area
- Total structure area: 3,760
- Total interior livable area: 3,015 sqft
Property
Parking
- Total spaces: 3
- Parking features: Attached, Garage, Garage Door Opener
- Attached garage spaces: 3
Features
- Levels: Two
- Stories: 2
- Patio & porch: Covered, Front Porch, Patio, Rear Porch
- Fencing: Back Yard,Privacy
Lot
- Size: 7,405 Square Feet
- Features: Cul-De-Sac
Details
- Parcel number: 1572151230
Construction
Type & style
- Home type: SingleFamily
- Property subtype: Single Family Residence
Materials
- Stucco
- Roof: Shingle
Condition
- New construction: No
- Year built: 2009
Utilities & green energy
- Sewer: Public Sewer
- Water: Public
- Utilities for property: Cable Available, Electricity Available, Sewer Connected
Community & HOA
Community
- Subdivision: Arbor Glade
HOA
- Has HOA: Yes
- HOA fee: $325 quarterly
- HOA name: Arbor Glade Homeowner's Association
Location
- Region: Jacksonville
Financial & listing details
- Price per square foot: $174/sqft
- Tax assessed value: $475,809
- Annual tax amount: $5,448
- Date on market: 4/23/2026
- Listing terms: Cash,Conventional,VA Loan
- Road surface type: Paved
Estimated market value
$521,900
$496,000 - $548,000
$3,095/mo
Price history
| Date | Event | Price |
|---|---|---|
| 9/9/2026 | Price change | $524,800-0.9%$174/sqft |
Source:  realMLS #2141534 Report a problem realMLS #2141534 Report a problem | ||
| 8/18/2026 | Price change | $529,8000%$176/sqft |
Source: realMLS #2141534 Report a problem | ||
| 7/17/2026 | Price change | $529,900-1.9%$176/sqft |
Source: realMLS #2141534 Report a problem | ||
| 5/14/2026 | Price change | $540,000-3.6%$179/sqft |
Source: realMLS #2141534 Report a problem | ||
| 4/23/2026 | Listed for sale | $560,000+61.4%$186/sqft |
Source: realMLS #2141534 Report a problem | ||
| 2/28/2020 | Sold | $347,000-0.8%$115/sqft |
Source: realMLS #1033611 Report a problem | ||
| 1/27/2020 | Pending sale | $349,900$116/sqft |
Source: KELLER WILLIAMS REALTY ATLANTIC PARTNERS SOUTHSIDE #1033611 Report a problem | ||
| 1/17/2020 | Listed for sale | $349,900$116/sqft |
Source: KELLER WILLIAMS REALTY ATLANTIC PARTNERS SOUTHSIDE #1033611 Report a problem | ||
| 12/1/2019 | Listing removed | $349,900$116/sqft |
Source: STAN BATTEN REAL ESTATE, INC #1007067 Report a problem | ||
| 6/8/2019 | Listed for sale | $349,900+20.1%$116/sqft |
Source: STAN BATTEN REAL ESTATE, INC. #104621 Report a problem | ||
| 8/28/2009 | Sold | $291,255$97/sqft |
Source: Public Record Report a problem | ||
Public tax history
| Year | Property taxes | Tax assessment |
|---|---|---|
| 2024 | $5,448 +2.8% | $340,225 +3% |
| 2023 | $5,298 +9.1% | $330,316 +3% |
| 2022 | $4,856 +0.6% | $320,696 +3% |
| 2021 | $4,825 -7.6% | $311,356 +9% |
| 2020 | $5,222 -3.2% | $285,551 -1.9% |
| 2019 | $5,392 +45.1% | $290,989 +22.9% |
| 2018 | $3,716 | $236,679 +2.1% |
| 2017 | $3,716 +1.2% | $231,811 +2.1% |
| 2016 | $3,671 +0.5% | $227,044 +0.7% |
| 2015 | $3,651 -1% | $225,466 +0.8% |
| 2014 | $3,687 | $223,677 +1.5% |
| 2013 | -- | $220,372 -3.1% |
| 2012 | -- | $227,534 -4.6% |
| 2011 | -- | $238,411 -15.5% |
| 2010 | -- | $282,094 +412.9% |
| 2009 | -- | $55,000 +19.6% |
| 2006 | -- | $46,000 |
Find assessor info on the county website
Monthly payment
Est. payment
Payment breakdown
Explore the cost of this home by adjusting the details. Changes won't be saved.Climate risks
Neighborhood: Greenland
Nearby schools
Schools provided by the listing agent
- Elementary: Greenland Pines
- Middle: Twin Lakes Academy
- High: Mandarin
Source: realMLS. This data may not be complete. We recommend contacting the local school district to confirm school assignments for this home.
Similar homes
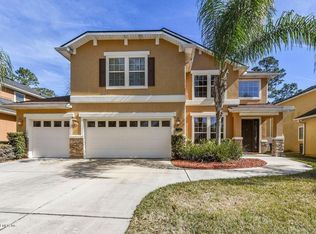
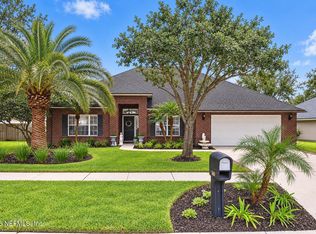
- $540,0005 bd3 ba2.7k sqft5625 BAXTER LAKE Drive, Jacksonville, FL 32258For Sale
 MLS ID #2164193, RAFID MUKHTAR. realMLS
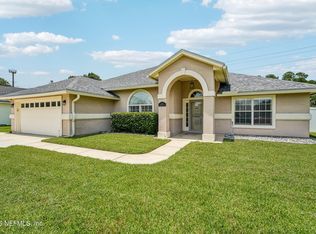
 - $499,9004 bd2 ba2.5k sqft4971 GRAND LAKES Drive N, Jacksonville, FL 32258For Sale
 MLS ID #2153455, MELISSA LENERTZ. realMLS
 - $489,9005 bd3 ba2.7k sqft15086 BULOW CREEK Drive, Jacksonville, FL 32258For Sale
 MLS ID #2149991, AMY WILLIAMS. realMLS
 - $419,9003 bd2 ba1.6k sqft11442 COURTNEY WATERS Lane, Jacksonville, FL 32258For Sale
 MLS ID #2154978, KAREN ASHLEY. realMLS
