Welcome to 56 Almond Point in Bannon Lakes! This beautifully maintained 4-bedroom, 3-bath home offers 2,685 sq ft of single-story living, a 3-car garage, paver driveway and peaceful lake views. Inside, enjoy LVP flooring through the main living areas, tile in the baths and carpeted bedrooms, plus a flexible bonus room/office. The open kitchen features a large island, quartz counters, stainless appliances and gas cooktop. Additional upgrades include a water softener and filtration system, screened lanai and a CDD bond that has been paid in full, leaving only the annual O&M assessment. Bannon Lakes offers resort-style amenities including clubhouse, pool, fitness center, splash pad, tennis and pickleball courts, playground, dog parks and walking trails. Convenient to I-95, World Golf Village, shopping, dining and historic St. Augustine.
Active
$629,900
56 ALMOND Point, St. Augustine, FL 32095
4beds
2,685sqft
Single Family Residence
Built in 2020
9,583 Square Feet Lot
$558,900 Zestimate®
$235/sqft
$78/mo HOA
What's special
Large islandScreened lanaiPeaceful lake viewsCarpeted bedroomsQuartz countersGas cooktopTile in the baths
- 17 hours
- 130
- 7
Zillow last checked:
Listing updated:
Listed by:
Stephen L Carroll 904-717-2000,
SELECT REALTY LLC 904-717-2000
Source: realMLS,MLS#: 2172098
Facts & features
Interior
Bedrooms & bathrooms
- Bedrooms: 4
- Bathrooms: 3
- Full bathrooms: 3
Heating
- Central
Cooling
- Central Air
Appliances
- Included: Dishwasher, Disposal, Gas Cooktop, Microwave, Refrigerator
Features
- Flooring: Carpet, Tile
Interior area
- Total interior livable area: 2,685 sqft
Property
Parking
- Total spaces: 3
- Parking features: Attached, Garage
- Attached garage spaces: 3
Features
- Stories: 1
- Fencing: Back Yard,Wrought Iron
- Has view: Yes
- View description: Lake
- Has water view: Yes
- Water view: Lake
Lot
- Size: 9,583 Square Feet
Details
- Parcel number: 0270160460
Construction
Type & style
- Home type: SingleFamily
- Property subtype: Single Family Residence
Materials
- Roof: Shingle
Condition
- New construction: No
- Year built: 2020
Utilities & green energy
- Sewer: Public Sewer
- Water: Public
- Utilities for property: Cable Available, Electricity Connected, Sewer Connected, Water Connected
Community & HOA
Community
- Subdivision: Bannon Lakes
HOA
- Has HOA: Yes
- Amenities included: Pool, Clubhouse, Dog Park, Fitness Center, Pickleball, Tennis Court(s)
- HOA fee: $100 annually
- HOA name: Bannon Lakes
- Second HOA fee: $70 monthly
Location
- Region: Saint Augustine
Financial & listing details
- Price per square foot: $235/sqft
- Tax assessed value: $483,696
- Annual tax amount: $7,500
- Date on market: 11/3/2026
- Listing terms: Cash,Conventional,FHA,VA Loan
Estimated market value
$558,900
$525,000 - $592,000
$3,309/mo
Price history
| Date | Event | Price |
|---|---|---|
| 11/3/2026 | Listed for sale | $629,900+59.9%$235/sqft |
Source:  realMLS #2172098 Report a problem | ||
| 6/29/2020 | Sold | $394,000-0.3%$147/sqft |
Source: Public Record Report a problem | ||
| 11/9/2019 | Price change | $395,200+0.1%$147/sqft |
Source: Taylor Morrison Report a problem | ||
| 10/31/2019 | Price change | $394,990-0.1%$147/sqft |
Source: Taylor Morrison Report a problem | ||
| 10/18/2019 | Price change | $395,200+0.1%$147/sqft |
Source: AVH NORTH FLORIDA LLC #1021204 Report a problem | ||
| 7/12/2019 | Listed for sale | $394,990$147/sqft |
Source: Taylor Morrison Report a problem | ||
Public tax history
| Year | Property taxes | Tax assessment |
|---|---|---|
| 2025 | $7,500 +2.4% | $483,696 +0% |
| 2024 | $7,322 -1% | $483,675 |
| 2023 | $7,396 +54.3% | $483,675 +48.2% |
| 2022 | $4,792 +0.5% | $326,261 +3% |
| 2021 | $4,768 +149.4% | $316,758 +427.9% |
| 2020 | $1,912 -44.6% | $60,000 +9.1% |
| 2019 | $3,450 | $55,000 |
| 2018 | $3,450 | $55,000 +47.7% |
| 2017 | -- | $37,247 |
Find assessor info on the county website
Monthly payment
Est. payment
Payment breakdown
Explore the cost of this home by adjusting the details. Changes won't be saved.Climate risks
Neighborhood: 32095
Nearby schools
Schools provided by the listing agent
- Elementary: Mill Creek Academy
- Middle: Mill Creek Academy
- High: Allen D. Nease
Source: realMLS. This data may not be complete. We recommend contacting the local school district to confirm school assignments for this home.
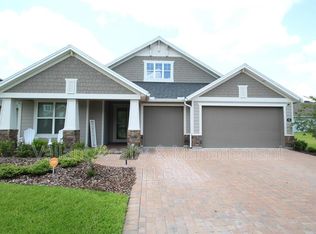

Similar homes
- $574,0004 bd3 ba2.6k sqft267 Renwick Pkwy, Saint Augustine, FL 32095For Sale
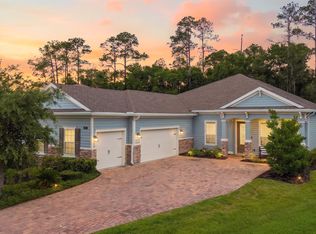 MLS ID #262871, Brian Hubbel, DJ & Lindsey Real Estate. St Augustine St Johns County BOR
- $595,0004 bd3 ba2.4k sqft156 TWILIGHT Lane, St. Augustine, FL 32095For Sale
 MLS ID #2170178, JOHN E RICHARDSON. realMLS
- $650,0004 bd4 ba2.9k sqft640 NATURELAND Circle, St. Augustine, FL 32092For Sale
 MLS ID #2162405, CHARLIE FLORES. realMLS
- $619,0005 bd3 ba2.7k sqft189 FIREFLY, St. Augustine, FL 32092For Sale
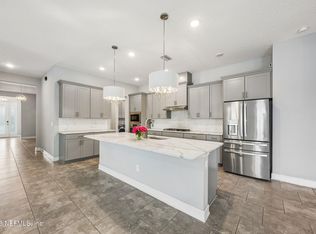 MLS ID #2160936, BRUCE DOUECK. realMLS
