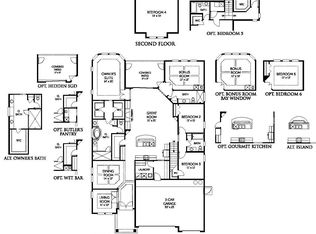
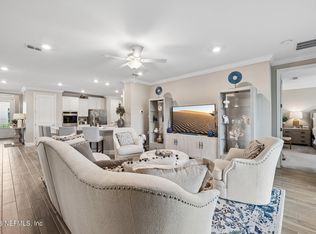
Live and love the Silverleaf Lifestyle! Enjoy beautiful pond views and inviting indoor-outdoor living at 94 Archstone Way. Bright, open layout with wood-look flooring and stylish lighting. The kitchen features white cabinetry, a large island with seating, stainless steel appliances, a gas cooktop, decorative hood and tile backsplash. The adjoining living and dining areas overlook the water, creating a welcoming setting for everyday living and entertaining. Retreat to the primary suite with pond views, a spacious closet with built-in organizers, and an ensuite bath featuring dual sinks, a soaking tub and separate glass-enclosed shower. Upstairs bonus room and additional rooms offer flexibility for guests, work or hobbies, while laundry room cabinetry adds convenient storage. Step onto the covered, screened lanai to relax overlooking the backyard and pond. Amenities galore for the kids! Top Notch School systems of St Johns county, this one is turnkey and affordably priced! Upgrades: *Pantry Shelving *Primary Bedroom Closet Shelving *Laundry Cabinets *Overhead Garage Shelves *Linen Closet Shelving
Active
$519,000
94 ARCHSTONE Way, St. Augustine, FL 32092
4beds
2,207sqft
Single Family Residence
Built in 2024
10,018 Square Feet Lot
$511,700 Zestimate®
$235/sqft
$125/mo HOA
What's special
Stylish lightingLarge island with seatingBeautiful pond viewsSoaking tubBright open layoutWood-look flooringGas cooktop
- 35 days
- 438
- 28
Zillow last checked:
Listing updated:
Listed by:
JORDAN HOOTEN 904-207-3456,
WATSON REALTY CORP 904-446-4000
Source: realMLS,MLS#: 2167992
Facts & features
Interior
Bedrooms & bathrooms
- Bedrooms: 4
- Bathrooms: 3
- Full bathrooms: 3
Heating
- Central
Cooling
- Central Air
Appliances
- Included: Convection Oven, Dishwasher, Disposal, Double Oven
Features
- Breakfast Bar, Eat-in Kitchen, Primary Bathroom -Tub with Separate Shower
Interior area
- Total interior livable area: 2,207 sqft
Property
Parking
- Total spaces: 2
- Parking features: Garage
- Garage spaces: 2
Features
- Stories: 2
- On waterfront: Yes
- Waterfront features: Pond
Lot
- Size: 10,018 Square Feet
Details
- Parcel number: 0279720910
Construction
Type & style
- Home type: SingleFamily
- Property subtype: Single Family Residence
Condition
- New construction: No
- Year built: 2024
Utilities & green energy
- Water: Public
- Utilities for property: Cable Available
Community & HOA
Community
- Subdivision: Silverleaf
HOA
- Has HOA: Yes
- HOA fee: $300 annually
- Second HOA fee: $1,200 annually
Location
- Region: Saint Augustine
Financial & listing details
- Price per square foot: $235/sqft
- Tax assessed value: $416,177
- Annual tax amount: $5,417
- Date on market: 10/6/2026
- Listing terms: Cash,Conventional,FHA,VA Loan
Estimated market value
$511,700
$486,000 - $537,000
$3,028/mo
Price history
| Date | Event | Price |
|---|---|---|
| 10/6/2026 | Listed for sale | $519,000+7.5%$235/sqft |
Source:  realMLS #2167992 Report a problem | ||
| 12/19/2024 | Sold | $483,000$219/sqft |
Source: Public Record Report a problem | ||
Public tax history
| Year | Property taxes | Tax assessment |
|---|---|---|
| 2025 | $5,418 +260% | $416,177 +246.8% |
| 2024 | $1,505 | $120,000 +2300% |
| 2023 | -- | $5,000 |
Find assessor info on the county website
Monthly payment
Est. payment
Payment breakdown
Explore the cost of this home by adjusting the details. Changes won't be saved.Climate risks
Neighborhood: 32092
Nearby schools
Schools provided by the listing agent
- Elementary: Magnolia Oaks Academy
- Middle: Magnolia Oaks Academy
- High: Tocoi Creek
Source: realMLS. This data may not be complete. We recommend contacting the local school district to confirm school assignments for this home.

Similar homes
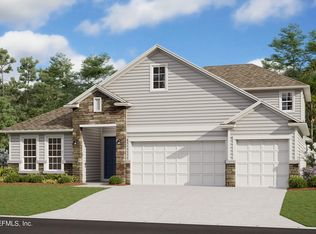
- $559,9004 bd3 ba2.3k sqft123 THATCHAM Drive, St. Augustine, FL 32092For Sale
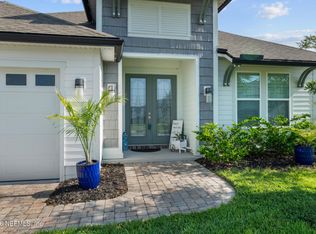 MLS ID #2160959, KAITLIN CHERNYSHOV. realMLS
- $515,0004 bd3 ba2.3k sqft168 VARNER Way, St. Augustine, FL 32092For Sale
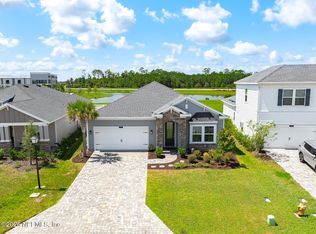 MLS ID #2160225, SHANE KEOUGH, LLC. realMLS
- $574,9904 bd3 ba2.2k sqft251 COUNTRY FERN Drive, St. Augustine, FL 32092For Sale
 MLS ID #2157479, VERONICA BARBA. realMLS
- $512,5004 bd3 ba2.3k sqft116 PROVIDENCE Drive, St. Augustine, FL 32092For Sale
 MLS ID #2169507, MATTHEW HALDEMAN. realMLS
