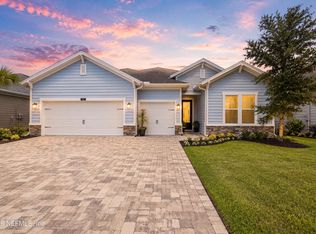
Seller offering $8,000 SELLER CREDIT AT CLOSING !! NO CDD FEES ! Beautiful marble floors throughout !!! Unlike most homes in this price range this move-in-ready ONE STORY 4-bedroom layout features 3 FULL bathrooms. Morning drop-offs couldn't be easier: you're just steps away from Amazing Explorers Academy (premier STEM early learning) daycare, prek, after care, and the local K-8 school.What makes this home special: $8,000 Credit at Closing !! Use it to buy down your interest rate for a lower monthly payment, or keep cash in your pocket by covering your closing costs. Sunlit & Open: Huge windows throughout the living areas let in tons of natural light all day long. Ready from Day One: Fully fenced backyard, an oversized 20x16 covered patio for weekend BBQs, a full paver driveway, and all appliances--including the fridge, washer, and dryer. Gourmet Gas Kitchen: Includes a gas cooktop, stainless appliances, a large island, and a tankless hot water heater so you never run out of hot water. No CDD Fees: Enjoy SilverLeaf's top-tier amenities and St. Johns County schools. Complete with a home security system. Stop by the open house this Saturday from 9:30 AM to 12:30 PM, or reach out to schedule a private walkthrough before it's gone!
Active
Price cut: $5.1K (8/6)
$454,900
323 ELM CREEK Drive, St. Augustine, FL 32092
4beds
2,078sqft
Single Family Residence
Built in 2022
8,712 Square Feet Lot
$451,100 Zestimate®
$219/sqft
$198/mo HOA
What's special
Large islandGourmet gas kitchenMarble floors throughoutGas cooktopStainless appliancesFull paver drivewayFully fenced backyard
- 101 days |
- 855 |
- 31 |
Zillow last checked:
Listing updated:
Listed by:
CHRISTINE GASKILL 904-699-9412,
WATSON REALTY CORP 904-268-1200
Source: realMLS,MLS#: 2144727
Facts & features
Interior
Bedrooms & bathrooms
- Bedrooms: 4
- Bathrooms: 3
- Full bathrooms: 3
Primary bedroom
- Level: Main
- Area: 195 Square Feet
- Dimensions: 15.00 x 13.00
Bedroom 2
- Level: Main
- Area: 120 Square Feet
- Dimensions: 10.00 x 12.00
Bedroom 3
- Level: Main
- Area: 120 Square Feet
- Dimensions: 10.00 x 12.00
Bedroom 4
- Level: Main
- Area: 130 Square Feet
- Dimensions: 10.00 x 13.00
Living room
- Description: Kitchen / Dr Combo
- Level: Main
- Area: 580 Square Feet
- Dimensions: 20.00 x 29.00
Heating
- Central, Electric
Cooling
- Central Air, Electric
Appliances
- Included: Dishwasher, Disposal, Dryer, Gas Cooktop, Gas Range, Microwave, Refrigerator, Tankless Water Heater, Washer
- Laundry: Gas Dryer Hookup, In Unit, Washer Hookup
Features
- Entrance Foyer, Kitchen Island, Open Floorplan, Primary Bathroom - Shower No Tub, Walk-In Closet(s)
- Flooring: Carpet, Tile
Interior area
- Total interior livable area: 2,078 sqft
Property
Parking
- Total spaces: 2
- Parking features: Attached, Garage, Garage Door Opener
- Attached garage spaces: 2
Features
- Levels: One
- Stories: 1
- Patio & porch: Covered, Rear Porch
- Fencing: Fenced,Back Yard,Vinyl,Wrought Iron
Lot
- Size: 8,712 Square Feet
- Dimensions: Less than 1/4 acre
- Features: Sprinklers In Front, Sprinklers In Rear
Details
- Parcel number: 0279840290
- Zoning description: Residential
Construction
Type & style
- Home type: SingleFamily
- Property subtype: Single Family Residence
Materials
- Fiber Cement, Stone
- Roof: Shingle
Condition
- New construction: No
- Year built: 2022
Utilities & green energy
- Sewer: Public Sewer
- Water: Public
- Utilities for property: Cable Available, Electricity Connected, Natural Gas Connected, Sewer Connected, Water Connected
Community & HOA
Community
- Security: Security System Owned
- Subdivision: Silverleaf
HOA
- Has HOA: Yes
- Amenities included: Pool, Clubhouse, Fitness Center, Park, Pickleball, Playground, Tennis Court(s)
- HOA fee: $1,111 annually
- HOA name: Richmond HOA
- HOA phone: 904-461-5556
- Second HOA fee: $1,260 annually
Location
- Region: Saint Augustine
Financial & listing details
- Price per square foot: $219/sqft
- Tax assessed value: $416,644
- Annual tax amount: $5,423
- Date on market: 5/11/2026
- Listing terms: Cash,Conventional,FHA,VA Loan
- Road surface type: Asphalt
Estimated market value
$451,100
$429,000 - $474,000
$2,772/mo
Price history
| Date | Event | Price |
|---|---|---|
| 8/6/2026 | Price change | $454,900-1.1%$219/sqft |
Source:  realMLS #2144727 Report a problem realMLS #2144727 Report a problem | ||
| 7/18/2026 | Price change | $459,950-2.1%$221/sqft |
Source: realMLS #2144727 Report a problem | ||
| 7/1/2026 | Price change | $469,950-1.1%$226/sqft |
Source: realMLS #2144727 Report a problem | ||
| 6/21/2026 | Price change | $475,000-2.1%$229/sqft |
Source: realMLS #2144727 Report a problem | ||
| 6/17/2026 | Price change | $485,000-2.8%$233/sqft |
Source: realMLS #2144727 Report a problem | ||
| 6/6/2026 | Price change | $499,000-2.2%$240/sqft |
Source: realMLS #2144727 Report a problem | ||
| 6/3/2026 | Price change | $510,000-10.5%$245/sqft |
Source: realMLS #2144727 Report a problem | ||
| 5/11/2026 | Listed for sale | $570,000+11.1%$274/sqft |
Source: realMLS #2144727 Report a problem | ||
| 6/19/2025 | Listing removed | $2,900$1/sqft |
Source: Zillow Rentals Report a problem | ||
| 6/9/2025 | Listed for rent | $2,900$1/sqft |
Source: Zillow Rentals Report a problem | ||
| 12/27/2022 | Sold | $513,000$247/sqft |
Source: Public Record Report a problem | ||
Public tax history
| Year | Property taxes | Tax assessment |
|---|---|---|
| 2025 | $5,424 -0.6% | $416,644 +0.4% |
| 2024 | $5,457 +1.3% | $414,832 +2.6% |
| 2023 | $5,386 +839.4% | $404,313 +802.5% |
| 2022 | $573 | $44,800 +796% |
| 2021 | -- | $5,000 |
Find assessor info on the county website
Monthly payment
Est. payment
Payment breakdown
Explore the cost of this home by adjusting the details. Changes won't be saved.Climate risks
Neighborhood: 32092
Nearby schools
GreatSchools rating
- 8/10Wards Creek Elementary SchoolGrades: PK-5Distance: 1.2 mi
- 9/10Pacetti Bay Middle SchoolGrades: 6-8Distance: 2.6 mi
- 6/10Tocoi Creek High SchoolGrades: 9-12Distance: 1.4 mi
Schools provided by the listing agent
- Elementary: Magnolia Oaks Academy
- Middle: Magnolia Oaks Academy
- High: Tocoi Creek
Source: realMLS. This data may not be complete. We recommend contacting the local school district to confirm school assignments for this home.
- $522,3009,147 sqft331 Elm Creek Dr, Saint Augustine, FL 32092Off Market
- $557,8005 bd3 ba2.9k sqft315 Elm Creek Dr, Saint Augustine, FL 32092Off Market
- $524,3004 bd3 ba2.4k sqft339 Elm Creek Dr, Saint Augustine, FL 32092Off Market
- $485,1004 bd3 ba1.8k sqft297 Elm Creek Dr, Saint Augustine, FL 32092Sold

- $521,3004 bd3 ba2.4k sqft357 Elm Creek Dr, Saint Augustine, FL 32092Off Market
- $472,9904 bd3 ba2.3k sqft279 Elm Creek Dr, Saint Augustine, FL 32092Sold
- $535,0004 bd3 ba2.3k sqft286 Elm Creek Dr, Saint Augustine, FL 32092Sold
- $515,9903 bd2 ba2k sqft289 Elm Creek Dr, Saint Augustine, FL 32092Sold
A local agent can set up tours, give advice and negotiate with sellers.
A local lender can help you make sure your offer is ready when you are.
Similar homes
- $450,0005 bd3 ba2.4k sqft441 Casa Sevilla Ave, Saint Augustine, FL 32092For Sale
 MLS ID #263155, Samantha Fisher Augustine, Ponte Vedra Club Realty, Inc. St Augustine St Johns County BOR
 - $585,0004 bd3 ba2.2k sqft251 COUNTRY FERN Drive, St. Augustine, FL 32092For Sale
 MLS ID #2157479, VERONICA BARBA. realMLS
 - $415,0004 bd3 ba2k sqft28 Seasons Ct, Saint Augustine, FL 32092For Sale By Owner
- $460,0004 bd2 ba1.9k sqft56 BEN Court, St. Augustine, FL 32092For Sale
 MLS ID #2159814, MICHELLE REWEY. realMLS
 - $510,0004 bd3 ba2.4k sqft250 HOLLY FOREST Drive, St. Augustine, FL 32092For SaleMLS ID #2149475, STACEY BURKINS. realMLS
- $560,0002 bd3 ba2.5k sqft308 RUSTIC MILL Drive, St. Augustine, FL 32092For SaleMLS ID #2160756, KAITLIN CHERNYSHOV. realMLS
- $539,0003 bd2 ba2.2k sqft1013 INVERNESS Drive, St. Augustine, FL 32092For SaleMLS ID #2148041, NANCY CRIBB. realMLS
- from $460,9905 bd3 ba2.5k sqftVilano Plan, TrailMark, Augustine, FL 32092New ConstructionDream Finders Homes
- $529,9003 bd2 ba2.1k sqft182 Myrtle Oak Ct, Saint Augustine, FL 32092For SaleMLS ID #262876, Shannon Scott, Watson Realty Corp (US1 South). St Augustine St Johns County BOR
- from $559,9904 bd4 ba2.7k sqftStonehurst II Plan, Silver Landing at SilverLeaf, Augustine, FL 32092New ConstructionDream Finders Homes
- $529,0003 bd3 ba2k sqft82 Lone Cypress Way, Saint Augustine, FL 32092For SaleMLS ID #263172, Alex Grener, Watson Realty Corp (US1 South). St Augustine St Johns County BOR
- $419,0004 bd3 ba2k sqft803 Honeycomb Trl, Saint Augustine, FL 32095For SaleMLS ID #260914, Craig Conroy, Endless Summer Realty. St Augustine St Johns County BOR
- $532,3614 bd3 ba2.5k sqft1072 Brook Forest Dr, Saint Augustine, FL 32092New ConstructionDream Finders Homes
- $530,0005 bd3 ba2.4k sqft661 BLIND OAK Circle, St. Augustine, FL 32095For SaleMLS ID #2157768, CORINNE DIANE DICKMAN. realMLS
- from $438,9904 bd3 ba2.5k sqftVero Plan, Cordova Palms, Saint Augustine, FL 32095New ConstructionDream Finders Homes
- $455,0003 bd2 ba1.7k sqft70 GREENIE Bend, St. Johns, FL 32259For SaleMLS ID #2155930, JOHN BRIAN JONCZY. realMLS
- $581,9534 bd3 ba2.4k sqft960 Brook Forest Dr, Saint Augustine, FL 32092New ConstructionDream Finders Homes
- $442,4004 bd2 ba1.6k sqft28 Peace River Rd, Saint Johns, FL 32259Off Market
- $399,9903 bd2 ba1.7k sqft25 Amberwood Dr, Saint Augustine, FL 32092New ConstructionDream Finders Homes
- $650,0003 bd3 ba2k sqft578 COURTNEY CHASE Drive, St. Augustine, FL 32092For SaleMLS ID #2156106, CHRISTINE BOUCHARD. realMLS
