More photos coming soon. Welcome to 28 Seasons Ct, a 2022 built Lennar Trevi with 4 bedrooms and 3 full bathrooms. This home includes continuous wood-look tile throughout (no carpet!), a widened pavered driveway, a pavered patio added off of the covered screened in lanai, a tv hookup in the lanai, upgraded R15 insulation with extra insulation around the laundry room and bathrooms, an insulated garage, a whole home water softener system (fully owned), and an irrigation system. All cabinetry in the home is white, and all countertops (kitchen and bathrooms) are white quartz. All three showers have tiled surrounds. The walk in pantry was upgraded with white wood shelving instead of the standard wire shelving. Lennar no longer offers this exact Trevi floorplan, which includes his and hers master closets. This home is peaceful, cool, and quiet. Enjoy all the amenities Trailmark has to offer including two pools, a fitness center, volleyball and basketball courts, a kayak launch, and more. Call or text (706) 612-0401 if you are interested.
For sale by owner
$415,000
28 Seasons Ct, Saint Augustine, FL 32092
4beds
2,028sqft
SingleFamily
Built in 2022
7,405 Square Feet Lot
$423,200 Zestimate®
$205/sqft
$-- HOA
What's special
Insulated garageIrrigation systemContinuous wood-look tile throughoutWidened pavered driveway
- 37 days
- 718
- 25
Listed by:
Property Owner (706) 612-0401
Facts & features
Interior
Bedrooms & bathrooms
- Bedrooms: 4
- Bathrooms: 3
- Full bathrooms: 3
Heating
- Heat pump, Electric, Gas
Cooling
- Central
Appliances
- Included: Dishwasher, Garbage disposal, Microwave, Range / Oven
Features
- Flooring: Tile
- Basement: None
Interior area
- Total interior livable area: 2,028 sqft
Property
Parking
- Parking features: Garage - Attached
Features
- Exterior features: Other
Lot
- Size: 7,405 Square Feet
Details
- Parcel number: 0290120460
Construction
Type & style
- Home type: SingleFamily
Materials
- Wood
- Foundation: Concrete
- Roof: Shake / Shingle
Condition
- New construction: No
- Year built: 2022
Community & HOA
Community
- Features: Fitness Center
Location
- Region: Saint Augustine
Financial & listing details
- Price per square foot: $205/sqft
- Tax assessed value: $359,780
- Annual tax amount: $7,463
- Date on market: 8/3/2026
Estimated market value
$423,200
$402,000 - $444,000
$2,824/mo
Price history
| Date | Event | Price |
|---|---|---|
| 8/3/2026 | Listed for sale | $415,000-3.5%$205/sqft |
Source: Owner Report a problem | ||
| 8/2/2026 | Listing removed | $430,000$212/sqft |
Source: eXp Realty #2129750 Report a problem | ||
| 6/22/2026 | Price change | $430,000-2.3%$212/sqft |
Source:  realMLS #2129750 Report a problem realMLS #2129750 Report a problem | ||
| 5/15/2026 | Price change | $440,000-1.1%$217/sqft |
Source: eXp Realty #FC315942 Report a problem | ||
| 2/12/2026 | Listed for sale | $445,000+5%$219/sqft |
Source:  Stellar MLS #FC315942 Report a problem Stellar MLS #FC315942 Report a problem | ||
| 12/1/2022 | Sold | $423,900-0.2%$209/sqft |
Source: Public Record Report a problem | ||
| 7/30/2022 | Listing removed | -- |
Source:  Lennar Homes Report a problem Lennar Homes Report a problem | ||
| 7/21/2022 | Price change | $424,790-9.4%$209/sqft |
Source: Lennar Homes Report a problem | ||
| 7/15/2022 | Listed for sale | $468,880$231/sqft |
Source: Lennar Homes Report a problem | ||
Public tax history
| Year | Property taxes | Tax assessment |
|---|---|---|
| 2025 | $7,463 +6.7% | $359,780 +1.8% |
| 2024 | $6,997 +1.4% | $353,461 +3% |
| 2023 | $6,903 | $343,166 +6763.3% |
| 2022 | -- | $5,000 |
Find assessor info on the county website
Monthly payment
Est. payment
Payment breakdown
Explore the cost of this home by adjusting the details. Changes won't be saved.Climate risks
Neighborhood: 32092
Similar homes
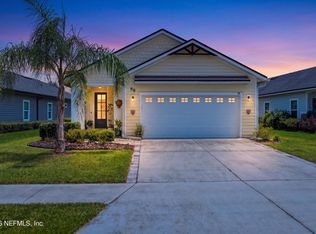
- $419,9003 bd2 ba1.8k sqft98 FERNDALE Way, St. Augustine, FL 32092For Sale
 MLS ID #2160318, KIMBERLY T MORRIS. realMLS
 - $469,9004 bd3 ba2.4k sqft400 WEATHERED EDGE Drive, St. Augustine, FL 32092For Sale
 MLS ID #2137488, MACHELL KLEE. realMLS
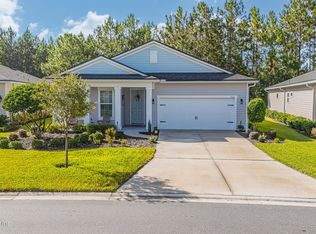
 - $419,9002 bd3 ba2k sqft762 RUSTIC MILL Drive, St. Augustine, FL 32092For Sale
 MLS ID #2160450, CHRISTINA WELCH. realMLS
 - $399,9004 bd3 ba2.3k sqft531 COLORADO SPRINGS Way, St. Augustine, FL 32092For Sale
 MLS ID #2150795, Dawn Humphrey. realMLS
