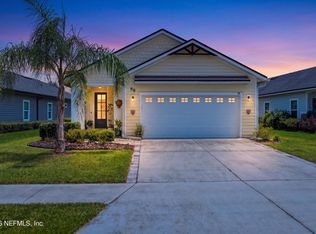
No need to buy new! Welcome to this immaculately cared for home in Reverie at Trailmark, an active adult community in St. Johns County! The kitchen includes upgraded cabinetry, under-cabinet lighting, a motion-sensing faucet, and an electric convection range with an air fryer. The flex space features French doors and new carpeting with extra-durable padding is found in all rooms. Quality construction is a standout feature. Durable 2x6 framing and Zip System sheathing provide strength and weather protection--upgrades no longer offered in the current new construction. A new gas tankless water heater, an extended, insulated garage with wall and ceiling mounted shelving, a utility sink, back-up electrical, and whole-home surge protection are just a few of the thoughtfully chosen upgrades. Relax on your screened lanai overlooking the wooded preserve or enjoy the pool, fitness center, and courts that Reverie offers, plus take advantage of the exceptional Trailmark lifestyle!
Active
$419,900
762 RUSTIC MILL Drive, St. Augustine, FL 32092
2beds
2,025sqft
Single Family Residence
Built in 2021
7,405 Square Feet Lot
$412,800 Zestimate®
$207/sqft
$23/mo HOA
What's special
Motion-sensing faucetUtility sinkZip system sheathingUnder-cabinet lightingUpgraded cabinetry
- 54 days
- 245
- 5
Zillow last checked:
Listing updated:
Listed by:
CHRISTINA WELCH 904-404-1640,
KELLER WILLIAMS ST JOHNS 904-867-7694,
AMANDA ROMEO 904-525-5013
Source: realMLS,MLS#: 2160450
Facts & features
Interior
Bedrooms & bathrooms
- Bedrooms: 2
- Bathrooms: 3
- Full bathrooms: 2
- 1/2 bathrooms: 1
Primary bedroom
- Level: First
- Area: 252 Square Feet
- Dimensions: 14.00 x 18.00
Bedroom 2
- Level: First
- Area: 143 Square Feet
- Dimensions: 11.00 x 13.00
Primary bathroom
- Level: First
- Area: 121.84 Square Feet
- Dimensions: 10.83 x 11.25
Bathroom 2
- Level: First
- Area: 41.2 Square Feet
- Dimensions: 8.24 x 5.00
Bathroom 3
- Description: Powder bath
- Level: First
- Area: 26.67 Square Feet
- Dimensions: 5.25 x 5.08
Bonus room
- Level: First
- Area: 148.08 Square Feet
- Dimensions: 12.34 x 12.00
Dining room
- Level: First
- Area: 172.79 Square Feet
- Dimensions: 9.34 x 18.50
Great room
- Level: First
- Area: 335.48 Square Feet
- Dimensions: 17.50 x 19.17
Kitchen
- Level: First
- Area: 131.25 Square Feet
- Dimensions: 11.17 x 11.75
Laundry
- Level: First
- Area: 85.21 Square Feet
- Dimensions: 8.17 x 10.43
Heating
- Central, Electric
Cooling
- Central Air, Electric
Appliances
- Included: Convection Oven, Dishwasher, Electric Oven, Electric Range, Gas Water Heater, Microwave, Refrigerator, Tankless Water Heater
- Laundry: Electric Dryer Hookup, In Unit, Washer Hookup
Features
- Ceiling Fan(s), Eat-in Kitchen, Entrance Foyer, Guest Suite, Kitchen Island, Open Floorplan, Pantry, Primary Bathroom - Shower No Tub, Split Bedrooms, Walk-In Closet(s)
- Flooring: Laminate, Tile
Interior area
- Total interior livable area: 2,025 sqft
Property
Parking
- Total spaces: 2
- Parking features: Attached, Garage, Garage Door Opener
- Attached garage spaces: 2
Features
- Levels: One
- Stories: 1
- Patio & porch: Covered, Front Porch, Patio, Screened
- Has view: Yes
- View description: Protected Preserve
Lot
- Size: 7,405 Square Feet
- Features: Sprinklers In Front, Sprinklers In Rear, Wooded
Details
- Parcel number: 0290020700
- Zoning description: Residential
Construction
Type & style
- Home type: SingleFamily
- Architectural style: Traditional
- Property subtype: Single Family Residence
Materials
- Composition Siding
- Roof: Shingle
Condition
- Updated/Remodeled
- New construction: No
- Year built: 2021
Utilities & green energy
- Sewer: Public Sewer
- Water: Public
- Utilities for property: Cable Available, Electricity Connected, Natural Gas Connected, Sewer Connected, Water Connected
Community & HOA
Community
- Security: Smoke Detector(s)
- Senior community: Yes
- Subdivision: Reverie At Trailmark
HOA
- Has HOA: Yes
- Amenities included: Pool, Clubhouse, Dog Park, Fitness Center, Gated, Maintenance Grounds, Management - Full Time, Pickleball, Spa/Hot Tub
- Services included: Maintenance Grounds
- HOA fee: $180 annually
- HOA name: First Service Residential
- HOA phone: 904-733-3334
- Second HOA fee: $100 annually
Location
- Region: Saint Augustine
Financial & listing details
- Price per square foot: $207/sqft
- Tax assessed value: $389,459
- Annual tax amount: $9,581
- Date on market: 8/17/2026
- Listing terms: Cash,Conventional,FHA,VA Loan
- Road surface type: Concrete
Estimated market value
$412,800
$392,000 - $433,000
$3,103/mo
Price history
| Date | Event | Price |
|---|---|---|
| 8/17/2026 | Listed for sale | $419,900-1.2%$207/sqft |
Source:  realMLS #2160450 Report a problem realMLS #2160450 Report a problem | ||
| 3/18/2026 | Listing removed | $425,000$210/sqft |
Source: realMLS #2109345 Report a problem | ||
| 10/21/2025 | Price change | $425,000-3.2%$210/sqft |
Source: realMLS #2109345 Report a problem | ||
| 9/30/2025 | Price change | $439,000-2.4%$217/sqft |
Source: realMLS #2109345 Report a problem | ||
| 9/18/2025 | Listed for sale | $449,900+32.6%$222/sqft |
Source: realMLS #2109345 Report a problem | ||
| 10/5/2021 | Sold | $339,179$167/sqft |
Source: Public Record Report a problem | ||
Public tax history
| Year | Property taxes | Tax assessment |
|---|---|---|
| 2025 | $9,581 +9% | $375,576 +2.9% |
| 2024 | $8,792 +1.1% | $364,991 +3% |
| 2023 | $8,695 +7.9% | $354,360 +2.2% |
| 2022 | $8,058 +91% | $346,588 +1286.4% |
| 2021 | $4,218 | $25,000 |
Find assessor info on the county website
Monthly payment
Est. payment
Payment breakdown
Explore the cost of this home by adjusting the details. Changes won't be saved.Climate risks
Neighborhood: 32092
Nearby schools
Schools provided by the listing agent
- Elementary: Picolata Crossing
- Middle: Pacetti Bay
- High: Tocoi Creek
Source: realMLS. This data may not be complete. We recommend contacting the local school district to confirm school assignments for this home.
- $390,1002 bd2 ba1.8k sqft770 Rustic Mill Dr, Saint Augustine, FL 32092Off Market

- $399,0002 bd2 ba2.1k sqft752 Rustic Mill Dr, Saint Augustine, FL 32092Off Market
- $438,4002 bd2 ba2.2k sqft778 Rustic Mill Dr, Saint Augustine, FL 32092Off Market
- $449,4002 bd2 ba2.4k sqft744 Rustic Mill Dr, Saint Augustine, FL 32092Off Market
Similar homes
- $419,9003 bd2 ba1.8k sqft98 FERNDALE Way, St. Augustine, FL 32092For Sale
 MLS ID #2160318, KIMBERLY T MORRIS. realMLS
 - $480,0004 bd2 ba2k sqft538 PORTA ROSA Circle, St. Augustine, FL 32092For Sale
 MLS ID #2167891, KIM MARTIN. realMLS
 - $549,0002 bd3 ba2.5k sqft308 RUSTIC MILL Drive, St. Augustine, FL 32092For Sale
 MLS ID #2160756, KAITLIN CHERNYSHOV. realMLS
 - $469,9004 bd3 ba2.4k sqft400 WEATHERED EDGE Drive, St. Augustine, FL 32092For Sale
 MLS ID #2137488, MACHELL KLEE. realMLS
