Elegantly upgraded and beautifully finished, this 4-bedroom, 2-bath Murabella residence blends luxury, comfort, and effortless living. The gourmet kitchen impresses with granite countertops, tiled backsplash, double ovens, electric cooktop, and a large island that flows seamlessly into the stylish family room. Tile/LVP flooring and a wood burning fireplace with custom built ins elevate the space with warmth and sophistication. Sliding glass doors open to a covered lanai with hot tub and a fully fenced backyard; your private retreat for relaxation or entertaining. The primary suite delivers a true escape with bay window, tray ceiling, walk in closet, garden tub, and oversized shower. Smart irrigation, interior/exterior cameras, surround sound, and garage ceiling racks convey for turnkey convenience. Annual CDD included in tax amount. Enjoy Murabella's resort style amenities and premier access to shopping, dining, I 95, and top rated St. Johns County schools. Luxury living in a vibrant community.
Active
Price cut: $15K (10/13)
$465,000
538 PORTA ROSA Circle, St. Augustine, FL 32092
4beds
2,045sqft
Single Family Residence
Built in 2013
10,454 Square Feet Lot
$-- Zestimate®
$227/sqft
$7/mo HOA
What's special
Granite countertopsElectric cooktopSurround soundGourmet kitchenGarden tubSmart irrigationTray ceiling
- 42 days
- 649
- 66
Zillow last checked:
Listing updated:
Listed by:
KIM MARTIN 904-347-1775,
WATSON REALTY CORP 904-436-1300,
STEPHEN MARTIN 904-885-7529
Source: realMLS,MLS#: 2167891
Facts & features
Interior
Bedrooms & bathrooms
- Bedrooms: 4
- Bathrooms: 2
- Full bathrooms: 2
Heating
- Central
Cooling
- Central Air
Appliances
- Included: Dishwasher, Disposal, Double Oven, Dryer, Electric Cooktop, Electric Water Heater, Microwave, Refrigerator, Washer
- Laundry: Electric Dryer Hookup, Washer Hookup
Features
- Ceiling Fan(s), Entrance Foyer, Kitchen Island, Open Floorplan, Pantry, Primary Bathroom -Tub with Separate Shower, Split Bedrooms, Vaulted Ceiling(s), Walk-In Closet(s)
- Flooring: Tile
- Number of fireplaces: 1
- Fireplace features: Wood Burning
Interior area
- Total interior livable area: 2,045 sqft
Video & virtual tour
Property
Parking
- Total spaces: 2
- Parking features: Garage
- Garage spaces: 2
Features
- Levels: One
- Stories: 1
- Patio & porch: Covered, Patio
- Fencing: Back Yard,Vinyl
Lot
- Size: 10,454 Square Feet
- Dimensions: 65 x 195.5
Details
- Parcel number: 0286851430
- Zoning description: Residential
Construction
Type & style
- Home type: SingleFamily
- Architectural style: Ranch
- Property subtype: Single Family Residence
Materials
- Stone, Stucco
- Roof: Shingle
Condition
- New construction: No
- Year built: 2013
Utilities & green energy
- Sewer: Public Sewer
- Water: Public
- Utilities for property: Electricity Connected, Sewer Connected, Water Connected
Community & HOA
Community
- Security: Security Fence, Smoke Detector(s)
- Subdivision: Murabella
HOA
- Has HOA: Yes
- Amenities included: Pool, Basketball Court, Clubhouse, Fitness Center, Park, Pickleball, Playground, Tennis Court(s)
- HOA fee: $80 annually
- HOA name: Murbella
- HOA phone: 904-490-8191
Location
- Region: Saint Augustine
Financial & listing details
- Price per square foot: $227/sqft
- Tax assessed value: $397,371
- Annual tax amount: $6,680
- Date on market: 10/5/2026
- Listing terms: Cash,Conventional,FHA,USDA Loan,VA Loan
- Road surface type: Asphalt
Estimated market value
Not available
Estimated sales range
Not available
Not available
Price history
| Date | Event | Price |
|---|---|---|
| 10/13/2026 | Price change | $465,000-3.1%$227/sqft |
Source:  realMLS #2167891 Report a problem | ||
| 10/5/2026 | Listed for sale | $480,000+6.7%$235/sqft |
Source: realMLS #2167891 Report a problem | ||
| 10/24/2024 | Sold | $450,000-5.3%$220/sqft |
Source: realMLS #2044817 Report a problem | ||
| 9/13/2024 | Price change | $475,000-1%$232/sqft |
Source: realMLS #2044817 Report a problem | ||
| 8/29/2024 | Listed for sale | $480,000+109.5%$235/sqft |
Source: realMLS #2044817 Report a problem | ||
| 1/10/2014 | Sold | $229,093$112/sqft |
Source: realMLS #659864 Report a problem | ||
Public tax history
| Year | Property taxes | Tax assessment |
|---|---|---|
| 2025 | $6,680 +16.3% | $269,815 +18.9% |
| 2024 | $5,746 +4.3% | $226,877 +3% |
| 2023 | $5,511 +3% | $220,269 +3% |
| 2022 | $5,349 +0.4% | $213,853 +3% |
| 2021 | $5,328 +1.9% | $207,624 +1.4% |
| 2020 | $5,228 -0.8% | $204,757 +2.3% |
| 2019 | $5,268 | $200,153 +1.9% |
| 2018 | $5,268 +0.8% | $196,421 +2.1% |
| 2017 | $5,225 | $192,381 -0.9% |
| 2016 | $5,225 +2.1% | $194,077 +4.6% |
| 2015 | $5,119 -5.6% | $185,613 +9.4% |
| 2014 | $5,424 | $169,684 |
Find assessor info on the county website
Monthly payment
Est. payment
Payment breakdown
Explore the cost of this home by adjusting the details. Changes won't be saved.Climate risks
Neighborhood: 32092
Nearby schools
Schools provided by the listing agent
- Elementary: Mill Creek Academy
- Middle: Mill Creek Academy
- High: Tocoi Creek
Source: realMLS. This data may not be complete. We recommend contacting the local school district to confirm school assignments for this home.
- $481,2004 bd4 ba2.6k sqft534 Porta Rosa Cir, Saint Augustine, FL 32092Off Market

- $663,1005 bd3 ba2.9k sqft542 Porta Rosa Cir, Saint Augustine, FL 32092Off Market

- $653,0004 bd3 ba3.2k sqft3324 N Ravello Dr, Saint Augustine, FL 32092Off Market
- $798,4006 bd3 ba3.6k sqft546 Porta Rosa Cir, Saint Augustine, FL 32092Off Market
Similar homes
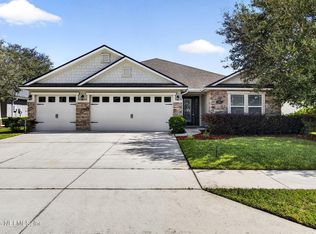
- $469,0004 bd3 ba2.3k sqft52 PROVIDENCE Drive, St. Augustine, FL 32092For Sale
 MLS ID #2166417, SARAH MUSICK. realMLS
- $517,0004 bd3 ba2.3k sqft285 Palazzo Cir, Saint Augustine, FL 32092For Sale
 MLS ID #263498, Jason Burrell, LPT Realty LLC. St Augustine St Johns County BOR
- $524,9004 bd2 ba2k sqft1085 SANTA CRUZ Street, St. Augustine, FL 32092For Sale
 MLS ID #2161115, MICHELLE REWEY. realMLS
- $512,5004 bd3 ba2.3k sqft116 PROVIDENCE Drive, St. Augustine, FL 32092For Sale
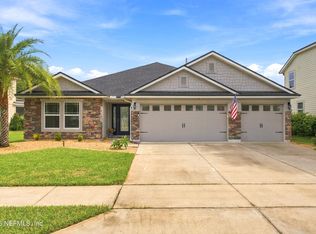 MLS ID #2169507, MATTHEW HALDEMAN. realMLS
