A heated saltwater pool, evenings by the fire pit, and a home with so many of the updates already done—there's a lot to love about 32 Benvolio Way. Located in Verona, this move-in-ready four-bedroom, three-bath home offers a three-car garage, low HOA fees, and no CDD fees. Double front-entry doors welcome you inside, where the open-concept living and kitchen areas make it easy to entertain and stay connected while cooking or gathering with friends. Tray ceilings in the family room and primary bedroom add architectural detail, while quartz countertops, plantation shutters, and tile and luxury vinyl plank flooring throughout give the home a polished, comfortable feel—with no carpet to replace. Upgraded shelving in the pantry and closets, along with cabinetry and shelving in the laundry room, help keep everything organized. The backyard is a highlight, with a heated saltwater pool added in 2023 and a paver patio with a fire pit for enjoying cooler evenings. A small wooded buffer provides a natural backdrop, and even with the pool, there's still plenty of yard to enjoy, including a spacious side yard. Solar panels installed in 2023 help keep electric bills budget-friendly. A water softener, new water heater, and a 30-amp generator power inlet in the garage add to the list of improvements. Whether you're hosting friends or enjoying a quiet night by the pool, it's easy to picture settling in here.
Active under contract
$625,000
32 BENVOLIO Way, St. Augustine, FL 32092
4beds
2,545sqft
Single Family Residence
Built in 2015
9,147 Square Feet Lot
$-- Zestimate®
$246/sqft
$86/mo HOA
What's special
Move-in-ready four-bedroom three-bath homeThree-car garageHeated saltwater poolQuartz countertopsPaver patioDouble front-entry doorsFire pit
- 5 days
- 1,799
- 178
Likely to sell faster than
Zillow last checked:
Listing updated:
Listed by:
ERIN M SMITH 904-866-9009,
COLDWELL BANKER PREMIER PROPERTIES 904-471-5000
Source: realMLS,MLS#: 2172894
Facts & features
Interior
Bedrooms & bathrooms
- Bedrooms: 4
- Bathrooms: 3
- Full bathrooms: 3
Heating
- Central
Cooling
- Central Air
Appliances
- Included: Dishwasher, Disposal, Dryer, Electric Oven, Electric Range, Electric Water Heater, Microwave, Refrigerator, Washer, Water Softener Owned
- Laundry: Electric Dryer Hookup, Washer Hookup
Features
- Breakfast Bar, Breakfast Nook, Ceiling Fan(s), Entrance Foyer, His and Hers Closets, Kitchen Island, Open Floorplan, Pantry, Primary Bathroom - Tub with Shower, Walk-In Closet(s)
- Flooring: Tile
Interior area
- Total interior livable area: 2,545 sqft
Property
Parking
- Total spaces: 3
- Parking features: Attached, Garage, Garage Door Opener
- Attached garage spaces: 3
Features
- Levels: One
- Stories: 1
- Patio & porch: Covered, Front Porch, Patio, Rear Porch
- Exterior features: Fire Pit
- Pool features: In Ground, Electric Heat, Heated, Salt Water, Solar Heat
- Fencing: Back Yard,Vinyl
- Has view: Yes
- View description: Trees/Woods
Lot
- Size: 9,147 Square Feet
- Features: Few Trees, Sprinklers In Front, Sprinklers In Rear
Details
- Parcel number: 0286710020
Construction
Type & style
- Home type: SingleFamily
- Architectural style: Traditional
- Property subtype: Single Family Residence
Materials
- Stucco
- Roof: Shingle
Condition
- New construction: No
- Year built: 2015
Utilities & green energy
- Sewer: Public Sewer
- Water: Public
- Utilities for property: Cable Available, Electricity Connected, Sewer Connected, Water Connected
Community & HOA
Community
- Subdivision: Verona
HOA
- Has HOA: Yes
- Amenities included: Playground
- Services included: Maintenance Grounds
- HOA fee: $257 quarterly
- HOA name: Verona Way
- HOA phone: 904-945-8955
Location
- Region: Saint Augustine
Financial & listing details
- Price per square foot: $246/sqft
- Tax assessed value: $462,658
- Annual tax amount: $4,605
- Date on market: 11/9/2026
- Listing terms: Cash,Conventional,FHA,VA Loan
Estimated market value
Not available
Estimated sales range
Not available
Not available
Price history
| Date | Event | Price |
|---|---|---|
| 11/9/2026 | Listed for sale | $625,000+102.9%$246/sqft |
Source:  realMLS #2172894 Report a problem | ||
| 7/29/2015 | Sold | $308,094$121/sqft |
Source: Public Record Report a problem | ||
Public tax history
| Year | Property taxes | Tax assessment |
|---|---|---|
| 2025 | $4,606 +12.4% | $355,889 +2.9% |
| 2024 | $4,096 +17.9% | $345,859 +18.1% |
| 2023 | $3,473 +3% | $292,970 +3% |
| 2022 | $3,373 +0.7% | $284,437 +3% |
| 2021 | $3,351 +0.4% | $276,152 +1.4% |
| 2020 | $3,339 -13.8% | $272,339 +4.3% |
| 2019 | $3,875 | $261,180 +6% |
| 2018 | $3,875 +20.4% | $246,416 -0.4% |
| 2017 | $3,219 | $247,291 +2.8% |
| 2016 | $3,219 -0.1% | $240,498 +1991.3% |
| 2015 | $3,223 | $11,500 |
| 2014 | -- | $11,500 |
Find assessor info on the county website
Monthly payment
Est. payment
Payment breakdown
Explore the cost of this home by adjusting the details. Changes won't be saved.Climate risks
Neighborhood: 32092
Nearby schools
Schools provided by the listing agent
- Elementary: Mill Creek Academy
- Middle: Mill Creek Academy
- High: Tocoi Creek
Source: realMLS. This data may not be complete. We recommend contacting the local school district to confirm school assignments for this home.


Similar homes
- $659,9004 bd3 ba2.3k sqft298 PORTA ROSA Circle, St. Augustine, FL 32092For Sale
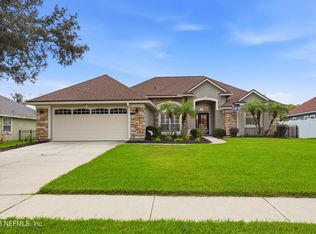 MLS ID #2164028, ERIN M SMITH. realMLS
- $609,0005 bd3 ba2.7k sqft5112 FOLIAGE Way, St. Augustine, FL 32092For Sale
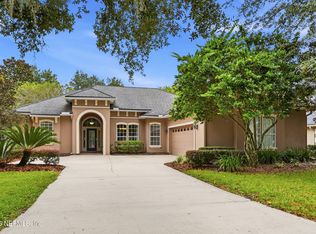 MLS ID #2171407, KELLY CROUSE. realMLS
- $595,0005 bd3 ba3.3k sqft2017 Rivers Own Rd, Saint Augustine, FL 32092For Sale
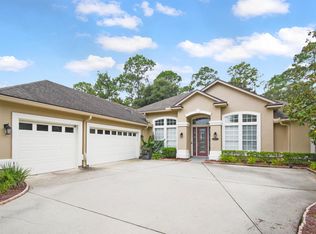 MLS ID #264724, Lorie Zemlo, Florida Homes Realty & Mortgage. St Augustine St Johns County BOR
- $609,0005 bd3 ba3.1k sqft38 LOG SPRING Way, St. Augustine, FL 32092For Sale
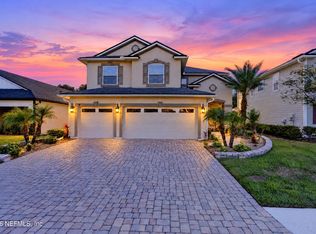 MLS ID #2170507, ASHLEY RUTHERFORD. realMLS
