Welcome to this beautifully reimagined two-story residence, where high-end craftsmanship meets serene natural surroundings - perfectly sited on a peaceful pond backing to a protected preserve, with no rear neighbors, ever. This 2,996 sq ft home offers 5 bedrooms and 4 bathrooms of thoughtfully renovated living space.
Step inside to a light-filled, open-concept layout anchored by a show-stopping bookmatched porcelain fireplace, a true centerpiece for the main living area. The kitchen is equally striking, showcasing custom cabinetry, brand new appliances and premium designer finishes - ideal for everyday living and entertaining.
The spacious primary suite offers a private retreat, while four additional bedrooms provide flexibility for family or guests. A 3-car garage and expansive backyard overlooking the water complete this rare offering. Roof is just 3 years old; HVAC 2018.
A fully renovated, high-end home in a scenic, preserve-backed setting - schedule your private showing toda
Active
$747,000
745 NEW WALES Lane, St. Augustine, FL 32092
5beds
2,996sqft
:
Get pre-qualified$4,795/mo
Single Family Residence
Built in 2003
8,712 Square Feet Lot
$725,500 Zestimate®
$249/sqft
$34/mo HOA
What's special
Show-stopping bookmatched porcelain fireplacePremium designer finishesHigh-end craftsmanshipFully renovated high-end homeBeautifully reimagined two-story residenceScenic preserve-backed settingCustom cabinetry
- 1 day |
- 178 |
- 5 |
Likely to sell faster than
Zillow last checked:
Listing updated:
Listed by:
BARD ROCKENBACH JR 904-990-4625,
WHOLESALE REALTY LLC 904-346-0600
Source: realMLS,MLS#: 2158457
Facts & features
Interior
Bedrooms & bathrooms
- Bedrooms: 5
- Bathrooms: 4
- Full bathrooms: 3
- 1/2 bathrooms: 1
Heating
- Central
Cooling
- Central Air
Appliances
- Included: Dishwasher, Electric Range
Features
- Breakfast Bar
- Flooring: Carpet
Interior area
- Total interior livable area: 2,996 sqft
Property
Parking
- Total spaces: 3
- Parking features: Garage
- Garage spaces: 3
Features
- Stories: 2
- Has view: Yes
- View description: Water
- Has water view: Yes
- Water view: Water
- Waterfront features: Pond
Lot
- Size: 8,712 Square Feet
Details
- Parcel number: 0264461190
Construction
Type & style
- Home type: SingleFamily
- Property subtype: Single Family Residence
Condition
- New construction: No
- Year built: 2003
Utilities & green energy
- Water: Public
- Utilities for property: Electricity Connected, Sewer Connected, Water Connected
Community & HOA
Community
- Subdivision: Wingfield Glen
HOA
- Has HOA: Yes
- HOA fee: $410 annually
Location
- Region: Saint Augustine
Financial & listing details
- Price per square foot: $249/sqft
- Tax assessed value: $402,010
- Annual tax amount: $2,973
- Date on market: 8/4/2026
- Listing terms: Cash,Conventional,FHA,VA Loan
Estimated market value
$725,500
$689,000 - $762,000
$3,377/mo
Price history
| Date | Event | Price |
|---|---|---|
| 8/4/2026 | Listed for sale | $747,000+55.6%$249/sqft |
Source:  realMLS #2158457 Report a problem realMLS #2158457 Report a problem | ||
| 1/21/2026 | Listing removed | $480,000$160/sqft |
Source: realMLS #2122282 Report a problem | ||
| 1/5/2026 | Price change | $480,000-3%$160/sqft |
Source: realMLS #2122282 Report a problem | ||
| 12/22/2025 | Listed for sale | $495,000+62.3%$165/sqft |
Source: realMLS #2122282 Report a problem | ||
| 12/17/2025 | Sold | $305,000+35.6%$102/sqft |
Source: Public Record Report a problem | ||
| 8/5/2011 | Sold | $225,000$75/sqft |
Source: Public Record Report a problem | ||
| 6/18/2011 | Price change | $225,000-18.2%$75/sqft |
Source: Big Bend Realty Jacksonville #577222 Report a problem | ||
| 4/10/2010 | Listed for sale | $275,000+27.8%$92/sqft |
Source: RE/MAX Unlimited #529614 Report a problem | ||
| 1/24/2003 | Sold | $215,200$72/sqft |
Source: Public Record Report a problem | ||
Public tax history
| Year | Property taxes | Tax assessment |
|---|---|---|
| 2025 | $2,974 -43.7% | $313,917 -21.7% |
| 2024 | $5,283 +1980.1% | $401,016 +88.2% |
| 2023 | $254 +7.6% | $213,067 +3% |
| 2022 | $236 +2.6% | $206,861 +3% |
| 2021 | $230 | $200,836 +1.4% |
| 2020 | $230 | $198,063 +2.3% |
| 2019 | $230 | $193,610 +1.9% |
| 2018 | $230 +3.6% | $190,000 +2.1% |
| 2017 | $222 | $186,092 -0.9% |
| 2016 | $222 | $187,732 +0.7% |
| 2015 | $222 -90.7% | $186,427 +0.8% |
| 2014 | $2,385 | $184,948 +4.5% |
| 2013 | -- | $176,907 -2.7% |
| 2012 | -- | $181,766 -7.7% |
| 2011 | -- | $196,880 -5.8% |
| 2010 | -- | $209,067 -5.2% |
| 2009 | -- | $220,575 |
| 2008 | -- | $220,575 +3.1% |
| 2007 | -- | $213,937 +2.5% |
| 2006 | -- | $208,719 +3% |
| 2005 | -- | $202,640 |
| 2004 | -- | $202,640 |
Find assessor info on the county website
Monthly payment
Est. payment
Payment breakdown
Explore the cost of this home by adjusting the details. Changes won't be saved.Climate risks
Neighborhood: 32092
Nearby schools
GreatSchools rating
- 9/10Liberty Pines AcademyGrades: K-8Distance: 1.9 mi
- 7/10Beachside High SchoolGrades: 8-12Distance: 1.9 mi
Schools provided by the listing agent
- Elementary: Liberty Pines Academy
- Middle: Liberty Pines Academy
- High: Beachside
Source: realMLS. This data may not be complete. We recommend contacting the local school district to confirm school assignments for this home.
- $402,4003 bd2 ba2k sqft749 New Wales Ln, Saint Augustine, FL 32092Off Market
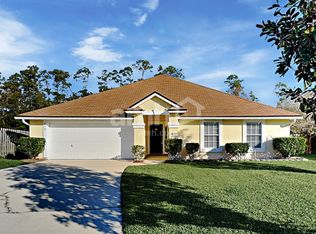
- $395,0003 bd2 ba1.7k sqft741 New Wales Ln, Saint Augustine, FL 32092Sold

- $371,7004 bd2 ba1.7k sqft753 New Wales Ln, Saint Augustine, FL 32092Off Market
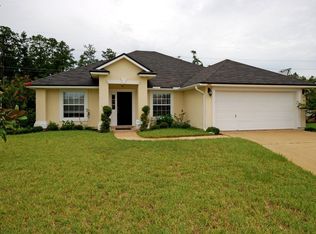
- $388,1003 bd2 ba1.8k sqft737 New Wales Ln, Saint Augustine, FL 32092Off Market
- $580,4004 bd3 ba2.5k sqft744 New Wales Ln, Saint Augustine, FL 32092Off Market
- $378,3003 bd2 ba2.1k sqft733 New Wales Ln, Saint Augustine, FL 32092Off Market
- $459,8004 bd2 ba2.9k sqft757 New Wales Ln, Saint Augustine, FL 32092Off Market
- $505,9004 bd2 ba2.3k sqft752 New Wales Ln, Saint Augustine, FL 32092Off Market
A local agent can set up tours, give advice and negotiate with sellers.
A local lender can help you make sure your offer is ready when you are.
Similar homes
- $650,0005 bd3 ba3.4k sqft71 SETON Court, St. Augustine, FL 32092For Sale
 MLS ID #2152485, MATTHEW CHARLES PARKER. realMLS
 - $765,0004 bd4 ba2.3k sqft126 BISON Trail, Ponte Vedra, FL 32081For Sale
 MLS ID #2158620, CATHY BADE. realMLS
 - $699,9995 bd4 ba3.1k sqft335 COUNTRY FERN Drive, Jacksonville, FL 32092For Sale
 MLS ID #2147831, FERGUS REEVE. realMLS
 - $760,0005 bd5 ba3.4k sqft424 CEDAR PRESERVE Lane, St. Augustine, FL 32095For Sale
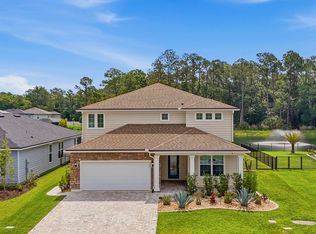 MLS ID #2157119, JESSE KURLAND. realMLS
 - $539,0004 bd3 ba2.3k sqft285 Palazzo Cir, Saint Augustine, FL 32092For SaleMLS ID #263498, Jason Burrell, LPT Realty LLC. St Augustine St Johns County BOR
- $785,0004 bd4 ba3.3k sqft53 LUMEN Court, St. Augustine, FL 32095For SaleMLS ID #2151934, STEPHEN MILLSAPS. realMLS
- $739,0005 bd3 ba2.6k sqft1157 Ashmore Dr, Saint Johns, FL 32259For SaleMLS ID #263247, Bailey Martin, STA Sunrise Realty. St Augustine St Johns County BOR
- $990,0004 bd4 ba2.9k sqft4575 Wolfe Rd, Saint Augustine, FL 32092For Sale By Owner
- $439,0003 bd2 ba1.8k sqft3101 E BANISTER Road, St. Augustine, FL 32092For SaleMLS ID #2157993, RAY AARONIAN. realMLS
- $729,9995 bd4 ba3.2k sqft14830 INGLE Lane, Jacksonville, FL 32223For SaleMLS ID #2156124, ERICA L JOLLES PA. realMLS
- $520,0004 bd3 ba2.4k sqft250 HOLLY FOREST Drive, St. Augustine, FL 32092For SaleMLS ID #2149475, STACEY BURKINS. realMLS
- $769,0004 bd3 ba2.5k sqft360 CITRUS RIDGE Drive, Ponte Vedra, FL 32081For SaleMLS ID #2143815, JOSH FOSTER. realMLS
- $738,0005 bd4 ba3.1k sqft7805 RITTENHOUSE Lane, Jacksonville, FL 32256For SaleMLS ID #2152040, KIM NEALY. realMLS
- $615,0004 bd3 ba2k sqft91 TILLOO Court, St. Johns, FL 32259For SaleMLS ID #2157667, JOILZO DE SOUZA. realMLS
- $525,0004 bd3 ba2.2k sqft637 WATERVALE Drive, St. Augustine, FL 32092For SaleMLS ID #2135595, CHRISTOPHER T SNOW. realMLS
- $565,0004 bd3 ba2.5k sqft1681 FENTON Avenue, St. Johns, FL 32259For SaleMLS ID #2157680, SHELBY S HOLMES. realMLS
- $465,0003 bd2 ba2.1k sqft668 PORTA ROSA Circle, St. Augustine, FL 32092For SaleMLS ID #2157865, LAZARO MARGANON. realMLS
- $684,9005 bd4 ba2.7k sqft1413 COURSE VIEW Drive, Fleming Island, FL 32003For SaleMLS ID #2157226, TRACY WILLIAMS. realMLS
- $565,0005 bd4 ba2.8k sqft40 LORD BYRON Court, St. Johns, FL 32259For SaleMLS ID #2157466, JOSH ORTAGUS. realMLS
- $834,9005 bd4 ba3.3k sqft259 STONEWELL Drive, St. Johns, FL 32259For SaleMLS ID #2150370, KIM KING. realMLS
