Customize your new home! With an acceptable offer seller offering 3% Flex Credit at closing. PAID OFF-CDD Bond; EAGLE HARBOR Golf Course Views | Heated Pool, Tanning Deck & Gazebo | | In-Law Floor Plan | A-Rated Schools | 3-Car Garage | Bonus Room
Imagine ending every day in your own private resort. Perfectly positioned along the 13th green of the award-winning Eagle Harbor Golf Course, this exceptional executive home in Waterford Landing blends luxury, privacy, and timeless design with breathtaking golf course and pond views. The backyard is truly the showpiece of this home.
A heated pool with three cascading waterfalls creates the soothing ambiance of a luxury spa while overlooking the lush fairways of Eagle Harbor. Relax on the sun-soaked tanning deck, unwind beneath the covered lanai, entertain in the separate gazebo, or simply enjoy the peaceful sounds of cascading waterfall. Designed for both entertaining and everyday enjoyment, this outdoor oasis makes every day feel like a vacation. This expansive home offers 5 bedrooms, 4 bathrooms with a downstairs primary suite, split secondary bedrooms with a Jack-and-Jill bath, an oversized bonus room, a desirable in-law floor plan, and a spacious 3-car garage designed for the car enthusiast.
From the moment your inside, you'll appreciate the thoughtful updates and elegant finishes. Soaring 10-foot ceilings, granite countertops, an open-concept living area, separate dining room, wood-burning fireplace, and whole-home surround sound create the perfect balance of sophistication and comfort. The spacious eat-in kitchen with breakfast bar flows seamlessly into the main living spaces, making entertaining effortless.The first-floor primary suite offers a private retreat featuring tray ceilings, double vanities, granite countertops, a soaking tub, separate shower, and a walk-in closet. Upstairs, the oversized bonus bedroom includes its own private bathroom, sitting area, and an impressive 100-square-foot walk-in closet, making it an ideal second primary suite, private guest retreat, or multigenerational living space.
An added financial advantage is the CDD bond has been paid off, leaving only the annual maintenance fee while allowing you to enjoy all of Eagle Harbor's exceptional amenities. Additional highlights include Lifeproof® LVP flooring, a split-bedroom floor plan, landscape lighting, outdoor surround sound, sprinkler system, gutter protection, mature landscaping, and a durable 50-year shingle roof.
Living in Eagle Harbor means enjoying one of Northeast Florida's premier master-planned communities featuring a championship golf, resort-style pools, tennis, Pickleball and basketball courts, walking trails, playgrounds, a golf cart and community dock and boat launch, RV and boat storage, and being located within an A-rated Clay County school district, including Fleming Island Elementary, Green Cove Springs Junior High, and Fleming Island High School. If you've been searching for an executive golf course home that offers resort-style outdoor living, a flexible multigenerational floor plan, outstanding community amenities, and long-term value this home delivers an exceptional Florida lifestyle. Close proximity to NAS, Restaurants, Shopping, Hospitals, Parks, Boat Launches, Water Activities and access to Doctors Lake at the community boat launch.
Active
Price cut: $5K (8/30)
$679,000
1413 COURSE VIEW Drive, Fleming Island, FL 32003
5beds
2,772sqft
Single Family Residence
Built in 1997
0.37 Acres Lot
$674,000 Zestimate®
$245/sqft
$5/mo HOA
What's special
Separate gazeboCovered lanaiHeated poolBonus roomGranite countertopsOversized bonus roomTanning deck
- 60 days
- 2,503
- 194
Zillow last checked:
Listing updated:
Listed by:
TRACY WILLIAMS 904-274-8997,
EXP REALTY LLC 888-883-8509,
MARIANA FELICIANO SANCHEZ
Source: realMLS,MLS#: 2157226
Facts & features
Interior
Bedrooms & bathrooms
- Bedrooms: 5
- Bathrooms: 4
- Full bathrooms: 4
Heating
- Central
Cooling
- Central Air
Appliances
- Included: Dishwasher, Electric Range, Ice Maker, Microwave, Refrigerator
- Laundry: Electric Dryer Hookup, Washer Hookup
Features
- Breakfast Bar, Ceiling Fan(s), Eat-in Kitchen, Entrance Foyer, Jack and Jill Bath, Master Downstairs, Split Bedrooms, Vaulted Ceiling(s), Walk-In Closet(s)
- Flooring: Carpet, Tile
- Number of fireplaces: 1
- Fireplace features: Wood Burning
Interior area
- Total structure area: 3,611
- Total interior livable area: 2,772 sqft
Video & virtual tour
Property
Parking
- Total spaces: 3
- Parking features: Additional Parking, Attached, Garage
- Attached garage spaces: 3
Features
- Levels: Two
- Stories: 2
- Patio & porch: Covered, Front Porch, Patio, Rear Porch, Screened
- Pool features: In Ground, Pool Sweep, Screen Enclosure, Waterfall
- Has view: Yes
- View description: Golf Course, Pond
- Has water view: Yes
- Water view: Pond
Lot
- Size: 0.37 Acres
- Features: Cleared, Few Trees, On Golf Course
Details
- Parcel number: 32042602126201020
- Zoning description: Residential
Construction
Type & style
- Home type: SingleFamily
- Architectural style: Traditional
- Property subtype: Single Family Residence
Materials
- Stucco
- Roof: Shingle
Condition
- Fixer
- New construction: No
- Year built: 1997
Utilities & green energy
- Sewer: Public Sewer
- Water: Public
- Utilities for property: Cable Connected, Electricity Connected, Sewer Connected, Water Connected
Community & HOA
Community
- Security: Security System Owned, Smoke Detector(s)
- Subdivision: Eagle Harbor
HOA
- Has HOA: Yes
- Amenities included: Pool, Basketball Court, Boat Dock, Boat Launch, Children's Pool, Clubhouse, Fitness Center, Golf Course, Jogging Path, Maintenance Grounds, Management - Full Time, Park, Pickleball, Playground, RV/Boat Storage, Tennis Court(s)
- HOA fee: $60 annually
Location
- Region: Fleming Island
Financial & listing details
- Price per square foot: $245/sqft
- Tax assessed value: $715,673
- Annual tax amount: $10,846
- Date on market: 7/27/2026
- Listing terms: Cash,Conventional,FHA,VA Loan
- Road surface type: Asphalt
Estimated market value
$674,000
$640,000 - $708,000
$3,539/mo
Price history
| Date | Event | Price |
|---|---|---|
| 8/30/2026 | Listed for sale | $679,000-0.7%$245/sqft |
Source: eXp Realty #FC320242 Report a problem | ||
| 8/23/2026 | Contingent | $684,000$247/sqft |
Source: eXp Realty #2157226 Report a problem | ||
| 8/6/2026 | Price change | $684,000-0.1%$247/sqft |
Source:  realMLS #2157226 Report a problem realMLS #2157226 Report a problem | ||
| 7/27/2026 | Listed for sale | $684,900-1%$247/sqft |
Source: eXp Realty #2157226 Report a problem | ||
| 6/16/2022 | Sold | $691,700+4.8%$250/sqft |
Source: realMLS #1168681 Report a problem | ||
| 5/17/2022 | Pending sale | $660,000$238/sqft |
Source: realMLS #1168681 Report a problem | ||
| 5/13/2022 | Listed for sale | $660,000+46.7%$238/sqft |
Source: realMLS #1168681 Report a problem | ||
| 10/24/2012 | Sold | $450,000-4.2%$162/sqft |
Source: realMLS #632558 Report a problem | ||
| 8/11/2012 | Listed for sale | $469,900+55.1%$170/sqft |
Source: Prudential Network Realty #632558 Report a problem | ||
| 6/11/2001 | Sold | $303,000$109/sqft |
Source: Public Record Report a problem | ||
Public tax history
| Year | Property taxes | Tax assessment |
|---|---|---|
| 2025 | -- | $708,109 +2.9% |
| 2024 | $10,848 +1.1% | $688,153 +1.9% |
| 2023 | $10,730 +63.8% | $675,195 +64% |
| 2022 | $6,549 +0.4% | $411,620 +3% |
| 2021 | $6,521 +3.3% | $399,632 +1.4% |
| 2020 | $6,311 | $394,115 +2.3% |
| 2019 | $6,311 +1.2% | $385,255 +1.9% |
| 2018 | $6,238 +7.3% | $378,072 +2.1% |
| 2017 | $5,811 +0.3% | $370,296 +2.1% |
| 2016 | $5,792 +2.7% | $362,680 +0.7% |
| 2015 | $5,641 -21.2% | $360,159 +0.8% |
| 2014 | $7,157 | $357,301 +1.5% |
| 2013 | -- | $352,021 +33.2% |
| 2012 | -- | $264,267 -2% |
| 2011 | -- | $269,687 -4.5% |
| 2010 | -- | $282,360 -6.7% |
| 2009 | -- | $302,744 +0.1% |
| 2008 | -- | $302,442 +3% |
| 2007 | -- | $293,633 +14.5% |
| 2006 | -- | $256,419 +3% |
| 2005 | -- | $248,950 +3% |
| 2004 | -- | $241,699 +1.9% |
| 2003 | -- | $237,192 +4.7% |
| 2001 | -- | $226,491 +3.2% |
| 2000 | -- | $219,434 |
Find assessor info on the county website
Monthly payment
Est. payment
Payment breakdown
Explore the cost of this home by adjusting the details. Changes won't be saved.Climate risks
Neighborhood: 32003
Nearby schools
Schools provided by the listing agent
- Elementary: Fleming Island
- Middle: Green Cove Springs
- High: Fleming Island
Source: realMLS. This data may not be complete. We recommend contacting the local school district to confirm school assignments for this home.
- $602,7003 bd3 ba2.7k sqft1419 Course View Dr, Fleming Island, FL 32003Off Market
- $784,0004 bd4 ba3k sqft1565 Misty Lake Dr, Fleming Island, FL 32003Off Market
- $727,6006 bd4 ba3.6k sqft1561 Misty Lake Dr, Fleming Island, FL 32003Off Market
- $614,1003 bd4 ba2.8k sqft1423 Course View Dr, Fleming Island, FL 32003Off Market
Similar homes
- $700,0005 bd4 ba3k sqft2283 SOUTH BROOK Drive, Fleming Island, FL 32003For Sale
 MLS ID #2157239, STARR KEATING. realMLS
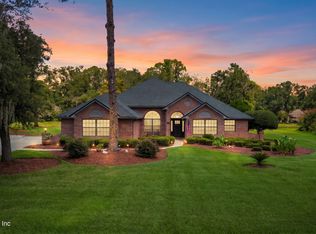
 - $695,0004 bd3 ba3k sqft1890 SALT MYRTLE Lane, Orange Park, FL 32003For Sale
 MLS ID #2163219, WILLIAM DAVIS. realMLS
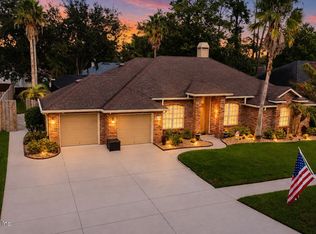
 - $590,0004 bd2 ba2.3k sqft1745 FIDDLERS RIDGE Drive, Fleming Island, FL 32003For Sale
 MLS ID #2164718, JODI MOODY. realMLS
 - $650,0004 bd3 ba2.4k sqft1641 MARGARETS WALK Road, Fleming Island, FL 32003For Sale
 MLS ID #2157649, PARKER GAILEY. realMLS
