Custom (2010) Eagle Harbor stunner, minutes from all that Fleming Island has to offer! Home is 3 bedroom 2.5 bath one story stucco.. Split bedroom open floorpan includes a sitting room/den/office, formal dining room, eat-in kitchen with dining as well as large living room. Two bedrooms and bath on one side and the primary bedroom, large bath with separate vanities and huge walk-in closet on the other. A third guest bathroom and convenient laundry room round out the spaciousness. A screened porch has views to the relaxing pond. Totally new premium wood-look porcelain tile floors were installed in 2023. Complete exterior professional painting completed in 2025 and new architectural shingle roof added this year. Custom plantation shutters, and window treatments round out the upscale decorating Garage floor commercially coated. Room measurements Appox. Buyer confirm. Listing agent related to seller
Active under contract
Price cut: $15K (11/2)
$549,900
795 EAGLE COVE Drive, Fleming Island, FL 32003
3beds
2,674sqft
Single Family Residence
Built in 2010
8,712 Square Feet Lot
$-- Zestimate®
$206/sqft
$5/mo HOA
What's special
Third guest bathroomFormal dining roomEat-in kitchen with diningSeparate vanitiesHuge walk-in closetConvenient laundry room
- 100 days
- 716
- 43
Zillow last checked:
Listing updated:
Listed by:
ALAN PERRY 904-349-4937,
THE LISTING EXPERTS REALTY 904-349-4937
Source: realMLS,MLS#: 2159499
Facts & features
Interior
Bedrooms & bathrooms
- Bedrooms: 3
- Bathrooms: 3
- Full bathrooms: 2
- 1/2 bathrooms: 1
Primary bedroom
- Level: Main
- Area: 256 Square Feet
- Dimensions: 16.00 x 16.00
Primary bedroom
- Description: Primary Closet
- Level: Main
- Area: 104 Square Feet
- Dimensions: 8.00 x 13.00
Bedroom 2
- Level: Main
- Area: 156 Square Feet
- Dimensions: 12.00 x 13.00
Bedroom 3
- Level: Main
- Area: 169 Square Feet
- Dimensions: 13.00 x 13.00
Primary bathroom
- Level: Main
- Area: 132 Square Feet
- Dimensions: 12.00 x 11.00
Bathroom 2
- Level: Main
- Area: 72 Square Feet
- Dimensions: 8.00 x 9.00
Bathroom 3
- Level: Main
- Area: 36 Square Feet
- Dimensions: 6.00 x 6.00
Den
- Description: Or office
- Level: Main
- Area: 247 Square Feet
- Dimensions: 13.00 x 19.00
Dining room
- Level: Main
- Area: 156 Square Feet
- Dimensions: 12.00 x 13.00
Kitchen
- Level: Main
- Area: 224 Square Feet
- Dimensions: 16.00 x 14.00
Kitchen
- Description: Pantry
- Level: Main
- Area: 21 Square Feet
- Dimensions: 7.00 x 3.00
Kitchen
- Description: Butlers Pantry
- Level: Main
- Area: 36 Square Feet
- Dimensions: 6.00 x 6.00
Laundry
- Level: Main
- Area: 84 Square Feet
- Dimensions: 14.00 x 6.00
Living room
- Description: Includes eat in Dining
- Level: Main
- Area: 527 Square Feet
- Dimensions: 31.00 x 17.00
Other
- Description: Entry
- Level: Main
- Area: 60 Square Feet
- Dimensions: 10.00 x 6.00
Other
- Description: Garage
- Level: Main
- Area: 529 Square Feet
- Dimensions: 23.00 x 23.00
Other
- Description: Patio
- Level: Main
- Area: 288 Square Feet
- Dimensions: 12.00 x 24.00
Other
- Description: BR 3 Closet
- Level: Main
- Area: 30 Square Feet
- Dimensions: 6.00 x 5.00
Heating
- Central, Heat Pump
Cooling
- Central Air
Appliances
- Included: Convection Oven, Dishwasher, Disposal, Dryer, Electric Cooktop, Electric Oven, Electric Water Heater, Ice Maker, Microwave, Plumbed For Ice Maker, Refrigerator, Washer
- Laundry: Electric Dryer Hookup, In Unit, Sink, Washer Hookup
Features
- Breakfast Bar, Built-in Features, Butler Pantry, Ceiling Fan(s), Central Vacuum, Eat-in Kitchen, Entrance Foyer, Kitchen Island, Open Floorplan, Pantry, Primary Bathroom -Tub with Separate Shower, Master Downstairs, Split Bedrooms, Vaulted Ceiling(s), Walk-In Closet(s)
- Flooring: Tile
- Windows: Skylight(s)
- Number of fireplaces: 1
- Fireplace features: Gas
Interior area
- Total interior livable area: 2,674 sqft
Property
Parking
- Total spaces: 2
- Parking features: Additional Parking, Attached, Garage Door Opener
- Attached garage spaces: 2
Features
- Levels: One
- Stories: 1
- Patio & porch: Porch, Rear Porch, Screened
- Has view: Yes
- View description: Pond
- Has water view: Yes
- Water view: Pond
Lot
- Size: 8,712 Square Feet
- Features: Dead End Street
Details
- Parcel number: 04052601417601033
- Zoning description: Residential
Construction
Type & style
- Home type: SingleFamily
- Architectural style: Ranch
- Property subtype: Single Family Residence
Materials
- Stucco
- Roof: Shingle
Condition
- Updated/Remodeled
- New construction: No
- Year built: 2010
Utilities & green energy
- Sewer: Public Sewer
- Water: Public
- Utilities for property: Cable Available, Electricity Connected, Sewer Available, Sewer Connected, Water Available, Water Connected, Propane
Community & HOA
Community
- Subdivision: Eagle Harbor
HOA
- Has HOA: Yes
- Amenities included: Pool, Basketball Court, Boat Dock, Children's Pool, Clubhouse, Golf Course, Playground, RV/Boat Storage, Tennis Court(s)
- HOA fee: $55 annually
Location
- Region: Fleming Island
Financial & listing details
- Price per square foot: $206/sqft
- Tax assessed value: $530,748
- Annual tax amount: $5,661
- Date on market: 8/11/2026
- Listing terms: Cash,Conventional,FHA,VA Loan
- Road surface type: Concrete
Estimated market value
Not available
Estimated sales range
Not available
Not available
Price history
| Date | Event | Price |
|---|---|---|
| 11/2/2026 | Price change | $549,900-2.7%$206/sqft |
Source:  realMLS #2159499 Report a problem | ||
| 10/13/2026 | Price change | $564,900-0.9%$211/sqft |
Source: realMLS #2159499 Report a problem | ||
| 9/15/2026 | Price change | $569,900-2.6%$213/sqft |
Source: realMLS #2159499 Report a problem | ||
| 8/11/2026 | Listed for sale | $585,000+908.6%$219/sqft |
Source: realMLS #2159499 Report a problem | ||
| 1/19/2010 | Sold | $58,000$22/sqft |
Source: Public Record Report a problem | ||
Public tax history
| Year | Property taxes | Tax assessment |
|---|---|---|
| 2025 | $5,662 +2.9% | $268,651 +2.9% |
| 2024 | $5,502 +2% | $261,080 +3% |
| 2023 | $5,392 +5.8% | $253,476 +3% |
| 2022 | $5,097 +0.3% | $246,094 +3% |
| 2021 | $5,081 +2.3% | $238,927 +1.4% |
| 2020 | $4,966 | $235,629 +2.3% |
| 2019 | $4,966 +0.9% | $230,332 +1.9% |
| 2018 | $4,920 +5.4% | $226,037 +2.1% |
| 2017 | $4,667 +0.3% | $221,388 +2.1% |
| 2016 | $4,653 +3.4% | $216,834 +0.7% |
| 2015 | $4,498 -1.5% | $215,327 +0.8% |
| 2014 | $4,568 | $213,618 +1.5% |
| 2013 | -- | $210,461 +1.7% |
| 2012 | -- | $206,943 -1.6% |
| 2011 | -- | $210,257 +320.5% |
| 2010 | -- | $50,000 -16.7% |
| 2009 | -- | $60,000 |
| 2008 | -- | $60,000 |
| 2007 | -- | $60,000 |
Find assessor info on the county website
Monthly payment
Est. payment
Payment breakdown
Explore the cost of this home by adjusting the details. Changes won't be saved.Climate risks
Neighborhood: 32003
Nearby schools
Schools provided by the listing agent
- Elementary: Paterson
- Middle: Green Cove Springs
- High: Fleming Island
Source: realMLS. This data may not be complete. We recommend contacting the local school district to confirm school assignments for this home.
- $540,6004 bd4 ba3k sqft791 Eagle Cove Dr, Fleming Island, FL 32003Off Market

- $603,6005 bd3 ba3.2k sqft799 Eagle Cove Dr, Fleming Island, FL 32003Off Market
- $627,1005 bd4 ba3.3k sqft787 Eagle Cove Dr, Fleming Island, FL 32003Off Market
- $615,6004 bd4 ba3.1k sqft780 Eagle Cove Dr, Fleming Island, FL 32003Off Market

Similar homes
- $540,0004 bd3 ba2.9k sqft1900 FOX GLOVE Lane, Fleming Island, FL 32003For Sale
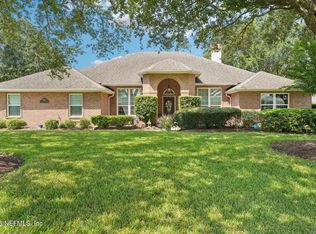 MLS ID #2169514, EDEN JORDAN. realMLS
- $550,0005 bd5 ba3k sqft2336 YELLOW JASMINE Lane, Fleming Island, FL 32003For Sale
 MLS ID #2161631, MESHELL PERRY. realMLS
- $599,9004 bd4 ba2.9k sqft1913 ADLER NEST Lane, Fleming Island, FL 32003For Sale
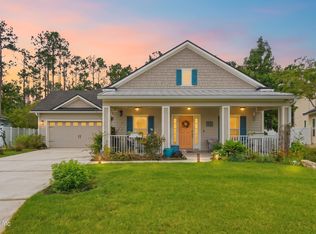 MLS ID #2165202, WILLIAM DAVIS. realMLS
- $490,0004 bd3 ba2.3k sqft1904 BLUEBONNET Way, Fleming Island, FL 32003For Sale
 MLS ID #2157827, SARAH ROTHSTEIN. realMLS
