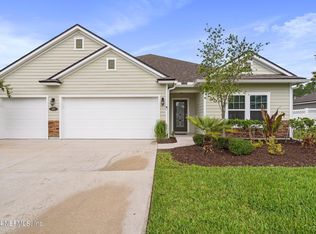
Peaceful lakefront living in the Parkes neighborhood of Julington Creek Plantation! Upgrades include newer roof (2019), brand-new luxury vinyl plank flooring, spacious updated kitchen with new backsplash, SS appliances & walk-in pantry, and primary suite with freshly updated bathroom and walk-in closet. Home includes a formal dining room, office/den, and a large family room anchored by a cozy wood-burning fireplace perfect for those chilly Winter nights. Split-bedroom floor plan offers privacy for everyone. Upstairs, the 4th bedroom has its own private bath and walk-in closet, perfect for guests or a private retreat. Step outside to enjoy the serene backyard from the screened-in lanai, overlooking the tranquility of the pond. Home is on highest elevation of the entire neighborhood - high and dry. As part of Julington Creek Plantation, you'll have access to outstanding amenities, close to shopping and A+ Rated St Johns County schools.
Active
Price cut: $15K (5/11)
$500,000
541 GRAND PARKE Drive, St. Johns, FL 32259
4beds
2,300sqft
:
Get pre-qualified$3,235/mo
Single Family Residence
Built in 2001
9,147 Square Feet Lot
$494,800 Zestimate®
$217/sqft
$47/mo HOA
What's special
Lakefront livingScreened-in lanaiSplit-bedroom floor planFormal dining roomSpacious updated kitchenWalk-in pantryNew backsplash
- 151 days |
- 994 |
- 52 |
Zillow last checked:
Listing updated:
Listed by:
JOE FROELICH 404-384-1478,
BERKSHIRE HATHAWAY HOMESERVICES FLORIDA NETWORK REALTY 904-802-0600
Source: realMLS,MLS#: 2130151
Facts & features
Interior
Bedrooms & bathrooms
- Bedrooms: 4
- Bathrooms: 3
- Full bathrooms: 3
Heating
- Central, Electric
Cooling
- Central Air, Electric
Appliances
- Included: Dishwasher, Dryer, Electric Cooktop, Electric Oven, Electric Water Heater, Microwave, Refrigerator, Washer
- Laundry: Electric Dryer Hookup, Lower Level, Washer Hookup
Features
- Breakfast Bar, Ceiling Fan(s), Guest Suite, Jack and Jill Bath, Pantry, Primary Bathroom -Tub with Separate Shower, Master Downstairs, Split Bedrooms, Walk-In Closet(s)
- Flooring: Vinyl
- Number of fireplaces: 1
- Fireplace features: Wood Burning
Interior area
- Total structure area: 3,032
- Total interior livable area: 2,300 sqft
Video & virtual tour
Property
Parking
- Total spaces: 2
- Parking features: Garage, Garage Door Opener
- Garage spaces: 2
Features
- Levels: One and One Half
- Stories: 2
- Patio & porch: Covered, Rear Porch, Screened
- Has view: Yes
- View description: Pond
- Has water view: Yes
- Water view: Pond
- Waterfront features: Pond
Lot
- Size: 9,147 Square Feet
- Features: Cleared, Cul-De-Sac, Wetlands
Details
- Parcel number: 2492060610
- Zoning description: Residential
Construction
Type & style
- Home type: SingleFamily
- Architectural style: Traditional
- Property subtype: Single Family Residence
Materials
- Brick Veneer, Frame, Vinyl Siding
- Roof: Shingle
Condition
- Updated/Remodeled
- New construction: No
- Year built: 2001
Utilities & green energy
- Sewer: Public Sewer
- Water: Public
- Utilities for property: Cable Available, Electricity Connected, Sewer Connected, Water Connected
Community & HOA
Community
- Security: Fire Alarm, Other
- Subdivision: Julington Creek Plan
HOA
- Has HOA: Yes
- Amenities included: Pool, Basketball Court, Clubhouse, Fitness Center, Golf Course, Jogging Path, Park, Playground, Tennis Court(s)
- HOA fee: $565 annually
- HOA name: Julington Creek HOA
- HOA phone: 904-438-2530
Location
- Region: Saint Johns
Financial & listing details
- Price per square foot: $217/sqft
- Tax assessed value: $425,301
- Annual tax amount: $7,548
- Date on market: 3/10/2026
- Listing terms: Cash,Conventional,VA Loan
- Road surface type: Asphalt
Estimated market value
$494,800
$470,000 - $520,000
$2,911/mo
Price history
| Date | Event | Price |
|---|---|---|
| 5/11/2026 | Price change | $500,000-2.9%$217/sqft |
Source:  realMLS #2130151 Report a problem realMLS #2130151 Report a problem | ||
| 3/30/2026 | Price change | $515,000-1.9%$224/sqft |
Source: realMLS #2130151 Report a problem | ||
| 3/10/2026 | Listed for sale | $524,900$228/sqft |
Source: realMLS #2130151 Report a problem | ||
| 2/8/2026 | Listing removed | $524,900$228/sqft |
Source: realMLS #2112484 Report a problem | ||
| 12/17/2025 | Price change | $524,900-1%$228/sqft |
Source: realMLS #2112484 Report a problem | ||
| 10/16/2025 | Listed for sale | $530,000-3.5%$230/sqft |
Source: realMLS #2112484 Report a problem | ||
| 6/20/2025 | Listing removed | $549,000$239/sqft |
Source: realMLS #2076449 Report a problem | ||
| 6/2/2025 | Price change | $549,000-3.5%$239/sqft |
Source: realMLS #2076449 Report a problem | ||
| 3/19/2025 | Listed for sale | $569,000-1%$247/sqft |
Source: realMLS #2076449 Report a problem | ||
| 3/19/2025 | Listing removed | $575,000$250/sqft |
Source: realMLS #2058691 Report a problem | ||
| 11/28/2024 | Listed for sale | $575,000+108.3%$250/sqft |
Source: realMLS #2058691 Report a problem | ||
| 1/16/2009 | Sold | $276,000-1.1%$120/sqft |
Source: Public Record Report a problem | ||
| 10/1/2008 | Listing removed | $279,000$121/sqft |
Source: Watson Realty Corp #N424487 Report a problem | ||
| 9/12/2008 | Price change | $279,000-7%$121/sqft |
Source: Watson Realty Corp #N424487 Report a problem | ||
| 5/30/2008 | Price change | $299,900-8.8%$130/sqft |
Source: Watson Realty Corp #N424487 Report a problem | ||
| 5/28/2008 | Price change | $328,900+9.7%$143/sqft |
Source: Watson Realty Corp #N424487 Report a problem | ||
| 5/9/2008 | Price change | $299,900-8.8%$130/sqft |
Source: Watson Realty Corp #N424487 Report a problem | ||
| 4/16/2008 | Listed for sale | $328,900+34%$143/sqft |
Source: Watson Realty Corp #N424487 Report a problem | ||
| 12/8/2004 | Sold | $245,500+16.4%$107/sqft |
Source: Public Record Report a problem | ||
| 6/28/2002 | Sold | $211,000+11.1%$92/sqft |
Source: Public Record Report a problem | ||
| 10/30/2001 | Sold | $190,000$83/sqft |
Source: Public Record Report a problem | ||
Public tax history
| Year | Property taxes | Tax assessment |
|---|---|---|
| 2025 | $7,548 +89.8% | $425,301 +88.2% |
| 2024 | $3,978 +10.5% | $226,005 +3% |
| 2023 | $3,599 +2.2% | $219,422 +3% |
| 2022 | $3,520 +8.5% | $213,031 +3% |
| 2021 | $3,245 +0.3% | $206,826 +1.4% |
| 2020 | $3,234 -1.2% | $203,970 +2.3% |
| 2019 | $3,275 | $199,384 +1.9% |
| 2018 | $3,275 +3.6% | $195,666 +2.1% |
| 2017 | $3,162 | $191,642 -0.9% |
| 2016 | $3,162 +0.7% | $193,331 +0.7% |
| 2015 | $3,140 -1.7% | $191,987 +0.8% |
| 2014 | $3,193 | $190,463 +4.5% |
| 2013 | -- | $182,183 +1.7% |
| 2012 | -- | $179,138 -1.7% |
| 2011 | -- | $182,271 -8% |
| 2010 | -- | $198,170 -4.8% |
| 2009 | -- | $208,170 -1.4% |
| 2008 | -- | $211,222 -18.2% |
| 2007 | -- | $258,296 +6.9% |
| 2006 | -- | $241,690 +15.9% |
| 2005 | -- | $208,450 +23.6% |
| 2004 | -- | $168,645 +1.9% |
| 2003 | -- | $165,500 +4.1% |
| 2002 | -- | $159,000 |
Find assessor info on the county website
Monthly payment
Est. payment
Payment breakdown
Explore the cost of this home by adjusting the details. Changes won't be saved.Climate risks
Neighborhood: Fruit Cove
Nearby schools
GreatSchools rating
- 9/10Julington Creek Elementary SchoolGrades: PK-5Distance: 1 mi
- 10/10Fruit Cove Middle SchoolGrades: 6-8Distance: 2.5 mi
- 9/10Creekside High SchoolGrades: 8-12Distance: 4.4 mi
Schools provided by the listing agent
- Elementary: Julington Creek
- High: Creekside
Source: realMLS. This data may not be complete. We recommend contacting the local school district to confirm school assignments for this home.
- $455,1003 bd2 ba2.6k sqft545 Grand Parke Dr, Saint Johns, FL 32259Off Market
- $436,5003 bd2 ba2.2k sqft537 Grand Parke Dr, Saint Johns, FL 32259Off Market
- $471,1004 bd2 ba2.4k sqft549 Grand Parke Dr, Saint Johns, FL 32259Off Market
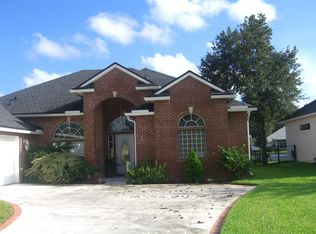
- $462,0004 bd2 ba2.5k sqft533 Grand Parke Dr, Saint Johns, FL 32259Off Market
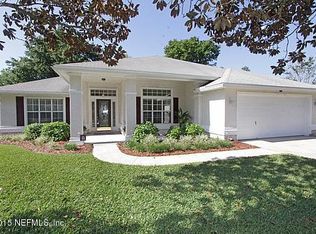
- $525,0003 bd2 ba2k sqft804 Grand Parke Dr, Saint Johns, FL 32259Off Market
- $479,9004 bd2 ba2.2k sqft540 Grand Parke Dr, Saint Johns, FL 32259Off Market
- $477,0004 bd2 ba2.2k sqft540 Grand Parke Dr, Julington Creek, FL 32259Off Market
- $413,3004 bd2 ba1.9k sqft1077 Durbin Parke Dr, Saint Johns, FL 32259Off Market
A local agent can set up tours, give advice and negotiate with sellers.
A local lender can help you make sure your offer is ready when you are.
Similar homes
- $514,9004 bd3 ba2.4k sqft1264 RIBBON Road, St. Johns, FL 32259For Sale
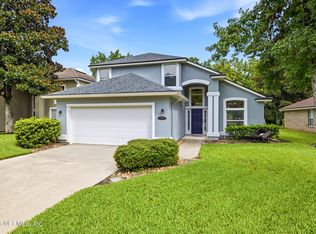 MLS ID #2141071, JILLIAN BROUGH LLC. realMLS
 - $535,0004 bd3 ba2.3k sqft1844 W WINDY Way, St. Johns, FL 32259For Sale
 MLS ID #2153712, SERGIO BARAHONA. realMLS
 - $589,9005 bd3 ba2.7k sqft601 GOPHER Court, St. Johns, FL 32259For Sale
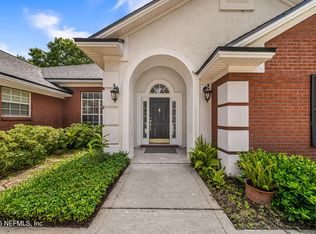 MLS ID #2151711, CORINNE TURNBULL. realMLS
 - $565,0005 bd4 ba2.8k sqft40 LORD BYRON Court, St. Johns, FL 32259For Sale
 MLS ID #2157466, JOSH ORTAGUS. realMLS
 - $435,0004 bd2 ba1.9k sqft124 DRAGONFLY Drive, St. Johns, FL 32259For SaleMLS ID #2151837, PARKER GAILEY. realMLS
- $527,9004 bd2 ba2.2k sqft2601 MICHAELSON Way, Jacksonville, FL 32223For SaleMLS ID #2154447, KRISTA NORTON. realMLS
- $450,0004 bd2 ba2.1k sqft237 Carolina Jasmine Ln, Saint Johns, FL 32259For SaleMLS ID #263059, Dawn Gould, Florida Homes Realty & Mortgage. St Augustine St Johns County BOR
- $524,0004 bd3 ba3k sqft305 CARRIAGE HILL Court, St. Johns, FL 32259For SaleMLS ID #2108461, GRACE MCCURRY. realMLS
- $419,0003 bd2 ba1.8k sqft717 LOCKWOOD Lane, St. Johns, FL 32259For SaleMLS ID #2140641, KELI RUSSELL. realMLS
- $425,0004 bd3 ba2.1k sqft3250 TEA ROSE Drive, Jacksonville, FL 32223For SaleMLS ID #2151406, CASEY MESSENGER. realMLS
- $685,0004 bd3 ba3.3k sqft222 SARAH ELIZABETH Drive, St. Johns, FL 32259For SaleMLS ID #2142114, DENVER JOSEPH WOOD. realMLS
- $335,0003 bd2 ba1.4k sqft917 BUTTERCUP Drive, St. Johns, FL 32259For SaleMLS ID #2139713, JANELLE JOHNSON. realMLS
- $489,0004 bd4 ba2.8k sqft3003 FIVE OAKS Lane, Green Cove Springs, FL 32043For SaleMLS ID #2144406, LAURA NICKMEYER. realMLS
- $475,0003 bd3 ba1.9k sqft5205 RIVER PARK VILLAS Drive, St. Augustine, FL 32092For SaleMLS ID #2145131, COLE SLATE. realMLS
- $469,9004 bd3 ba2.5k sqft1482 LANTERN LIGHT Trail, Middleburg, FL 32068For SaleMLS ID #2156613, DEANNA FOERMAN. realMLS
- $475,0003 bd3 ba2.5k sqft1832 CHATHAM VILLAGE Drive, Fleming Island, FL 32003For SaleMLS ID #2138634, DELLA STOUT. realMLS
- $505,0003 bd2 ba2.1k sqft12989 CHETS CREEK Drive S, Jacksonville, FL 32224For SaleMLS ID #2149785, ALEX ROBERT CREECH. realMLS
- $450,0004 bd2 ba2.2k sqft3949 HEAVENSIDE Court, Orange Park, FL 32073For SaleMLS ID #2153083, CATRINA BOOM. realMLS
- $439,0003 bd2 ba1.8k sqft3101 E BANISTER Road, St. Augustine, FL 32092For SaleMLS ID #2157993, RAY AARONIAN. realMLS
- $385,0004 bd2 ba1.6k sqft10620 HAMPTON Road, Jacksonville, FL 32257For SaleMLS ID #2153475, LUIS PEREZ ROMAN. realMLS
