Welcome to Julington Creek Plantation! Nestled on a quiet cul-de-sac in one of St. Johns County's most sought-after communities, this well-maintained 4-bedroom, 2-bath home offers nearly 2,000 square feet of thoughtfully designed living space with a desirable split-bedroom floor plan. Major updates have already been completed, including a 3-year-old roof, luxury vinyl plank flooring installed just two years ago, new kitchen appliances, and a new washer and dryer, giving you peace of mind while leaving room to add your own personal touches. Inside, you'll find a spacious layout featuring a formal dining room and a versatile flex space that's perfect for a home office, playroom, or second living area. The private primary suite offers dual vanities, a relaxing garden tub, a separate walk-in shower, and a generous walk-in closet. Step outside to a large, fully fenced backyard, providing plenty of room for entertaining, pets, gardening, or simply relaxing and enjoying Florida's beautiful weather. An attached two-car garage adds convenience and additional storage. While the home could benefit from a few cosmetic updates, the expensive improvements have already been taken care of, making this an incredible opportunity to build equity in one of Northeast Florida's premier master-planned communities. As a resident of Julington Creek Plantation, you'll enjoy access to exceptional resort-style amenities, including multiple swimming pools, a state-of-the-art fitness center, tennis and pickleball courts, basketball courts, soccer fields, playgrounds, walking trails, and a community clubhouse. Located in the heart of St. Johns County, you'll also benefit from top-rated schools, nearby shopping and dining, easy access to Jacksonville and St. Augustine, and all the conveniences that make this community one of the area's most desirable places to call home. Don't miss your opportunity to own a beautifully maintained home in an unbeatable location with outstanding amenities and endless potential!
Active under contract
$435,000
124 DRAGONFLY Drive, St. Johns, FL 32259
4beds
1,977sqft
Single Family Residence
Built in 2003
7,840 Square Feet Lot
$429,100 Zestimate®
$220/sqft
$38/mo HOA
What's special
Beautifully maintained homeAttached two-car garageQuiet cul-de-sacNew washer and dryerLarge fully fenced backyardRelaxing garden tubDesirable split-bedroom floor plan
- 78 days
- 987
- 40
Likely to sell faster than
Zillow last checked:
Listing updated:
Listed by:
PARKER GAILEY 904-646-7357,
GAILEY ENTERPRISES LLC 904-646-7357
Source: realMLS,MLS#: 2151837
Facts & features
Interior
Bedrooms & bathrooms
- Bedrooms: 4
- Bathrooms: 2
- Full bathrooms: 2
Heating
- Central
Cooling
- Central Air
Appliances
- Included: Convection Oven, Dishwasher, Dryer, Electric Cooktop, Electric Water Heater, Microwave, Refrigerator, Washer
Features
- Breakfast Bar, Built-in Features, Ceiling Fan(s), Eat-in Kitchen, His and Hers Closets, Pantry, Primary Bathroom -Tub with Separate Shower, Split Bedrooms, Walk-In Closet(s)
- Flooring: Carpet, Tile
- Number of fireplaces: 1
- Fireplace features: Wood Burning
Interior area
- Total interior livable area: 1,977 sqft
Property
Parking
- Total spaces: 2
- Parking features: Attached, Garage
- Attached garage spaces: 2
Features
- Stories: 1
- Patio & porch: Rear Porch
- Spa features: Community
- Fencing: Back Yard,Privacy,Wood
Lot
- Size: 7,840 Square Feet
Details
- Parcel number: 2495440570
Construction
Type & style
- Home type: SingleFamily
- Architectural style: Ranch
- Property subtype: Single Family Residence
Materials
- Vinyl Siding
- Roof: Shingle
Condition
- New construction: No
- Year built: 2003
Utilities & green energy
- Sewer: Public Sewer
- Water: Public
- Utilities for property: Cable Available, Electricity Connected, Sewer Connected, Water Connected
Community & HOA
Community
- Subdivision: Julington Creek Plan
HOA
- Has HOA: Yes
- Amenities included: Pool, Basketball Court, Clubhouse, Fitness Center, Jogging Path, Maintenance Grounds, Park, Playground, Tennis Court(s)
- HOA fee: $450 annually
Location
- Region: Saint Johns
Financial & listing details
- Price per square foot: $220/sqft
- Tax assessed value: $359,887
- Annual tax amount: $1,820
- Date on market: 6/23/2026
- Listing terms: Cash,Conventional,FHA,VA Loan
- Road surface type: Asphalt
Estimated market value
$429,100
$408,000 - $451,000
$2,700/mo
Price history
| Date | Event | Price |
|---|---|---|
| 6/23/2026 | Listed for sale | $435,000+3.6%$220/sqft |
Source:  realMLS #2151837 Report a problem realMLS #2151837 Report a problem | ||
| 1/3/2023 | Sold | $420,000+1.2%$212/sqft |
Source: realMLS #1201875 Report a problem | ||
| 12/15/2022 | Pending sale | $415,000$210/sqft |
Source: realMLS #1201875 Report a problem | ||
| 12/7/2022 | Price change | $415,000-2.4%$210/sqft |
Source: realMLS #1201875 Report a problem | ||
| 11/25/2022 | Listed for sale | $425,000+129.9%$215/sqft |
Source: realMLS #1201875 Report a problem | ||
| 10/1/2003 | Sold | $184,900$94/sqft |
Source: Public Record Report a problem | ||
Public tax history
| Year | Property taxes | Tax assessment |
|---|---|---|
| 2025 | $1,820 +11.1% | $344,531 +2.9% |
| 2024 | $1,638 -43.5% | $334,821 +104% |
| 2023 | $2,898 +2.3% | $164,161 +3% |
| 2022 | $2,834 +10.7% | $159,380 +3% |
| 2021 | $2,559 +0.3% | $154,738 +1.4% |
| 2020 | $2,551 -0.9% | $152,602 +2.3% |
| 2019 | $2,574 | $149,171 +1.9% |
| 2018 | $2,574 +4.3% | $146,390 +2.1% |
| 2017 | $2,467 | $143,379 -0.9% |
| 2016 | $2,467 +1% | $144,643 +0.7% |
| 2015 | $2,443 -1.6% | $143,638 +0.8% |
| 2014 | $2,482 | $142,497 +4.5% |
| 2013 | -- | $136,302 -9.4% |
| 2012 | -- | $150,423 -2.5% |
| 2011 | -- | $154,266 -7.3% |
| 2010 | -- | $166,411 -2.1% |
| 2009 | -- | $170,058 |
| 2008 | -- | $170,058 +3.1% |
| 2007 | -- | $164,940 +2.5% |
| 2006 | -- | $160,917 +3% |
| 2005 | -- | $156,230 +3% |
| 2004 | -- | $151,680 |
Find assessor info on the county website
Monthly payment
Est. payment
Payment breakdown
Explore the cost of this home by adjusting the details. Changes won't be saved.Climate risks
Neighborhood: 32259
- $372,0003 bd2 ba1.7k sqft128 Dragonfly Dr, Saint Johns, FL 32259Off Market

- $506,6004 bd2 ba2.4k sqft120 Dragonfly Dr, Saint Johns, FL 32259Off Market
- $429,3004 bd2 ba1.9k sqft132 Dragonfly Dr, Saint Johns, FL 32259Off Market
- $465,7003 bd2 ba1.8k sqft237 E Betony Branch Way, Saint Johns, FL 32259Off Market
Similar homes
- $479,9994 bd2 ba2.2k sqft285 W ADELAIDE Drive, Fruit Cove, FL 32259For Sale
 MLS ID #2160028, ILDA GRAMOZI. realMLS
 - $539,0004 bd3 ba2.4k sqft38 SPEY BAY Court, St. Johns, FL 32259For Sale
 MLS ID #2162580, EVA DENG. realMLS
 - $375,0003 bd2 ba1.4k sqft424 BUCKEYE Lane E, Jacksonville, FL 32259For Sale
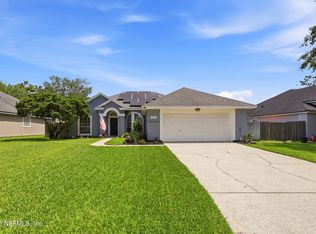 MLS ID #2148963, TIMOTHY NEWMAN. realMLS
 - $454,0004 bd3 ba2.3k sqft600 W JOHNS CREEK Parkway, St. Augustine, FL 32092For Sale
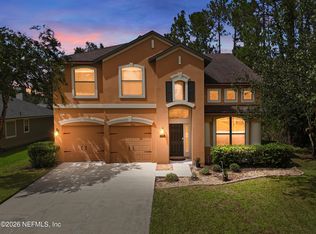 MLS ID #2159393, JENNIFER LAWRENCE. realMLS
