Turn-key home in Admiral's Inlet offering a rare assumable VA loan at 3.375%. Thoughtfully updated from top to bottom, you'll find durable LVP flooring throughout (2024), a fully remodeled and re-piped primary bathroom (2024) featuring quartz countertops, new sinks, toilets, and updated lighting. The home also includes a new sliding glass door (2023).
Major improvements have already been handled, including a new roof (2020), energy-efficient shaded windows (2022), and a new water heater (2025). A generator outlet is included for additional convenience and preparedness.
This home comes with a transferable roof warranty, termite bond/pest control membership, and window/sliding door parts warranties.
Located in the desirable Admiral's Inlet community just moments from Swimming Pen Creek. With only 41 homes, Admiral's Inlet is a small, close-knit community where neighbors know one another and there's a genuine sense of connection that's becoming increasingly rare. The area also offers a quiet residential setting with access to outdoor recreation, nearby waterways, parks, and everyday amenities.
Photos include virtual staging. Furniture, decor, and accessories are not included with the property and are shown for visualization purposes only.
Active
Price cut: $5K (7/22)
$500,000
2140 BLUE HERON COVE Drive, Fleming Island, FL 32003
4beds
2,331sqft
Single Family Residence
Built in 2003
-- sqft lot
$493,000 Zestimate®
$215/sqft
$50/mo HOA
What's special
Updated lightingQuartz countertopsNew sinks
- 53 days |
- 408 |
- 26 |
Zillow last checked:
Listing updated:
Listed by:
JENNA BERLINGHOFF 904-740-3399,
GAILEY ENTERPRISES LLC 904-646-7357
Source: realMLS,MLS#: 2153771
Facts & features
Interior
Bedrooms & bathrooms
- Bedrooms: 4
- Bathrooms: 2
- Full bathrooms: 2
Primary bathroom
- Area: 137.39 Square Feet
- Dimensions: 11.43 x 12.02
Bathroom 2
- Area: 46.82 Square Feet
- Dimensions: 5.98 x 7.83
Dining room
- Area: 132.42 Square Feet
- Dimensions: 10.21 x 12.97
Laundry
- Area: 45.96 Square Feet
- Dimensions: 8.96 x 5.13
Living room
- Area: 142.54 Square Feet
- Dimensions: 10.99 x 12.97
Heating
- Central
Cooling
- Central Air
Appliances
- Included: Dishwasher, Disposal, Electric Oven, Electric Range, Microwave, Refrigerator
- Laundry: Electric Dryer Hookup, In Unit, Washer Hookup
Features
- Breakfast Bar, Breakfast Nook, Ceiling Fan(s), Entrance Foyer, Kitchen Island, Open Floorplan, Primary Bathroom -Tub with Separate Shower, Walk-In Closet(s)
- Number of fireplaces: 1
- Fireplace features: Wood Burning
Interior area
- Total interior livable area: 2,331 sqft
Property
Parking
- Total spaces: 2
- Parking features: Garage
- Garage spaces: 2
Features
- Levels: One
- Stories: 1
- Pool features: None
- Fencing: Back Yard,Full
- Has view: Yes
- View description: Pond
- Has water view: Yes
- Water view: Pond
Details
- Parcel number: 06052601424700133
- Zoning description: Residential
Construction
Type & style
- Home type: SingleFamily
- Architectural style: Ranch
- Property subtype: Single Family Residence
Materials
- Stucco
- Roof: Shingle
Condition
- Updated/Remodeled
- New construction: No
- Year built: 2003
Utilities & green energy
- Sewer: Public Sewer
- Water: Public
- Utilities for property: Electricity Connected, Sewer Connected
Green energy
- Energy efficient items: Windows
Community & HOA
Community
- Subdivision: Admirals Inlet
HOA
- Has HOA: Yes
- Services included: Maintenance Grounds
- HOA fee: $50 monthly
Location
- Region: Fleming Island
Financial & listing details
- Price per square foot: $215/sqft
- Tax assessed value: $385,848
- Annual tax amount: $2,972
- Date on market: 7/3/2026
- Listing terms: Assumable,Cash,Conventional,FHA,VA Loan
Estimated market value
$493,000
$468,000 - $518,000
$2,749/mo
Price history
| Date | Event | Price |
|---|---|---|
| 7/22/2026 | Price change | $500,000-1%$215/sqft |
Source:  realMLS #2153771 Report a problem realMLS #2153771 Report a problem | ||
| 7/3/2026 | Listed for sale | $505,000$217/sqft |
Source: realMLS #2153771 Report a problem | ||
| 6/30/2026 | Listing removed | -- |
Source: Owner Report a problem | ||
| 6/27/2026 | Price change | $505,000-1.9%$217/sqft |
Source: Owner Report a problem | ||
| 5/23/2026 | Listed for sale | $515,000+90.7%$221/sqft |
Source: Owner Report a problem | ||
| 3/2/2020 | Sold | $270,000-2.9%$116/sqft |
Source: realMLS #1011398 Report a problem | ||
| 2/19/2020 | Pending sale | $278,000$119/sqft |
Source: Coldwell Banker Vanguard Realty, Inc. #1011398 Report a problem | ||
| 1/1/2020 | Price change | $278,000-3.6%$119/sqft |
Source: Coldwell Banker Vanguard Realty, Inc. #1011398 Report a problem | ||
| 10/23/2019 | Price change | $288,444-3.9%$124/sqft |
Source: Coldwell Banker Vanguard Realty, Inc. #1011398 Report a problem | ||
| 8/17/2019 | Listed for sale | $300,000+64.4%$129/sqft |
Source: COLDWELL BANKER VANGUARD REALTY #1011394 Report a problem | ||
| 6/23/2018 | Listing removed | $1,850$1/sqft |
Source: WATSON REALTY CORP (Prop Mgmt) #938058 Report a problem | ||
| 5/23/2018 | Listed for rent | $1,850+10.4%$1/sqft |
Source: WATSON REALTY CORP (Prop Mgmt) #938058 Report a problem | ||
| 4/21/2017 | Listing removed | $1,675$1/sqft |
Source: WATSON REALTY CORP (Prop Mgmt) #876297 Report a problem | ||
| 4/11/2017 | Listed for rent | $1,675$1/sqft |
Source: WATSON REALTY CORP (Prop Mgmt) #876297 Report a problem | ||
| 8/2/2010 | Sold | $182,500+66.9%$78/sqft |
Source: Public Record Report a problem | ||
| 5/7/2010 | Sold | $109,344-54.1%$47/sqft |
Source: Public Record Report a problem | ||
| 3/16/2005 | Sold | $238,000+22.1%$102/sqft |
Source: Public Record Report a problem | ||
| 2/5/2004 | Sold | $195,000$84/sqft |
Source: Public Record Report a problem | ||
Public tax history
| Year | Property taxes | Tax assessment |
|---|---|---|
| 2025 | -- | $265,170 +2.9% |
| 2024 | -- | $257,697 +3% |
| 2023 | -- | $250,192 +3% |
| 2022 | $3,096 -5.9% | $242,905 +3% |
| 2021 | $3,291 -23.2% | $235,831 -11.6% |
| 2020 | $4,284 | $266,638 +2.2% |
| 2019 | $4,284 +1% | $260,988 +3.3% |
| 2018 | $4,243 +9.2% | $252,745 +57.1% |
| 2017 | $3,886 +92.9% | $160,895 +2.1% |
| 2016 | $2,015 +0.2% | $157,586 +0.7% |
| 2015 | $2,010 -2.6% | $156,491 +0.8% |
| 2014 | $2,064 | $155,249 +1.5% |
| 2013 | -- | $152,955 +0.3% |
| 2012 | -- | $152,530 -2% |
| 2011 | -- | $155,646 -6.3% |
| 2010 | -- | $166,077 -15.6% |
| 2009 | -- | $196,886 -9.6% |
| 2008 | -- | $217,895 -8.6% |
| 2007 | -- | $238,334 +2.5% |
| 2006 | -- | $232,521 +29.4% |
| 2005 | -- | $179,628 +5.6% |
| 2004 | -- | $170,126 +254.4% |
| 2003 | -- | $48,000 |
Find assessor info on the county website
Monthly payment
Est. payment
Payment breakdown
Explore the cost of this home by adjusting the details. Changes won't be saved.Climate risks
Neighborhood: 32003
Nearby schools
GreatSchools rating
- 9/10Thunderbolt Elementary SchoolGrades: PK-6Distance: 1.4 mi
- 8/10Green Cove Springs Junior High SchoolGrades: 7-8Distance: 7.9 mi
- 8/10Fleming Island High SchoolGrades: PK,9-12Distance: 1.8 mi
- $412,0004 bd2 ba2.1k sqft2144 Blue Heron Cove Dr, Fleming Island, FL 32003Off Market
- $433,3004 bd2 ba2.2k sqft2134 Blue Heron Cove Dr, Fleming Island, FL 32003Off Market
- $430,0004 bd2 ba2.2k sqft2120 Blue Heron Cove Dr, Fleming Island, FL 32003Off Market
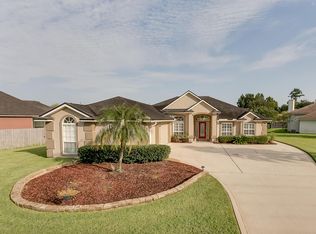
- $450,0004 bd2 ba2.5k sqft2148 Blue Heron Cove Dr, Fleming Island, FL 32003Sold

- $413,3004 bd2 ba2.1k sqft2202 Blue Heron Cove Dr, Fleming Island, FL 32003Off Market
- $450,0004 bd2 ba2.3k sqft2198 Blue Heron Cove Dr, Fleming Island, FL 32003Sold
- $502,1008 bd7 ba2.5k sqft2206 Blue Heron Cove Dr, Fleming Island, FL 32003Off Market
- $412,9004 bd2 ba2.3k sqft2194 Blue Heron Cove Dr, Fleming Island, FL 32003Off Market
A local agent can set up tours, give advice and negotiate with sellers.
Similar homes
- $499,9994 bd2 ba2.2k sqft2091 WATER CREST Drive, Fleming Island, FL 32003For Sale
 MLS ID #2157564, KIRA SIKES. realMLS
 - $494,0004 bd2 ba2.3k sqft1955 GUARDED Way, Fleming Island, FL 32003For Sale
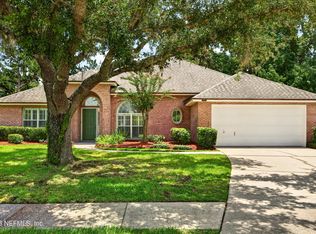 MLS ID #2153808, AMILA CELEBIC. realMLS
 - $560,0004 bd3 ba2.5k sqft1600 SPRING WATER Court, Fleming Island, FL 32003For Sale
 MLS ID #2140431, KRISTIN DEMAGGIO. realMLS
 - $439,0004 bd2 ba2.1k sqft461 WYNFIELD Circle, Fleming Island, FL 32003For Sale
 MLS ID #2154433, ERICKA GONZALEZ. realMLS
 - $639,9004 bd4 ba3.4k sqft2489 COUNTRY SIDE Drive, Fleming Island, FL 32003For SaleMLS ID #2155957, NANCY WATSON. realMLS
- $684,0005 bd4 ba2.7k sqft1413 COURSE VIEW Drive, Fleming Island, FL 32003For SaleMLS ID #2157226, TRACY WILLIAMS. realMLS
- $430,0004 bd4 ba2.6k sqft3262 BRADLEY CREEK Parkway, Green Cove Springs, FL 32043For SaleMLS ID #2161669, KELLY ROGERS. realMLS
- $489,0004 bd4 ba2.8k sqft3003 FIVE OAKS Lane, Green Cove Springs, FL 32043For SaleMLS ID #2144406, LAURA NICKMEYER. realMLS
- $534,7006 bd4 ba2.6k sqft3662 MATEO Place, Orange Park, FL 32065For SaleMLS ID #2155205, ERIC DREIBELBIS. realMLS
- $470,0004 bd3 ba2.3k sqft3292 CYPRESS WALK Place, Green Cove Springs, FL 32043For SaleMLS ID #2154056, DEBRA PAPPAS. realMLS
- $499,9994 bd3 ba2.4k sqft1264 RIBBON Road, St. Johns, FL 32259For SaleMLS ID #2141071, JILLIAN BROUGH LLC. realMLS
- $499,9005 bd3 ba3.1k sqft3738 CARDINAL OAKS Circle, Orange Park, FL 32065For SaleMLS ID #2154584, BELINDA FELSCHER. realMLS
- $335,0004 bd2 ba1.9k sqft831 WICKLOW Court, Orange Park, FL 32065For SaleMLS ID #2161618, KEISHA HODGES. realMLS
- $499,0004 bd2 ba2k sqft10346 TRIPLE CROWN Avenue, Jacksonville, FL 32257For SaleMLS ID #2154267, FARA BOWEN. realMLS
- $545,0003 bd3 ba2.4k sqft11675 MAGNOLIA ESTATES Road, Jacksonville, FL 32223For SaleMLS ID #2157579, JEANNETTE OLAGUE LLC. realMLS
- $315,0003 bd3 ba1.9k sqft2045 SECRET GARDEN Lane #606, Fleming Island, FL 32003For SaleMLS ID #2158687, SARAH ROTHSTEIN. realMLS
- $524,9003 bd2 ba1.9k sqft314 FLACH Drive, Fruit Cove, FL 32259For SaleMLS ID #2159556, JAY BARRETT HAMPTON. realMLS
- $510,0004 bd3 ba2.6k sqft11567 SUMMER HAVEN Boulevard N, Jacksonville, FL 32258For SaleMLS ID #2157170, SILMARA CASTILHOS SAXENA. realMLS
- $525,0004 bd3 ba2.8k sqft1819 WILD DUNES Circle, Orange Park, FL 32065For SaleMLS ID #2157365, FELICITAS CARTER. realMLS
- $480,0004 bd3 ba2.7k sqft1456 COOPERS HAWK Way, Middleburg, FL 32068For SaleMLS ID #2144396, CHRISTINE PINTAR. realMLS
