Welcome to your dream home in the highly sought-after Eagle Harbor community! This beautifully maintained 4-bedroom + office, 3-bathroom home offers almost 2600 sq ft of thoughtfully designed living space, perfectly situated on a quiet cul-de-sac.
From the moment you arrive, you'll appreciate the durability and curb appeal of the Rhino Shield exterior paint, setting the tone for the quality found throughout. Inside, the open floor plan creates a bright and inviting atmosphere, ideal for both everyday living and entertaining. Fresh interior paint throughout. Elegant details such as crown molding and plantation shutters add timeless style to every room.
The heart of the home is the spacious kitchen, featuring stainless steel appliances and ample cabinetry-perfect for hosting gatherings or preparing family meals. The split-bedroom layout provides privacy, while the dedicated office offers flexibility for working from home, a playroom, or additional guest space. Retreat to the luxurious primary suite, complete with tray ceilings, two walk-in closets, and a spa-like en suite bathroom that has been beautifully upgraded to create a true sanctuary.
Step outside to enjoy the screened-in porch overlooking a fully fenced backyard--ideal for relaxing evenings, pets, or outdoor entertaining. A 3-car garage provides plenty of space for vehicles, storage, or hobbies.
Located in the desirable Eagle Harbor community, residents enjoy top-tier amenities and a convenient location close to shopping, dining, and top-rated schools.
This home truly has it all--space, style, and location. Schedule your private showing today!
Active
Price cut: $10K (9/8)
$550,000
1600 SPRING WATER Court, Fleming Island, FL 32003
4beds
2,566sqft
Single Family Residence
Built in 2002
0.29 Acres Lot
$547,300 Zestimate®
$214/sqft
$5/mo HOA
What's special
- 162 days
- 982
- 69
Zillow last checked:
Listing updated:
Listed by:
KRISTIN DEMAGGIO 904-424-7689,
INI REALTY 904-394-7125
Source: realMLS,MLS#: 2140431
Facts & features
Interior
Bedrooms & bathrooms
- Bedrooms: 4
- Bathrooms: 3
- Full bathrooms: 3
Heating
- Electric, Heat Pump
Cooling
- Central Air, Electric
Appliances
- Included: Dishwasher, Disposal, Electric Cooktop, Electric Oven, Electric Range, Electric Water Heater, Microwave, Refrigerator
- Laundry: Electric Dryer Hookup, Lower Level, Washer Hookup
Features
- Breakfast Bar, Ceiling Fan(s), Eat-in Kitchen, Entrance Foyer, Jack and Jill Bath, Open Floorplan, Pantry, Primary Bathroom -Tub with Separate Shower, Master Downstairs, Split Bedrooms, Walk-In Closet(s)
- Flooring: Carpet, Tile, Wood
- Number of fireplaces: 1
- Fireplace features: Gas
Interior area
- Total interior livable area: 2,566 sqft
Property
Parking
- Total spaces: 3
- Parking features: Attached, Garage, Garage Door Opener
- Attached garage spaces: 3
Features
- Levels: One
- Stories: 1
- Patio & porch: Covered, Patio, Screened
- Fencing: Back Yard,Wood
Lot
- Size: 0.29 Acres
- Features: Cul-De-Sac, Dead End Street, Sprinklers In Front
Details
- Parcel number: 31042602126203554
- Zoning description: Residential
Construction
Type & style
- Home type: SingleFamily
- Architectural style: Traditional
- Property subtype: Single Family Residence
Materials
- Stone Veneer, Stucco
- Roof: Shingle
Condition
- Updated/Remodeled
- New construction: No
- Year built: 2002
Utilities & green energy
- Sewer: Public Sewer
- Water: Public
- Utilities for property: Cable Available, Electricity Connected, Sewer Connected, Water Connected, Propane
Community & HOA
Community
- Security: Security System Owned
- Subdivision: Eagle Harbor
HOA
- Has HOA: Yes
- Amenities included: Pool, Basketball Court, Boat Dock, Boat Launch, Children's Pool, Clubhouse, Fitness Center, Jogging Path, Park, Pickleball, Playground, Spa/Hot Tub, Tennis Court(s)
- Services included: Maintenance Grounds
- HOA fee: $60 annually
Location
- Region: Fleming Island
Financial & listing details
- Price per square foot: $214/sqft
- Tax assessed value: $503,866
- Annual tax amount: $10,279
- Date on market: 8/6/2026
- Listing terms: Cash,Conventional,FHA,VA Loan
- Road surface type: Asphalt
Estimated market value
$547,300
$520,000 - $575,000
$3,252/mo
Price history
| Date | Event | Price |
|---|---|---|
| 9/8/2026 | Price change | $550,000-1.8%$214/sqft |
Source:  realMLS #2140431 Report a problem realMLS #2140431 Report a problem | ||
| 8/6/2026 | Price change | $560,000-1.8%$218/sqft |
Source: realMLS #2140431 Report a problem | ||
| 6/17/2026 | Price change | $570,000-0.9%$222/sqft |
Source: realMLS #2140431 Report a problem | ||
| 4/16/2026 | Listed for sale | $575,000+0.9%$224/sqft |
Source: realMLS #2140431 Report a problem | ||
| 9/12/2022 | Sold | $570,000+4.6%$222/sqft |
Source: realMLS #1187031 Report a problem | ||
| 9/12/2022 | Pending sale | $545,000$212/sqft |
Source: realMLS #1187031 Report a problem | ||
| 8/20/2022 | Contingent | $545,000$212/sqft |
Source: realMLS #1187031 Report a problem | ||
| 8/17/2022 | Listed for sale | $545,000+11.2%$212/sqft |
Source: realMLS #1187031 Report a problem | ||
| 11/22/2021 | Sold | $490,000+2.5%$191/sqft |
Source: realMLS #1138516 Report a problem | ||
| 11/1/2021 | Pending sale | $477,900$186/sqft |
Source: realMLS #1138516 Report a problem | ||
| 10/28/2021 | Listed for sale | $477,900+6.9%$186/sqft |
Source: Zillow Offers Report a problem | ||
| 10/19/2021 | Sold | $446,900+36.2%$174/sqft |
Source: Public Record Report a problem | ||
| 11/7/2016 | Sold | $328,100+0%$128/sqft |
Source: Public Record Report a problem | ||
| 10/3/2016 | Pending sale | $328,000$128/sqft |
Source: BERKSHIRE HATHAWAY HOMESERVICES FLORIDA NETWORK REALTY #830968 Report a problem | ||
| 7/22/2016 | Price change | $328,000-12.5%$128/sqft |
Source: Fleming Island - Orange Park #830968 Report a problem | ||
| 7/5/2016 | Price change | $375,000-5.8%$146/sqft |
Source: Fleming Island - Orange Park #830968 Report a problem | ||
| 6/2/2016 | Listed for sale | $398,000+12.1%$155/sqft |
Source: BERKSHIRE HATHAWAY HOMESERVICES FLORIDA NETWORK REALTY #830968 Report a problem | ||
| 6/23/2005 | Sold | $355,000+20.7%$138/sqft |
Source: Public Record Report a problem | ||
| 8/23/2002 | Sold | $294,000+390%$115/sqft |
Source: Public Record Report a problem | ||
| 12/27/2001 | Sold | $60,000$23/sqft |
Source: Public Record Report a problem | ||
Public tax history
| Year | Property taxes | Tax assessment |
|---|---|---|
| 2025 | -- | $503,866 +101% |
| 2024 | $2,237 | $250,619 +3% |
| 2023 | $2,237 -70% | $243,320 -35.8% |
| 2022 | $7,453 +22.7% | $378,982 +37.4% |
| 2021 | $6,076 +2.3% | $275,898 +1.4% |
| 2020 | $5,939 | $272,089 +2.3% |
| 2019 | $5,939 +0.9% | $265,972 +1.9% |
| 2018 | $5,886 +5.2% | $261,013 +2.1% |
| 2017 | $5,593 +0.3% | $255,644 +2.4% |
| 2016 | $5,578 +3.1% | $249,558 +0.7% |
| 2015 | $5,412 -1.4% | $247,823 +0.8% |
| 2014 | $5,491 | $245,856 +1.5% |
| 2013 | -- | $242,223 +1.7% |
| 2012 | -- | $238,174 -2.1% |
| 2011 | -- | $243,373 -3.7% |
| 2010 | -- | $252,693 -5.5% |
| 2009 | -- | $267,451 -15.4% |
| 2008 | -- | $316,098 -10.2% |
| 2007 | -- | $351,840 +1.2% |
| 2006 | -- | $347,763 +38.6% |
| 2005 | -- | $250,897 +3% |
| 2004 | -- | $243,589 +1.9% |
| 2003 | -- | $239,047 +2290.5% |
| 2001 | -- | $10,000 |
Find assessor info on the county website
Monthly payment
Est. payment
Payment breakdown
Explore the cost of this home by adjusting the details. Changes won't be saved.Climate risks
Neighborhood: 32003
- $752,8004 bd4 ba3.2k sqft1603 Spring Water Ct, Fleming Island, FL 32003Off Market

- $794,5005 bd3 ba3.2k sqft4765 Lakeshore Dr W, Fleming Island, FL 32003Off Market
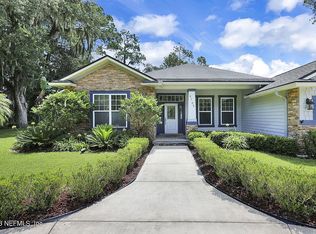
- $788,4004 bd4 ba3.8k sqft1607 Spring Water Ct, Fleming Island, FL 32003Off Market
- $584,6004 bd2 ba2.8k sqft1610 Spring Water Ct, Fleming Island, FL 32003Off Market
Similar homes
- $524,0004 bd4 ba2.8k sqft2479 PINEHURST Lane, Fleming Island, FL 32003For Sale
 MLS ID #2165185, ELAINE MORGIN. realMLS
 - $510,0004 bd3 ba2.3k sqft1904 BLUEBONNET Way, Fleming Island, FL 32003For Sale
 MLS ID #2157827, SARAH ROTHSTEIN. realMLS
 - $494,0004 bd2 ba2.3k sqft1955 GUARDED Way, Fleming Island, FL 32003For Sale
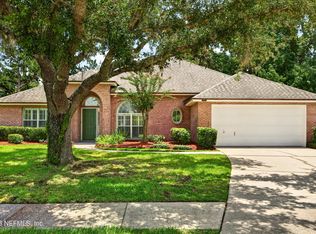 MLS ID #2153808, AMILA CELEBIC. realMLS
 - $530,0004 bd2 ba2.2k sqft1946 WHITE DOGWOOD Lane, Fleming Island, FL 32003For Sale
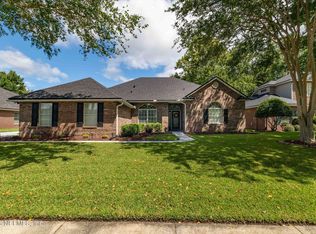 MLS ID #2162604, SHANNON R MURRAY. realMLS
