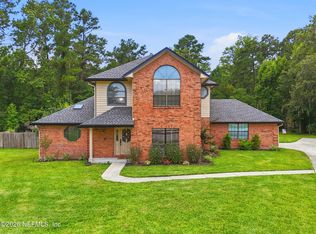
Welcome to this beautifully updated custom ranch in the gated Orange Park Country Club! Tucked away on a quiet cul-de-sac, this 5-bedroom (Office/Bonus room is 5th), 4-bath home offers over-the-top space with two private ensuites, soaring ceilings, abundant natural light, and a desirable split-bedroom floor plan. The stunning remodeled gourmet kitchen (2023) is the heart of the home, featuring a massive island, custom white cabinetry, 2 double ovens, warming drawers, updated appliances, and an open flow into the spacious family room with a wood-burning fireplace--perfect for entertaining. The oversized primary suite offers a sitting area, electric fireplace, direct access to the screened lanai, a custom walk-in closet, and a luxurious spa-like bath. All new windows and 4'' shutters in 2024.. Country Club includes 2 restaurants, massive covered pickleball courts, a golf simulator, a driving range and disc golf. Minutes away from all the shopping and entertainment in OP.
Active
$565,000
514 OAKMONT Drive, Orange Park, FL 32073
5beds
2,863sqft
:
Get pre-qualified$3,815/mo
Single Family Residence
Built in 1999
0.28 Acres Lot
$553,300 Zestimate®
$197/sqft
$117/mo HOA
What's special
Electric fireplaceMassive islandAbundant natural lightUpdated appliancesQuiet cul-de-sacOversized primary suiteSoaring ceilings
- 31 days |
- 712 |
- 53 |
Zillow last checked:
Listing updated:
Listed by:
DEREK FRAZIER 904-654-6251,
FLORIDA HOMES REALTY & MTG LLC 904-996-9115
Source: realMLS,MLS#: 2154944
Facts & features
Interior
Bedrooms & bathrooms
- Bedrooms: 5
- Bathrooms: 4
- Full bathrooms: 4
Heating
- Central
Cooling
- Central Air
Appliances
- Included: Convection Oven, Dishwasher, Double Oven, Electric Cooktop, Microwave, Refrigerator, Washer
Features
- Kitchen Island, Primary Bathroom -Tub with Separate Shower, Split Bedrooms, Walk-In Closet(s)
- Number of fireplaces: 2
- Fireplace features: Electric, Wood Burning
Interior area
- Total interior livable area: 2,863 sqft
Video & virtual tour
Property
Parking
- Total spaces: 3
- Parking features: Attached, Garage, Garage Door Opener
- Attached garage spaces: 3
Accessibility
- Accessibility features: Accessible Full Bath, Accessible Kitchen
Features
- Levels: One
- Stories: 1
- Patio & porch: Patio, Screened
Lot
- Size: 0.28 Acres
- Features: Cul-De-Sac
Details
- Parcel number: 02042500881431507
- Zoning description: Residential
Construction
Type & style
- Home type: SingleFamily
- Architectural style: Multi Generational,Traditional
- Property subtype: Single Family Residence
Condition
- Updated/Remodeled
- New construction: No
- Year built: 1999
Utilities & green energy
- Water: Public
- Utilities for property: Electricity Connected, Sewer Connected, Water Connected
Green energy
- Water conservation: Water-Smart Landscaping
Community & HOA
Community
- Security: Gated with Guard, Security Gate
- Subdivision: Country Club Of Op
HOA
- Has HOA: Yes
- Amenities included: Pool, Other, Clubhouse, Fitness Center, Gated, Jogging Path, Pickleball
- HOA fee: $702 semi-annually
Location
- Region: Orange Park
Financial & listing details
- Price per square foot: $197/sqft
- Tax assessed value: $471,280
- Date on market: 7/11/2026
- Listing terms: Cash,Conventional,FHA,VA Loan
Estimated market value
$553,300
$526,000 - $581,000
$3,283/mo
Price history
| Date | Event | Price |
|---|---|---|
| 7/11/2026 | Listed for sale | $565,000+57%$197/sqft |
Source:  realMLS #2154944 Report a problem realMLS #2154944 Report a problem | ||
| 6/11/2020 | Listing removed | $359,900$126/sqft |
Source: WATSON REALTY CORP #1038853 Report a problem | ||
| 6/10/2020 | Listed for sale | $359,900$126/sqft |
Source: WATSON REALTY CORP #1038853 Report a problem | ||
| 6/10/2020 | Pending sale | $359,900$126/sqft |
Source: WATSON REALTY CORP #1038853 Report a problem | ||
| 6/10/2020 | Listed for sale | $359,900+2.8%$126/sqft |
Source: WATSON REALTY CORP #1038853 Report a problem | ||
| 6/8/2020 | Sold | $350,000-2.8%$122/sqft |
Source: realMLS #1038853 Report a problem | ||
| 5/24/2020 | Pending sale | $359,900$126/sqft |
Source: WATSON REALTY CORP #1038853 Report a problem | ||
| 5/10/2020 | Listed for sale | $359,900$126/sqft |
Source: WATSON REALTY CORP #1038853 Report a problem | ||
| 4/21/2020 | Pending sale | $359,900$126/sqft |
Source: WATSON REALTY CORP #1038853 Report a problem | ||
| 3/2/2020 | Listed for sale | $359,900$126/sqft |
Source: WATSON REALTY CORP #1038853 Report a problem | ||
Public tax history
| Year | Property taxes | Tax assessment |
|---|---|---|
| 2025 | -- | $354,895 +2.9% |
| 2024 | $358 -92.1% | $344,894 +3% |
| 2023 | $4,506 +2.6% | $334,849 +3% |
| 2022 | $4,390 +0.6% | $325,097 +3% |
| 2021 | $4,364 +33.9% | $315,629 +32.7% |
| 2020 | $3,258 | $237,894 +2.3% |
| 2019 | $3,258 +1.4% | $232,546 +1.9% |
| 2018 | $3,212 +8.6% | $228,210 +2.1% |
| 2017 | $2,957 +0.5% | $223,516 +2.1% |
| 2016 | $2,942 +0.1% | $218,919 +0.7% |
| 2015 | $2,940 -2.3% | $217,397 +0.8% |
| 2014 | $3,010 | $215,672 +1.5% |
| 2013 | -- | $212,485 +1.7% |
| 2012 | -- | $208,933 -2.1% |
| 2011 | -- | $213,494 -10.1% |
| 2010 | -- | $237,395 -3.8% |
| 2009 | -- | $246,671 +0.1% |
| 2008 | -- | $246,425 +3% |
| 2007 | -- | $239,248 +2.5% |
| 2006 | -- | $233,413 +3% |
| 2005 | -- | $226,615 +3% |
| 2004 | -- | $220,015 +1.9% |
| 2003 | -- | $215,913 +2.9% |
| 2001 | -- | $209,730 +3.2% |
| 2000 | -- | $203,224 |
Find assessor info on the county website
Monthly payment
Est. payment
Payment breakdown
Explore the cost of this home by adjusting the details. Changes won't be saved.Climate risks
Neighborhood: 32073
Nearby schools
GreatSchools rating
- 7/10S Bryan Jennings Elementary SchoolGrades: PK-6Distance: 1.6 mi
- 4/10Orange Park Junior High SchoolGrades: 7-8Distance: 3 mi
- 5/10Orange Park High SchoolGrades: PK,9-12Distance: 2.4 mi
- $426,6004 bd3 ba2.6k sqft518 Oakmont Dr, Orange Park, FL 32073Off Market

- $610,9005 bd5 ba3.7k sqft510 Oakmont Dr, Orange Park, FL 32073Off Market
- $548,4005 bd4 ba3k sqft522 Oakmont Dr, Orange Park, FL 32073Off Market

- $551,5004 bd3 ba2.9k sqft509 Oakmont Dr, Orange Park, FL 32073Off Market

- $407,0004 bd3 ba2.8k sqft513 Oakmont Dr, Orange Park, FL 32073Sold
- $635,3005 bd4 ba3.5k sqft526 Oakmont Dr, Orange Park, FL 32073Off Market
- $470,4005 bd3 ba2.7k sqft517 Oakmont Dr, Orange Park, FL 32073Off Market
- $519,8003 bd3 ba3.3k sqft521 Oakmont Dr, Orange Park, FL 32073Off Market
A local agent can set up tours, give advice and negotiate with sellers.
A local lender can help you make sure your offer is ready when you are.
Similar homes
- $565,0004 bd4 ba3.1k sqft3158 COUNTRY CLUB Boulevard, Orange Park, FL 32073For Sale
 MLS ID #2138338, JENNIFER CANDELINO. realMLS
 - $619,9005 bd3 ba3.1k sqft514 SUGAR GROVE Place, Orange Park, FL 32073For Sale
 MLS ID #2156545, SHANKAR THAYVER. realMLS
 - $510,0004 bd4 ba2.5k sqft668 FINGAL Drive, Orange Park, FL 32073For Sale
 MLS ID #2155482, ROLA DELAMIELLEURE. realMLS
 - $450,0004 bd2 ba2.2k sqft3949 HEAVENSIDE Court, Orange Park, FL 32073For Sale
 MLS ID #2153083, CATRINA BOOM. realMLS
 - $599,0005 bd4 ba2.7k sqft2220 LOOKOUT Landing, Fleming Island, FL 32003For SaleMLS ID #2153636, NICOLE MIDDLEBROOK. realMLS
- $359,9005 bd3 ba2.2k sqft962 GROVE PARK Drive E, Orange Park, FL 32073For SaleMLS ID #2151426, MICHAEL ORTIZ. realMLS
- $375,0004 bd2 ba1.8k sqft7918 COLLINS RIDGE Boulevard, Jacksonville, FL 32244For SaleMLS ID #2158728, Prince Kumar. realMLS
- $549,0003 bd3 ba2.4k sqft11675 MAGNOLIA ESTATES Road, Jacksonville, FL 32223For SaleMLS ID #2157579, JEANNETTE OLAGUE LLC. realMLS
- $580,0004 bd3 ba2.3k sqft1843 COMMODORE POINT Drive, Orange Park, FL 32003For SaleMLS ID #2157968, ITALY E RITCHIE. realMLS
- $395,5005 bd4 ba2.7k sqft5960 LONG COVE Drive, Jacksonville, FL 32222For SaleMLS ID #2158216, JERRY BATTEH. realMLS
- $540,0004 bd2 ba2k sqft10346 TRIPLE CROWN Avenue, Jacksonville, FL 32257For SaleMLS ID #2154267, FARA BOWEN. realMLS
- $684,0005 bd4 ba2.7k sqft1413 COURSE VIEW Drive, Fleming Island, FL 32003For SaleMLS ID #2157226, TRACY WILLIAMS. realMLS
- $575,0004 bd3 ba2.3k sqft1576 LINKSIDE Drive, Fleming Island, FL 32003For SaleMLS ID #2121325, PAMELIA CAUSEY HELEN GAUSE. realMLS
- $499,9994 bd2 ba2.2k sqft2091 WATER CREST Drive, Fleming Island, FL 32003For SaleMLS ID #2157564, KIRA SIKES. realMLS
- $525,0004 bd4 ba2.8k sqft1322 WARBLER Way, Middleburg, FL 32068For SaleMLS ID #2150305, VICTORIA GREGORY. realMLS
- $505,0004 bd2 ba2.3k sqft12216 NOBLEMAN Drive, Jacksonville, FL 32223SoldMLS ID #2154115, ROMY VANN. realMLS
- $510,0004 bd3 ba2.6k sqft11567 SUMMER HAVEN Boulevard N, Jacksonville, FL 32258For SaleMLS ID #2157170, SILMARA CASTILHOS SAXENA. realMLS
- $494,0004 bd2 ba2.3k sqft1955 GUARDED Way, Fleming Island, FL 32003For SaleMLS ID #2153808, AMILA CELEBIC. realMLS
- $575,0003 bd3 ba1.9k sqft12777 DOGWOOD HILL Drive, Jacksonville, FL 32223For SaleMLS ID #2153414, ALLISON STEPHANUIK. realMLS
- $500,0004 bd2 ba2.3k sqft2140 BLUE HERON COVE Drive, Fleming Island, FL 32003For SaleMLS ID #2153771, JENNA BERLINGHOFF. realMLS
