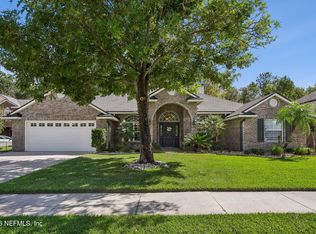
Whole house Generator year round, newer roof, comfort,Luxurious Upgrades in Fleming Island WITH A WATER VIEW An exceptional home that combines comfort, elegance, and high end features in one of Fleming Islands most sought after communities. Step inside to discover an impressive list of upgrades and features including a Canopy screen enclosure for year round comfort. The interior boasts hardwood floors and fresh paint. Relax in your spacious primary suite, featuring a steam shower and jacuzzi soaking tub, enjoy movie nights in your custom built theatre room complete with built in and lighted stadium seating, blackout curtains and a murphy-bed for guests. The gourmet kitchen is equipped with Bosch appliances, pull out cooler drawers, slide out cabinet shelves, under cabinet lighting and a stereo system integrated with Sonos audio throughout the home. Additional highlights include water softener system, termite bond, keyless entry. Seller is negotiable to making theatre area a garage again.
Active
Price cut: $25K (8/14)
$550,000
1576 LINKSIDE Drive, Fleming Island, FL 32003
4beds
2,373sqft
Single Family Residence
Built in 1996
5,227 Square Feet Lot
$545,700 Zestimate®
$232/sqft
$5/mo HOA
What's special
Water viewFresh paintCustom built theatre roomBosch appliancesSpacious primary suiteGourmet kitchenJacuzzi soaking tub
- 311 days
- 832
- 86
Zillow last checked:
Listing updated:
Listed by:
PAMELIA CAUSEY HELEN GAUSE 904-759-4847,
BETTER HOMES & GARDENS REAL ESTATE LIFESTYLES REALTY 833-765-3244
Source: realMLS,MLS#: 2121325
Facts & features
Interior
Bedrooms & bathrooms
- Bedrooms: 4
- Bathrooms: 3
- Full bathrooms: 2
- 1/2 bathrooms: 1
Heating
- Central, Electric, Zoned
Cooling
- Central Air, Electric, Zoned
Appliances
- Included: Convection Oven, Dishwasher, Disposal, Electric Cooktop, Electric Oven, Electric Range, Electric Water Heater, Ice Maker, Microwave, Refrigerator, Water Softener Owned
- Laundry: Electric Dryer Hookup, Lower Level, Washer Hookup
Features
- Breakfast Bar, Breakfast Nook, Ceiling Fan(s), Eat-in Kitchen, Entrance Foyer, His and Hers Closets, Jack and Jill Bath, Kitchen Island, Open Floorplan, Primary Bathroom -Tub with Separate Shower, Master Downstairs, Smart Home, Smart Thermostat, Split Bedrooms, Vaulted Ceiling(s), Walk-In Closet(s)
- Flooring: Carpet, Tile, Wood
- Windows: Skylight(s)
- Number of fireplaces: 1
- Fireplace features: Gas
Interior area
- Total structure area: 3,663
- Total interior livable area: 2,373 sqft
Video & virtual tour
Property
Parking
- Total spaces: 2
- Parking features: Attached, Garage
- Attached garage spaces: 2
Features
- Levels: One and One Half
- Stories: 2
- Patio & porch: Awning(s), Covered, Porch, Rear Porch, Screened
- Has spa: Yes
- Spa features: Private
- Has view: Yes
- View description: Golf Course, Pond, Water
- Has water view: Yes
- Water view: Pond,Water
- Waterfront features: Pond
Lot
- Size: 5,227 Square Feet
- Features: Corner Lot, Dead End Street, On Golf Course, Sprinklers In Front, Sprinklers In Rear
Details
- Parcel number: 32042602126201401
- Zoning description: Residential
Construction
Type & style
- Home type: SingleFamily
- Architectural style: Traditional
- Property subtype: Single Family Residence
Materials
- Vinyl Siding
- Roof: Shingle
Condition
- Updated/Remodeled
- New construction: No
- Year built: 1996
Utilities & green energy
- Electric: 220 Volts, Whole House Generator
- Sewer: Public Sewer
- Water: Public
- Utilities for property: Cable Available, Cable Connected, Electricity Available, Electricity Connected, Sewer Available, Sewer Connected, Water Available, Water Connected, Propane
Community & HOA
Community
- Security: Smoke Detector(s)
- Subdivision: Eagle Harbor
HOA
- Has HOA: Yes
- Amenities included: Pool, Basketball Court, Boat Dock, Boat Launch, Boat Slip, Children's Pool, Clubhouse, Golf Course, Jogging Path, Park, Pickleball, Playground, RV/Boat Storage, Storage, Tennis Court(s)
- Services included: Maintenance Grounds
- HOA fee: $60 annually
- HOA name: Eagle Harbor HOA
- HOA phone: 904-278-0616
Location
- Region: Fleming Island
Financial & listing details
- Price per square foot: $232/sqft
- Tax assessed value: $469,979
- Annual tax amount: $7,365
- Date on market: 12/12/2025
- Listing terms: Cash,Conventional,FHA,VA Loan
- Road surface type: Asphalt
Estimated market value
$545,700
$518,000 - $573,000
$2,625/mo
Price history
| Date | Event | Price |
|---|---|---|
| 8/14/2026 | Price change | $550,000-4.3%$232/sqft |
Source:  realMLS #2121325 Report a problem realMLS #2121325 Report a problem | ||
| 6/7/2026 | Price change | $575,000-4.2%$242/sqft |
Source: realMLS #2121325 Report a problem | ||
| 5/11/2026 | Price change | $600,000-5.5%$253/sqft |
Source: realMLS #2121325 Report a problem | ||
| 3/24/2026 | Price change | $635,000-2.2%$268/sqft |
Source: realMLS #2121325 Report a problem | ||
| 12/12/2025 | Listed for sale | $649,000-3%$273/sqft |
Source: realMLS #2121325 Report a problem | ||
| 12/1/2025 | Listing removed | $669,000$282/sqft |
Source: realMLS #2089843 Report a problem | ||
| 10/25/2025 | Price change | $669,000-4.3%$282/sqft |
Source: realMLS #2089843 Report a problem | ||
| 9/14/2025 | Price change | $699,000-9.8%$295/sqft |
Source: realMLS #2089843 Report a problem | ||
| 6/22/2025 | Price change | $775,000-3%$327/sqft |
Source: realMLS #2089843 Report a problem | ||
| 5/27/2025 | Listed for sale | $799,000+363.2%$337/sqft |
Source: realMLS #2089843 Report a problem | ||
| 11/18/1996 | Sold | $172,500$73/sqft |
Source: Agent Provided Report a problem | ||
Public tax history
| Year | Property taxes | Tax assessment |
|---|---|---|
| 2025 | -- | $469,979 +1.3% |
| 2024 | $7,144 +4.4% | $463,796 +2% |
| 2023 | $6,845 +20.4% | $454,763 +32.9% |
| 2022 | $5,685 +11.6% | $342,245 +27.3% |
| 2021 | $5,092 +3.5% | $268,851 +1.8% |
| 2020 | $4,919 | $263,968 +3.1% |
| 2019 | $4,919 +1.6% | $256,097 +7.2% |
| 2018 | $4,843 +11.1% | $238,798 +4.6% |
| 2017 | $4,359 +2.1% | $228,325 +5.9% |
| 2016 | $4,269 +6.7% | $215,627 +5% |
| 2015 | $4,002 -16.4% | $205,268 +0.4% |
| 2014 | $4,784 | $204,418 +4.2% |
| 2013 | -- | $196,189 +1.4% |
| 2012 | -- | $193,518 -3.3% |
| 2011 | -- | $200,125 -5.5% |
| 2010 | -- | $211,849 -13.2% |
| 2009 | -- | $244,129 -11.6% |
| 2008 | -- | $276,093 -5.2% |
| 2007 | -- | $291,092 +13.4% |
| 2006 | -- | $256,759 +22% |
| 2005 | -- | $210,400 +7.4% |
| 2004 | -- | $195,915 +6.8% |
| 2003 | -- | $183,407 +10% |
| 2001 | -- | $166,677 +1.3% |
| 2000 | -- | $164,475 |
Find assessor info on the county website
Monthly payment
Est. payment
Payment breakdown
Explore the cost of this home by adjusting the details. Changes won't be saved.Climate risks
Neighborhood: 32003
Nearby schools
Schools provided by the listing agent
- Elementary: Fleming Island
- Middle: Green Cove Springs
- High: Fleming Island
Source: realMLS. This data may not be complete. We recommend contacting the local school district to confirm school assignments for this home.
- $388,3003 bd2 ba1.8k sqft1572 Linkside Dr, Fleming Island, FL 32003Off Market
- $383,9003 bd2 ba1.7k sqft1568 Linkside Dr, Fleming Island, FL 32003Off Market
- $367,9003 bd2 ba1.5k sqft1562 Linkside Dr, Fleming Island, FL 32003Off Market
- $388,4003 bd2 ba1.8k sqft1575 Linkside Dr, Fleming Island, FL 32003Off Market

Similar homes
- $610,0004 bd3 ba2.6k sqft2411 GOLDEN BELL Lane, Fleming Island, FL 32003For Sale
 MLS ID #2167599, REBECCA PARKER. realMLS
 - $565,0005 bd5 ba3k sqft2336 YELLOW JASMINE Lane, Fleming Island, FL 32003For Sale
 MLS ID #2161631, MESHELL PERRY. realMLS
 - $659,0005 bd4 ba2.7k sqft1413 COURSE VIEW Drive, Fleming Island, FL 32003For Sale
 MLS ID #2157226, TRACY WILLIAMS. realMLS
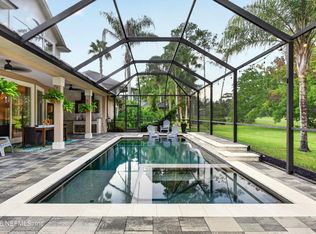
 - $799,9005 bd4 ba3.1k sqft2304 SPRING HILL Court, Fleming Island, FL 32003For Sale
 MLS ID #2162668, LARRY HUNT. realMLS
