Skip main navigation
Closed
  • $510,000

    2091 WATER CREST Drive, Fleming Island, FL 32003

    4beds
    2,235sqft
    Single Family Residence
    Built in 1995
    8,712 Square Feet Lot
    $510,100 Zestimate®
    $228/sqft
    $2,558 Estimated rent

    Home value

    $510,100

    $485,000 - $536,000

    $2,558/mo

    Zestimate® history
    Loading
    Loading...

    Owner options

    List your home for rent

    $2,558/mo

    Rent Zestimate®

    Find your next renter with Zillow Rental Manager. Plus, with online applications, you can quickly screen prospective tenants – for free.

    Learn more

    $2,558/mo

    Rent Zestimate®

    Refinance and save

    $3,616/mo

    Est. payment

    Refinancing to a lower rate could help reduce your monthly payments and save thousands over the life of the loan.

    See today's rates

    $3,616/mo

    Est. payment

    Explore your selling options

    Work with a Zillow partner agent

    Leverage their expertise and Zillow's premium Showcase listings to get your home seen by more buyers.

    Get started

    List with your own agent

    Get your home in front of millions of buyers by listing it on Zillow.

    Learn how to do it

    Sell it yourself

    Take full control of how buyers see your home on Zillow by listing For Sale by Owner (FSBO).

    List your home

    What's special

    Screened lanaiSpacious island with seatingQuartz countertopsPrivate designated office spaceElegant finishesHigh-end finishes throughoutCustom cabinetry
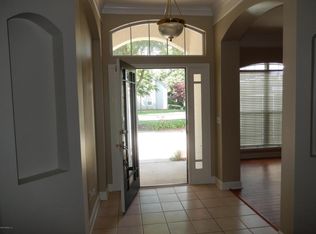
    Welcome to 2091 Water Crest Drive - where timeless design meets modern luxury in the heart of Eagle Harbor! This completely remodeled 4-bedroom, 2-bath home offers over 2,200 square feet of beautifully reimagined living space with high-end finishes throughout. From the moment you step inside, you'll appreciate the designer lighting, private designated office space, luxury flooring, and thoughtfully curated details that make this home truly move-in ready. The stunning chef's kitchen serves as the heart of the home, featuring custom cabinetry, quartz countertops, premium stainless steel appliances, a spacious island with seating, and abundant storage. The open-concept design flows seamlessly into the living and dining areas, making it ideal for entertaining and everyday living. The spacious primary suite offers a private retreat complete with a spa-inspired ensuite bath showcasing a custom walk-in shower, dual vanity, elegant finishes, and a freestanding soaking tub designed for... relaxation. Three additional bedrooms provide flexibility for family, guests, or a home office. Step outside to enjoy the screened lanai overlooking a lush backyard with plenty of room for pets, play, or future outdoor living enhancements. Located within the highly desirable Eagle Harbor community, residents enjoy access to championship golf, multiple pools, tennis and pickleball courts, playgrounds, walking trails, a clubhouse, waterfront amenities, and top-rated Clay County schools. Conveniently located near shopping, dining, medical facilities, and NAS Jacksonville. Buyer to verify all information and perform all due diligence, including square footage, permits, and any items of importance. Information deemed reliable but not guaranteed.

    Zillow last checked:

    Listing updated:

    Listed by:

    KIRA SIKES 904-419-9199,

    MAXREV, LLC 904-460-2789

    Bought with:

    ENDLESS SUMMER REALTY

    Source: realMLS,MLS#: 2157564MLS Logo

    Facts & features

    Interior

    Bedrooms & bathrooms
    • Bedrooms: 4
    • Bathrooms: 2
    • Full bathrooms: 2
    Heating
    • Central
    Cooling
    • Central Air
    Appliances
    • Included: Dishwasher, Disposal, Electric Cooktop, Electric Oven, Electric Range, Freezer, Ice Maker, Microwave, Refrigerator
    • Laundry: Electric Dryer Hookup, Washer Hookup
    Features
    • Breakfast Bar, Breakfast Nook, Ceiling Fan(s), Eat-in Kitchen, Entrance Foyer, His and Hers Closets, Open Floorplan, Pantry, Primary Bathroom -Tub with Separate Shower, Split Bedrooms, Walk-In Closet(s)
    • Flooring: Tile
    • Number of fireplaces: 1
    • Fireplace features: Wood Burning
    Interior area
    • Total structure area: 2,884
    • Total interior livable area: 2,235 sqft

    Property

    Parking
    • Total spaces: 2
    • Parking features: Attached, Garage
    • Attached garage spaces: 2
    Features
    • Levels: One
    • Stories: 1
    • Patio & porch: Covered, Rear Porch, Screened
    Lot
    • Size: 8,712 Square Feet
    • Dimensions: 75 x 110
    Details
    • Parcel number: 32042602126200504
    • Zoning description: Single Family

    Construction

    Type & style
    • Home type: SingleFamily
    • Architectural style: Traditional
    • Property subtype: Single Family Residence
    Materials
    • Roof: Shingle
    Condition
    • Updated/Remodeled
    • New construction: No
    • Year built: 1995

    Utilities & green energy

    • Sewer: Public Sewer
    • Water: Public
    • Utilities for property: Cable Connected, Electricity Connected, Sewer Connected, Water Connected

    Community & HOA

    Community
    • Subdivision: Eagle Harbor
    HOA
    • Has HOA: Yes
    • Amenities included: Pool, Other, Basketball Court, Boat Slip, Children's Pool, Clubhouse, Golf Course, Jogging Path, Park, Pickleball, Playground, Tennis Court(s), Water
    • HOA fee: $60 annually
    • HOA name: Water Crest
    Location
    • Region: Fleming Island

    Financial & listing details

    • Price per square foot: $228/sqft
    • Tax assessed value: $375,266
    • Annual tax amount: $3,454
    • Date on market: 7/29/2026
    • Listing terms: Cash,Conventional,FHA,VA Loan

    Price history

    DateEventPrice
    9/4/2026Sold$510,000+2%$228/sqft
    Source: realMLS #2157564 Report a problem
    9/1/2026Pending sale$499,999$224/sqft
    Source: realMLS #2157564 Report a problem
    7/29/2026Listed for sale$499,999+66.7%$224/sqft
    Source: realMLS #2157564 Report a problem
    5/21/2026Sold$300,000$134/sqft
    Source: Public Record Report a problem

    Public tax history

    YearProperty taxesTax assessment
    2025-- $193,846 +2.9%
    2024$3,344 +2.8%$188,383 +3%
    2023$3,254 +8.9%$182,897 +3%
    2022$2,988 +0.4%$177,570 +3%
    2021$2,977 +2.6%$172,399 +1.4%
    2020$2,901 $170,019 +2.3%
    2019$2,901 +1.2%$166,197 +1.9%
    2018$2,867 +6.7%$163,098 +2.1%
    2017$2,686 +0.5%$159,743 +2.1%
    2016$2,673 +6.2%$156,457 +0.7%
    2015$2,517 -2.1%$155,369 +0.8%
    2014$2,570 $154,136 +1.5%
    2013-- $151,858 +1.7%
    2012-- $149,320 -2.1%
    2011-- $152,584 -7.4%
    2010-- $164,857 +2.7%
    2009-- $160,523 +0.1%
    2008-- $160,363 +3%
    2007-- $155,692 +2.5%
    2006-- $151,895 +3%
    2005-- $147,471 +3%
    2004-- $143,176 +1.9%
    2003-- $140,506 +4%
    2001-- $135,052 +3%
    2000-- $131,118
    Find assessor info on the county website

    Neighborhood: 32003

    Nearby schools

    GreatSchools rating
    Get a cash offer in 3 minutes
    Find out how much your home could sell for in as little as 3 minutes with a no-obligation cash offer.
    Estimated market value
    $510,100
    Get a cash offer in 3 minutes
    Find out how much your home could sell for in as little as 3 minutes with a no-obligation cash offer.
    Estimated market value
    $510,100