Opportunity is back! Their loss-your gain!
Successful & Clean inspections, title, lien and estoppel completed! Staging removed and ready for immediate closing and move in!
This is your chance to own this beautifully updated Eagle Harbor home!
Let's be honest--most ''renovated'' homes don't look like this. Welcome to a fully reimagined 3-bedroom, 2-bath home with a private office (or potential 4th bedroom) in the highly sought-after Eagle Harbor--designed for buyers who want modern, move-in ready living without the stress of ongoing projects or high maintenance. From the moment you step inside, you'll feel the difference--natural light, a wide-open layout, and brand-new flooring that flows seamlessly throughout. Fresh interior paint and thoughtfully selected finishes create a clean, elevated look that still feels warm and livable. The fully renovated kitchen is both stylish and functional, featuring sleek cabinetry, updated appliances, modern countertops, and a built-in pantry--perfect for everyday living or entertaining. The primary suite offers a true retreat, complete with a spa-inspired bathroom featuring a freestanding soaking tub, walk-in glass shower, dual vanities, and calming finishes that instantly set the tone.
Both bathrooms have been beautifully updated, and the dedicated office offers incredible flexibility--easily used as a home office, flex space, or even a 4th bedroom with the addition of an armoire, fitting seamlessly with the home's design style.
Step outside to a spacious backyard and patio--ideal for relaxing evenings or hosting guests--plus a 2-car garage for added convenience.
Major system updates are already done for you, including a roof replaced in 2026, newer HVAC, newer water heater, and updated irrigation system--making this an ideal low-maintenance option for first-time buyers, busy professionals, or those looking to downsize without sacrificing quality.
It's Not Just the Home--It's the Lifestyle!!!
Living in Eagle Harbor means access to resort-style amenities that truly set this community apart:
Multiple pools + waterpark
Tennis, pickleball & basketball courts
Golf course + optional membership
Walking & hiking trails
Parks, playgrounds & community spaces
Private docks with access to the St. Johns River
On-site dining at Talons Restaurant
All of this, just minutes from highly rated schools, shopping, and everyday conveniences.
And even better--enjoy all of it with relatively low HOA and CDD fees, making the lifestyle both elevated and attainable.
Financing Opportunities:
This home may qualify for down payment assistance programs, making homeownership more accessible than many buyers realize.
Buyers are encouraged to ask about preferred lender options, offering a wide range of loan products designed to:
Help you stay in control of your money
Potentially reduce long-term interest
Create strategies to pay off your mortgage faster
This isn't just a renovation--it's a smarter way to buy, live, and invest in your future.
Closed
$450,000
2083 WATER CREST Drive, Fleming Island, FL 32003
3beds
1,823sqft
Single Family Residence
Built in 1995
8,712 Square Feet Lot
$449,900 Zestimate®
$247/sqft
$2,244 Estimated rent
Home value
$449,900
$427,000 - $472,000
$2,244/mo
Zestimate® history
Owner options
List your home for rent
$2,244/mo
Rent Zestimate®
Find your next renter with Zillow Rental Manager. Plus, with online applications, you can quickly screen prospective tenants – for free.
$2,244/mo
Rent Zestimate®
Refinance and save
$3,068/mo
Est. payment
Refinancing to a lower rate could help reduce your monthly payments and save thousands over the life of the loan.
$3,068/mo
Est. payment
Explore your selling options
Work with a Zillow partner agent
Leverage their expertise and Zillow's premium Showcase listings to get your home seen by more buyers.
Get startedList with your own agent
Get your home in front of millions of buyers by listing it on Zillow.
Learn how to do itSell it yourself
Take full control of how buyers see your home on Zillow by listing For Sale by Owner (FSBO).
List your homeWhat's special
Fully renovated kitchenThoughtfully selected finishesPrivate officeBuilt-in pantryFresh interior paintUpdated appliancesCalming finishes
Zillow last checked:
Listing updated:
Listed by:
KIRA SIKES 904-419-9199,
MAXREV, LLC 904-460-2789
Bought with:
STEVEN OGDEN, 3459745
KELLER WILLIAMS REALTY ATLANTIC PARTNERS
Source: realMLS,MLS#: 2137929
Facts & features
Interior
Bedrooms & bathrooms
- Bedrooms: 3
- Bathrooms: 2
- Full bathrooms: 2
Primary bedroom
- Description: Primary
- Level: Main
- Area: 200.21 Square Feet
- Dimensions: 13.50 x 14.83
Bedroom 2
- Description: Bedroom on Right
- Level: Main
- Area: 135.38 Square Feet
- Dimensions: 12.42 x 10.90
Bedroom 3
- Description: Bedroom on Left
- Level: Main
- Area: 131.4 Square Feet
- Dimensions: 12.42 x 10.58
Dining room
- Description: Dining Room
- Level: Main
- Area: 147 Square Feet
- Dimensions: 12.25 x 12.00
Kitchen
- Description: Kitchen
- Level: Main
- Area: 182.85 Square Feet
- Dimensions: 11.50 x 15.90
Living room
- Description: Living Room
- Level: Main
- Area: 274.25 Square Feet
- Dimensions: 13.83 x 19.83
Office
- Description: Office
- Level: Main
- Area: 135.38 Square Feet
- Dimensions: 12.42 x 10.90
Other
- Description: Breakfast Nook
- Level: Main
- Area: 147.96 Square Feet
- Dimensions: 12.33 x 12.00
Other
- Description: Garage
- Level: Main
- Area: 388.27 Square Feet
- Dimensions: 19.83 x 19.58
Heating
- Central
Cooling
- Central Air
Appliances
- Included: Dishwasher, Disposal, Electric Cooktop, Electric Oven, Electric Range, Microwave, Refrigerator
- Laundry: Electric Dryer Hookup, In Unit, Washer Hookup
Features
- Breakfast Bar, Breakfast Nook, Built-in Features, Ceiling Fan(s), Eat-in Kitchen, Entrance Foyer, Kitchen Island, Open Floorplan, Pantry, Primary Bathroom -Tub with Separate Shower, Split Bedrooms, Vaulted Ceiling(s), Walk-In Closet(s)
- Flooring: Tile, Vinyl
- Number of fireplaces: 1
Interior area
- Total structure area: 2,445
- Total interior livable area: 1,823 sqft
Property
Parking
- Total spaces: 2
- Parking features: Garage
- Garage spaces: 2
Features
- Levels: One
- Stories: 1
- Patio & porch: Rear Porch
Lot
- Size: 8,712 Square Feet
Details
- Parcel number: 32042602126200506
Construction
Type & style
- Home type: SingleFamily
- Architectural style: Traditional
- Property subtype: Single Family Residence
Materials
- Roof: Shingle
Condition
- Updated/Remodeled
- New construction: No
- Year built: 1995
Utilities & green energy
- Sewer: Public Sewer
- Water: Public
- Utilities for property: Cable Available, Electricity Connected, Sewer Connected, Water Connected
Community & HOA
Community
- Subdivision: Eagle Harbor
HOA
- Has HOA: Yes
- Amenities included: Pool, Other, Basketball Court, Boat Dock, Children's Pool, Clubhouse, Golf Course, Jogging Path, Park, Pickleball, Playground, Tennis Court(s), Water
- HOA fee: $60 annually
- HOA name: Water Crest
Location
- Region: Fleming Island
Financial & listing details
- Price per square foot: $247/sqft
- Tax assessed value: $321,572
- Annual tax amount: $3,109
- Date on market: 5/11/2026
- Listing terms: Cash,Conventional,FHA,VA Loan
Price history
| Date | Event | Price |
|---|---|---|
| 6/18/2026 | Sold | $450,000$247/sqft |
Source:  realMLS #2137929 Report a problem realMLS #2137929 Report a problem | ||
| 5/11/2026 | Listed for sale | $450,000$247/sqft |
Source: realMLS #2137929 Report a problem | ||
| 5/4/2026 | Pending sale | $450,000$247/sqft |
Source: realMLS #2137929 Report a problem | ||
| 5/1/2026 | Price change | $450,000-1.1%$247/sqft |
Source: realMLS #2137929 Report a problem | ||
| 4/20/2026 | Price change | $455,000-2.2%$250/sqft |
Source: realMLS #2137929 Report a problem | ||
| 4/2/2026 | Listed for sale | $465,000+86%$255/sqft |
Source: realMLS #2137929 Report a problem | ||
| 2/6/2026 | Sold | $250,000+31.6%$137/sqft |
Source: Public Record Report a problem | ||
| 10/24/2003 | Sold | $189,900$104/sqft |
Source: Public Record Report a problem | ||
Public tax history
| Year | Property taxes | Tax assessment |
|---|---|---|
| 2025 | -- | $171,195 +2.9% |
| 2024 | $3,013 +2.9% | $166,371 +3% |
| 2023 | $2,930 +9.6% | $161,526 +3% |
| 2022 | $2,672 +0.3% | $156,822 +3% |
| 2021 | $2,663 +2.5% | $152,255 +1.4% |
| 2020 | $2,599 | $150,153 +2.3% |
| 2019 | $2,599 +1.2% | $146,778 +1.9% |
| 2018 | $2,568 +6.6% | $144,041 +2.1% |
| 2017 | $2,409 +0.5% | $141,078 +2.1% |
| 2016 | $2,397 +7% | $138,176 +0.7% |
| 2015 | $2,240 -2.1% | $137,215 +0.8% |
| 2014 | $2,288 | $136,126 +1.5% |
| 2013 | -- | $134,114 +1.7% |
| 2012 | -- | $131,872 -2% |
| 2011 | -- | $134,590 -12.5% |
| 2010 | -- | $153,902 -10.5% |
| 2009 | -- | $171,904 -0.5% |
| 2008 | -- | $172,703 +3% |
| 2007 | -- | $167,673 +2.5% |
| 2006 | -- | $163,583 +3% |
| 2005 | -- | $158,818 +3% |
| 2004 | -- | $154,192 +19.8% |
| 2003 | -- | $128,722 +4% |
| 2001 | -- | $123,725 +3% |
| 2000 | -- | $120,121 |
Find assessor info on the county website
Neighborhood: 32003
Nearby homes
- $421,3004 bd2 ba1.9k sqft2087 Water Crest Dr, Fleming Island, FL 32003Off Market
- $452,6003 bd2 ba1.7k sqft2079 Water Crest Dr, Fleming Island, FL 32003Off Market
- $508,1004 bd3 ba2.4k sqft1737 Fiddlers Ridge Dr, Fleming Island, FL 32003Off Market
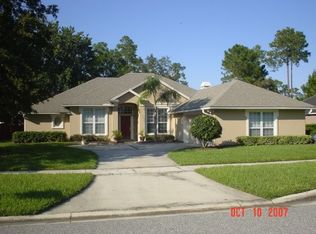
- $431,8003 bd2 ba2.1k sqft1739 Fiddlers Ridge Dr, Fleming Island, FL 32003Off Market
- $300,0004 bd2 ba2.2k sqft2091 Water Crest Dr, Fleming Island, FL 32003Sold
- $455,0004 bd2 ba2.2k sqft2084 Water Crest Dr, Fleming Island, FL 32003Sold
- $467,4004 bd3 ba2.3k sqft1735 Fiddlers Ridge Dr, Fleming Island, FL 32003Off Market
- $564,5004 bd3 ba2.3k sqft1579 Pine Hammock Trl, Fleming Island, FL 32003Sold
Nearby schools
GreatSchools rating
- 10/10Fleming Island Elementary SchoolGrades: PK-6Distance: 0.7 mi
- 7/10Lakeside Junior High SchoolGrades: 6-8Distance: 3.2 mi
- 8/10Fleming Island High SchoolGrades: PK,9-12Distance: 1.8 mi
Get a cash offer in 3 minutes
Find out how much your home could sell for in as little as 3 minutes with a no-obligation cash offer.
Estimated market value
$449,900
Get a cash offer in 3 minutes
Find out how much your home could sell for in as little as 3 minutes with a no-obligation cash offer.
Estimated market value
$449,900
- Florida
- Clay County
- Fleming Island
- 32003
- 2083 WATER CREST Drive
Nearby cities
Nearby zip codes
Other Fleming Island Topics
