WHAT A BEAUTIFUL ALL BRICK HOME, NEWLY RENOVATED, NEW ROOF WILL BE INSTALLED, NEXT 10 DAYS, ENCLOSED 30 FT X 12 FT SUN PORCH BOASTING TWO NEW FANS, AND, BACKING UP TO A SERENE POND. AS YOU STEP THROUGH THE NEW FRONT DOOR, ONTO NEWLY INSTALLED WHITE MARBLED 32 X 32 TILE FLOORING IN THE LIVING ROOM, DINING ROOM, KITCHEN, FAMILY ROOM AND HALLWAYS, ALL NEW FLOORING THROUGH OUT THE REST OF THE HOME, THE KITCHEN FEATURES A 9 FT X 6 FT SINGLE PIECE GRANITE ISLAND, QUIET CLOSE CABINETS & DRAWERS ON THE SIDE OF THE ISLAND, WITH PORCELIN ,A NEW SINK,GARBAGE DISPOSAL WITH BUTTON & POP UP ELECTRIC OUTLET ON THE SURFACE OF THE ISLAND. ALL NEW QUIET CLOSE WHITE CABINETS AND NEW HOODED VENT OVER STOVE TOP WITH GRANITE BACK SPLASH. NEW, WALL MICROWAVE AND CONVECTION OVEN, BRAND NEW FRENCH DOOR REFRIGERATOR. NEW FANS THOUGH OUT THE HOME, NEW HOT WATER HEATER, NEW WINDOW BLINDS, 6 INCH BASEBOARDS, NEW VERTICAL BLINDS FOR SLIDER, FRESHLY PAINTED KNOCK DOWN CEILING AND WALLS. TEXTURED WALLS THROUGH OUT THE HOME. TWO SUNLIGHTS IN 19 X 19 FAMILY ROOM ADJACENT TO THE KITCHEN. BRAND NEW 85 INCH TV OVER THE NEWLY INSTALLED ELECTRIC FIREPLACE. DOUBLE CAR GARAGE WITH CABINETS AND SHELVING. NEW LIGHT FIXTURES THROUGH OUT THE HOME. MANDARIN ELEMENTARY AND MANDARIN MIDDLE SCHOOL BOTH WITHIN WALKING DISTANCE OF THE HOME. THIS HOME HAS IT ALL,
Active
$540,000
10346 TRIPLE CROWN Avenue, Jacksonville, FL 32257
4beds
2,094sqft
:
Get pre-qualified$3,611/mo
Single Family Residence
Built in 1994
0.32 Acres Lot
$-- Zestimate®
$258/sqft
$16/mo HOA
What's special
New window blindsNew sinkAll brick home
- 35 days |
- 444 |
- 35 |
Zillow last checked:
Listing updated:
Listed by:
FARA BOWEN 904-738-4420,
WATSON REALTY CORP 904-461-9066
Source: realMLS,MLS#: 2154267
Facts & features
Interior
Bedrooms & bathrooms
- Bedrooms: 4
- Bathrooms: 2
- Full bathrooms: 2
Heating
- Central, Hot Water
Cooling
- Central Air, Zoned
Appliances
- Included: Convection Oven, Dishwasher, Disposal, Electric Cooktop, Electric Oven, ENERGY STAR Qualified Dishwasher, Ice Maker, Microwave, Refrigerator, Water Softener Owned
- Laundry: Electric Dryer Hookup, Washer Hookup
Features
- Breakfast Bar, His and Hers Closets, Kitchen Island, Open Floorplan, Primary Bathroom -Tub with Separate Shower, Master Downstairs, Split Bedrooms, Vaulted Ceiling(s), Walk-In Closet(s)
- Flooring: Stone, Tile
- Windows: Skylight(s)
- Number of fireplaces: 1
- Fireplace features: Electric
Interior area
- Total structure area: 2,094
- Total interior livable area: 2,094 sqft
Property
Parking
- Total spaces: 2
- Parking features: Garage, Garage Door Opener
- Garage spaces: 2
Features
- Levels: One
- Stories: 1
- Patio & porch: Glass Enclosed, Rear Porch
- Fencing: Other,Back Yard,Vinyl
- Has view: Yes
- View description: Pond
- Has water view: Yes
- Water view: Pond
- Waterfront features: Pond
Lot
- Size: 0.32 Acres
- Dimensions: 80 x 175 x 80
- Features: Sprinklers In Front, Sprinklers In Rear
Details
- Parcel number: 1556435205
- Zoning description: Residential
Construction
Type & style
- Home type: SingleFamily
- Architectural style: Ranch,Traditional
- Property subtype: Single Family Residence
Materials
- Concrete
- Roof: Shingle
Condition
- Updated/Remodeled
- New construction: No
- Year built: 1994
Utilities & green energy
- Sewer: Public Sewer
- Water: Public
- Utilities for property: Cable Available, Electricity Available, Electricity Connected, Sewer Available, Water Available, Water Connected
Community & HOA
Community
- Security: Smoke Detector(s)
- Subdivision: Lexington Place
HOA
- Has HOA: Yes
- HOA fee: $187 annually
- HOA name: Banning Mgmt. Inc
- HOA phone: 904-730-7071
Location
- Region: Jacksonville
Financial & listing details
- Price per square foot: $258/sqft
- Tax assessed value: $367,980
- Annual tax amount: $7,067
- Date on market: 7/8/2026
- Listing terms: Cash,Conventional,FHA,USDA Loan,VA Loan
- Road surface type: Asphalt
Estimated market value
Not available
Estimated sales range
Not available
Not available
Price history
| Date | Event | Price |
|---|---|---|
| 7/8/2026 | Listed for sale | $540,000+51.7%$258/sqft |
Source:  realMLS #2154267 Report a problem realMLS #2154267 Report a problem | ||
| 4/14/2025 | Sold | $356,000-7.5%$170/sqft |
Source: realMLS #2075987 Report a problem | ||
| 3/24/2025 | Pending sale | $385,000$184/sqft |
Source: realMLS #2075987 Report a problem | ||
| 3/18/2025 | Listed for sale | $385,000$184/sqft |
Source: realMLS #2075987 Report a problem | ||
| 3/17/2025 | Pending sale | $385,000$184/sqft |
Source: realMLS #2075987 Report a problem | ||
| 3/17/2025 | Listed for sale | $385,000+36.2%$184/sqft |
Source: realMLS #2075987 Report a problem | ||
| 3/8/2022 | Sold | $282,667$135/sqft |
Source: Public Record Report a problem | ||
Public tax history
| Year | Property taxes | Tax assessment |
|---|---|---|
| 2024 | $6,768 +1.3% | $367,980 +1.8% |
| 2023 | $6,682 +4.8% | $361,316 -0.5% |
| 2022 | $6,375 +150.6% | $362,964 +106.2% |
| 2021 | $2,544 +1.1% | $176,021 +1.4% |
| 2020 | $2,518 +1.3% | $173,591 +2.3% |
| 2019 | $2,486 +1.4% | $169,689 +1.9% |
| 2018 | $2,451 | $166,526 +2.1% |
| 2017 | $2,451 +1.4% | $163,101 +2.1% |
| 2016 | $2,418 +0.7% | $159,747 +0.7% |
| 2015 | $2,401 -0.9% | $158,637 +0.8% |
| 2014 | $2,424 | $157,378 -2.4% |
| 2013 | -- | $161,283 +1.7% |
| 2012 | -- | $158,588 +3% |
| 2011 | -- | $153,969 +1.5% |
| 2010 | -- | $151,694 +2.7% |
| 2009 | -- | $147,706 +5.7% |
| 2006 | -- | $139,768 +3% |
| 2005 | $2,056 | $135,697 +3% |
| 2004 | -- | $131,745 +1.9% |
| 2003 | $2,022 | $129,289 +2.4% |
| 2002 | -- | $126,259 +1.6% |
| 2001 | -- | $124,271 +3% |
| 2000 | -- | $120,651 +2.7% |
| 1999 | -- | $117,479 |
Find assessor info on the county website
Monthly payment
Est. payment
Payment breakdown
Explore the cost of this home by adjusting the details. Changes won't be saved.Climate risks
Neighborhood: Mandarin Station - Losco
Nearby schools
GreatSchools rating
- 6/10Mandarin Oaks Elementary SchoolGrades: PK-5Distance: 0.2 mi
- 6/10Mandarin Middle SchoolGrades: 6-8Distance: 0.2 mi
- 7/10Mandarin High SchoolGrades: 9-12Distance: 1.6 mi
Schools provided by the listing agent
- Elementary: Mandarin Oaks
- Middle: Mandarin
- High: Mandarin
Source: realMLS. This data may not be complete. We recommend contacting the local school district to confirm school assignments for this home.
- $455,0004 bd2 ba2.3k sqft10352 Triple Crown Ave, Jacksonville, FL 32257Off Market

- $435,2004 bd2 ba1.9k sqft10340 Triple Crown Ave, Jacksonville, FL 32257Off Market
- $418,8004 bd2 ba2.4k sqft10357 Belmont Stakes Ct, Jacksonville, FL 32257Off Market
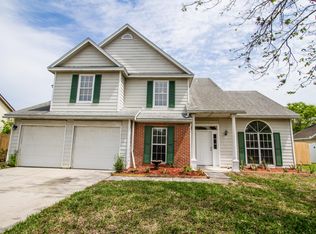
- $2,8503 bd2 ba1.5k sqft10334 Triple Crown Ave, Jacksonville, FL 32257For Rent
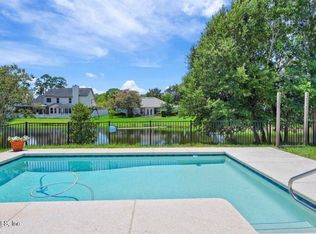
- $385,4003 bd2 ba1.9k sqft10358 Triple Crown Ave, Jacksonville, FL 32257Off Market
- $422,5003 bd2 ba1.7k sqft10363 Belmont Stakes Ct, Jacksonville, FL 32257Off Market
- $483,2004 bd3 ba2.3k sqft10351 Belmont Stakes Ct, Jacksonville, FL 32257Off Market
- $387,6004 bd2 ba1.8k sqft10347 Triple Crown Ave, Jacksonville, FL 32257Off Market
A local agent can set up tours, give advice and negotiate with sellers.
Similar homes
- $505,0004 bd2 ba2.3k sqft12216 NOBLEMAN Drive, Jacksonville, FL 32223Sold
 MLS ID #2154115, ROMY VANN. realMLS
 - $565,0004 bd3 ba2.6k sqft1245 RIBBON Road, St. Johns, FL 32259For Sale
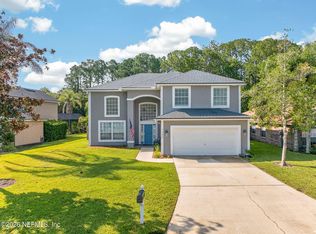 MLS ID #2156212, DUNIA TAYLOR. realMLS
 - $419,9003 bd2 ba1.6k sqft11442 COURTNEY WATERS Lane, Jacksonville, FL 32258For Sale
 MLS ID #2154978, KAREN ASHLEY. realMLS
 - $569,9004 bd4 ba2.5k sqft4181 HAZELBROOK Lane, Jacksonville, FL 32223For Sale
 MLS ID #2138321, ANGELA CLAUSEN. realMLS
 - $589,9004 bd3 ba2.7k sqft11828 COLLINS CREEK Drive, Jacksonville, FL 32258For SaleMLS ID #2154073, SINAI HALEY. realMLS
- $629,9003 bd2 ba2.2k sqft9837 FILAMENT Boulevard, Jacksonville, FL 32256For SaleMLS ID #2159020, JULIE LITTLE BREWER. realMLS
- $675,0004 bd3 ba2.5k sqft1311 CORMORANT Court, St. Johns, FL 32259For SaleMLS ID #2158995, SHONDA CAMPANARO. realMLS
- $510,0004 bd4 ba2.5k sqft668 FINGAL Drive, Orange Park, FL 32073For SaleMLS ID #2155482, ROLA DELAMIELLEURE. realMLS
- $449,5003 bd2 ba1.7k sqft3754 RUSTIC Lane, Jacksonville, FL 32217For SaleMLS ID #2153381, WESLEY MOCK. realMLS
- $539,9004 bd3 ba2.3k sqft36 RENEW Court, St. Johns, FL 32259For SaleMLS ID #2150475, JODY CAPUTO. realMLS
- $515,0004 bd3 ba2.2k sqft11996 CABANA Road, Jacksonville, FL 32256For SaleMLS ID #2149675, LAUREN MARTILLI. realMLS
- $469,0003 bd2 ba1.8k sqft12968 CHETS CREEK Drive N, Jacksonville, FL 32224For SaleMLS ID #2158757, JAMIE MCLAUGHLIN. realMLS
- $589,0004 bd2 ba1.7k sqft2154 SOFTWIND Trail W, Jacksonville, FL 32224For SaleMLS ID #2158104, BENJAMIN BARFOOT. realMLS
- $469,5004 bd2 ba2k sqft1334 IVYHEDGE Avenue, St. Augustine, FL 32092For SaleMLS ID #2159183, SHELLEY McCARTHY. realMLS
- $565,0005 bd4 ba2.8k sqft514 OAKMONT Drive, Orange Park, FL 32073For SaleMLS ID #2154944, DEREK FRAZIER. realMLS
- $510,0004 bd2 ba2.2k sqft395 BROWN BEAR, Jacksonville, FL 32259For SaleMLS ID #2147555, KEISHA HODGES. realMLS
- $499,9994 bd2 ba2.2k sqft2091 WATER CREST Drive, Fleming Island, FL 32003For SaleMLS ID #2157564, KIRA SIKES. realMLS
- $615,0004 bd3 ba2.4k sqft1208 CASTLE TRAIL Drive, St. Johns, FL 32259For SaleMLS ID #2147864, ANDRIA EDWARDS. realMLS
- $449,9994 bd3 ba2.3k sqft1640 SUMMERDOWN Way, St. Johns, FL 32259For SaleMLS ID #2141736, Dawn Humphrey. realMLS
- $539,0004 bd3 ba2.3k sqft285 Palazzo Cir, Saint Augustine, FL 32092For SaleMLS ID #263498, Jason Burrell, LPT Realty LLC. St Augustine St Johns County BOR
