Like-New Stucco & Stone Home in Edison East at E-Town. Welcome home to effortless style and single-level comfort. This stunning single-story home flows beautifully - from the chef's kitchen and sunny nook into the great room. The hub of the home is the kitchen equipped with dreamy quartz-topped island, floor-to-ceiling cabinetry, glass fronts for displaying your favorite dishes, a microwave/wall oven combo, and 5-burner gas cooktop. A formal dining room is ready for gatherings, while the flex room adapts to your life: office, playroom, fitness studio, or media lounge. Low-maintenance luxury vinyl plank floors run through living spaces and bedrooms. The owner's suite is a serene retreat with dual vanities, a grand oversized shower with pebble floor, seamless glass enclosure, and a custom-organized closet. Two additional bedrooms share a stylish hall bath with large vanity. A convenient drop zone at the garage entry keeps everyday life tidy. Outside, three glass pocketing doors open to a screened and covered porch with timeless paver floors - overlooking a large, fully fenced yard that backs to private preserve. It's your own peaceful escape, just steps to E-Town's resort-style amenities: pool, fitness center, clubhouse, park, dog park, and walking trails. This is more than a house - it's the lifestyle you've been looking for.
Active
$629,900
9837 FILAMENT Boulevard, Jacksonville, FL 32256
3beds
2,254sqft
Single Family Residence
Built in 2022
7,405 Square Feet Lot
$-- Zestimate®
$279/sqft
$193/mo HOA
What's special
Single-level comfortDreamy quartz-topped islandFloor-to-ceiling cabinetryGreat roomSunny nookCustom-organized closet
- 78 days
- 327
- 23
Zillow last checked:
Listing updated:
Listed by:
JULIE LITTLE BREWER 904-545-6911,
RE/MAX SPECIALISTS PV 904-270-0747
Source: realMLS,MLS#: 2159020
Facts & features
Interior
Bedrooms & bathrooms
- Bedrooms: 3
- Bathrooms: 2
- Full bathrooms: 2
Heating
- Central, Heat Pump
Cooling
- Central Air, Electric
Appliances
- Included: Dishwasher, Disposal, Dryer, Gas Water Heater, Microwave, Refrigerator, Tankless Water Heater, Washer
- Laundry: Electric Dryer Hookup, Washer Hookup
Features
- Ceiling Fan(s), Eat-in Kitchen, Kitchen Island, Open Floorplan, Pantry, Primary Bathroom - Shower No Tub, Smart Thermostat, Walk-In Closet(s)
- Flooring: Carpet, Laminate, Tile
Interior area
- Total interior livable area: 2,254 sqft
Video & virtual tour
Property
Parking
- Total spaces: 2
- Parking features: Attached, Garage, Garage Door Opener
- Attached garage spaces: 2
Features
- Stories: 1
- Patio & porch: Rear Porch, Screened
- Fencing: Fenced,Back Yard,Wrought Iron
- Has view: Yes
- View description: Protected Preserve
Lot
- Size: 7,405 Square Feet
- Features: Sprinklers In Front, Sprinklers In Rear
Details
- Parcel number: 1677639500
- Zoning description: PUD
Construction
Type & style
- Home type: SingleFamily
- Architectural style: Ranch
- Property subtype: Single Family Residence
Materials
- Stone Veneer, Stucco
- Roof: Shingle
Condition
- New construction: No
- Year built: 2022
Utilities & green energy
- Sewer: Public Sewer
- Water: Public
- Utilities for property: Cable Available, Electricity Available, Electricity Connected, Natural Gas Available, Sewer Connected, Water Connected
Community & HOA
Community
- Security: Security Gate
- Subdivision: Edison East
HOA
- Has HOA: Yes
- Amenities included: Pool, Clubhouse, Dog Park, Fitness Center, Jogging Path, Park, Playground
- HOA fee: $578 quarterly
Location
- Region: Jacksonville
Financial & listing details
- Price per square foot: $279/sqft
- Tax assessed value: $519,533
- Annual tax amount: $10,281
- Date on market: 8/7/2026
- Listing terms: Cash,Conventional
- Road surface type: Asphalt, Paved
Estimated market value
Not available
Estimated sales range
Not available
Not available
Price history
| Date | Event | Price |
|---|---|---|
| 8/7/2026 | Listed for sale | $629,900+1.3%$279/sqft |
Source:  realMLS #2159020 Report a problem realMLS #2159020 Report a problem | ||
| 10/24/2022 | Sold | $622,094$276/sqft |
Source: Public Record Report a problem | ||
Public tax history
| Year | Property taxes | Tax assessment |
|---|---|---|
| 2025 | $10,281 +4.7% | $504,732 +2.9% |
| 2024 | $9,823 +4.5% | $490,508 +3% |
| 2023 | $9,404 +246.3% | $476,222 +535% |
| 2022 | $2,716 | $75,000 |
Find assessor info on the county website
Monthly payment
Est. payment
Payment breakdown
Explore the cost of this home by adjusting the details. Changes won't be saved.Climate risks
Neighborhood: 32256
Nearby schools
Schools provided by the listing agent
- High: Atlantic Coast
Source: realMLS. This data may not be complete. We recommend contacting the local school district to confirm school assignments for this home.
- $566,3003 bd2 ba2.2k sqft9843 Filament Blvd, Jacksonville, FL 32256Off Market
- $721,5005 bd3 ba2.6k sqft9831 Filament Blvd, Jacksonville, FL 32256Off Market
- $712,4003 bd2 ba2k sqft9849 Filament Blvd, Jacksonville, FL 32256Off Market
- $613,4004 bd3 ba2.6k sqft9825 Filament Blvd, Jacksonville, FL 32256Off Market
Similar homes
- $585,0002 bd2 ba1.9k sqft11155 TOWN VIEW Court, Jacksonville, FL 32256For Sale
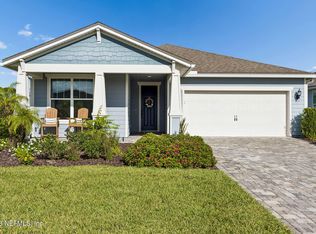 MLS ID #2166846, Teresa Ferguson. realMLS
 - $537,0004 bd4 ba2.5k sqft11398 NEWTONIAN Boulevard, Jacksonville, FL 32256For Sale
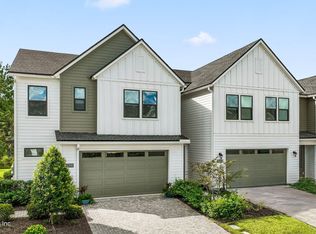 MLS ID #2163268, ZACKERY WILLIAMS. realMLS
 - $465,0002 bd2 ba1.8k sqft11018 TOWN VIEW Drive, Jacksonville, FL 32256For Sale
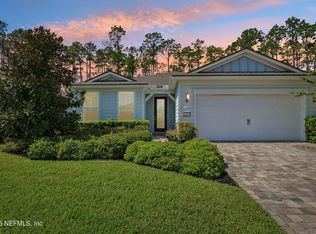 MLS ID #2167577, JASMINE MATTHEWS. realMLS
 - $499,0005 bd3 ba2.3k sqft13360 HOLSINGER Boulevard, Jacksonville, FL 32256For Sale
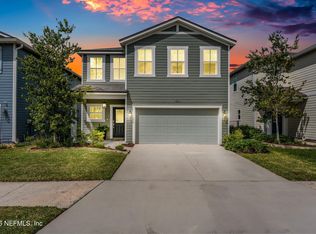 MLS ID #2159700, CLAYTON LEE COX. realMLS
