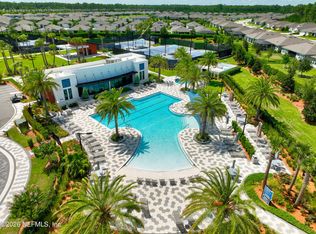
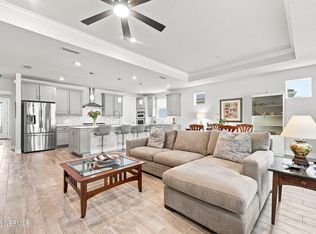
New Reduced Price with all the upgrades!! Discover refined Florida living in this beautifully appointed Mystique model nestled within E-Towns Del Webb community designed around comfort, recreation, and an elevated lifestyle. Close by Publix , coffee shops, restaurants and highway access make this an ideal location. From the moment you enter, thoughtful details and quality finishes create an inviting sense of luxury and effortless living. Added benefit of having a flex space that can be used as an office or for your favorite hobbies . Plantation shutters add timeless sophistication throughout the home, while the spacious primary suite offers a private retreat complete with an impressive super shower and HUGE walk-in closet. Head outside to the covered patio, an ideal setting for morning coffee, evening cocktails, or relaxed entertaining year-round. The fully fenced yard provides privacy with the added advantage of no pond directly behind the home-so you can enjoy your outdoor space without the worry of unwanted water critters. The tandem garage provides exceptional flexibility with room for multiple vehicles, a golf cart, storage. Beyond the home, enjoy the exceptional amenities , events and groups this premier 55+ community has to offer.
Active
Price cut: $10K (10/29)
$455,000
11018 TOWN VIEW Drive, Jacksonville, FL 32256
2beds
1,807sqft
Single Family Residence
Built in 2021
6,534 Square Feet Lot
$445,400 Zestimate®
$252/sqft
$315/mo HOA
What's special
Impressive super showerHuge walk-in closet
- 41 days
- 296
- 15
Zillow last checked:
Listing updated:
Listed by:
JASMINE MATTHEWS 904-735-7135,
REDFIN CORPORATION 904-440-0382
Source: realMLS,MLS#: 2167577
Facts & features
Interior
Bedrooms & bathrooms
- Bedrooms: 2
- Bathrooms: 2
- Full bathrooms: 2
Heating
- Central, Heat Pump
Cooling
- Central Air
Appliances
- Included: Dishwasher, Disposal, Gas Range, Gas Water Heater, Microwave, Refrigerator, Tankless Water Heater
Features
- Ceiling Fan(s), Entrance Foyer, Kitchen Island, Pantry, Primary Bathroom - Shower No Tub, Split Bedrooms, Walk-In Closet(s)
- Flooring: Carpet, Tile
Interior area
- Total interior livable area: 1,807 sqft
Video & virtual tour
Property
Parking
- Total spaces: 2
- Parking features: Additional Parking, Attached, Garage, Garage Door Opener
- Attached garage spaces: 2
Features
- Levels: One
- Stories: 1
- Patio & porch: Patio
- Fencing: Fenced,Back Yard
- Has view: Yes
- View description: Trees/Woods
Lot
- Size: 6,534 Square Feet
Details
- Parcel number: 1678712020
Construction
Type & style
- Home type: SingleFamily
- Architectural style: Ranch
- Property subtype: Single Family Residence
Materials
- Fiber Cement, Frame
- Roof: Shingle
Condition
- New construction: No
- Year built: 2021
Utilities & green energy
- Sewer: Public Sewer
- Water: Public
- Utilities for property: Cable Available, Electricity Connected, Sewer Connected, Water Connected
Community & HOA
Community
- Security: Security Gate, Smoke Detector(s)
- Senior community: Yes
- Subdivision: Del Webb Etown
HOA
- Has HOA: Yes
- Amenities included: Pool, Clubhouse, Fitness Center, Jogging Path, Pickleball, Shuffleboard Court, Spa/Hot Tub, Tennis Court(s)
- HOA fee: $315 monthly
- HOA name: Del Webb at Etown
- HOA phone: 954-925-8200
Location
- Region: Jacksonville
Financial & listing details
- Price per square foot: $252/sqft
- Tax assessed value: $457,184
- Annual tax amount: $9,459
- Date on market: 10/8/2026
- Listing terms: Cash,Conventional,FHA,VA Loan
- Road surface type: Asphalt
Estimated market value
$445,400
$423,000 - $468,000
$2,942/mo
Price history
| Date | Event | Price |
|---|---|---|
| 10/29/2026 | Price change | $455,000-2.2%$252/sqft |
Source:  realMLS #2167577 Report a problem | ||
| 10/8/2026 | Listed for sale | $465,000+18.6%$257/sqft |
Source: realMLS #2167577 Report a problem | ||
| 5/20/2021 | Sold | $391,930$217/sqft |
Source: realMLS #1082112 Report a problem | ||
Public tax history
| Year | Property taxes | Tax assessment |
|---|---|---|
| 2025 | $9,460 -3.5% | $457,184 +4.5% |
| 2024 | $9,802 +7.3% | $437,294 +10% |
| 2023 | $9,131 +13.7% | $397,540 +10% |
| 2022 | $8,028 +166.5% | $361,400 +394.2% |
| 2021 | $3,012 | $73,127 |
Find assessor info on the county website
Monthly payment
Est. payment
Payment breakdown
Explore the cost of this home by adjusting the details. Changes won't be saved.Climate risks
Neighborhood: Deercreek
Nearby schools
Schools provided by the listing agent
- Elementary: Mandarin Oaks
- Middle: Twin Lakes Academy
- High: Atlantic Coast
Source: realMLS. This data may not be complete. We recommend contacting the local school district to confirm school assignments for this home.
Similar homes
- $459,9003 bd2 ba1.8k sqft8691 NATHANS COVE Court, Jacksonville, FL 32256For Sale
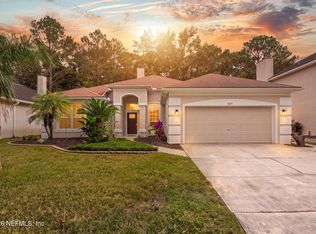 MLS ID #2172720, PAIGE WAJSMAN. realMLS
- $549,9002 bd2 ba1.8k sqft11130 TOWN VIEW Court, Jacksonville, FL 32256For Sale
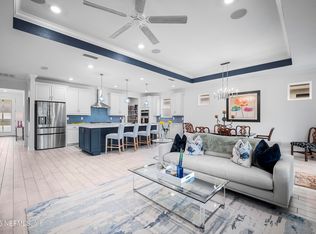 MLS ID #2171140, CHAD NEUMANN. realMLS
- $585,0002 bd2 ba1.9k sqft11155 TOWN VIEW Court, Jacksonville, FL 32256For Sale
 MLS ID #2166846, Teresa Ferguson. realMLS
- $492,5004 bd3 ba2.2k sqft11996 CABANA Road, Jacksonville, FL 32256For Sale
 MLS ID #2149675, LAUREN MARTILLI. realMLS
