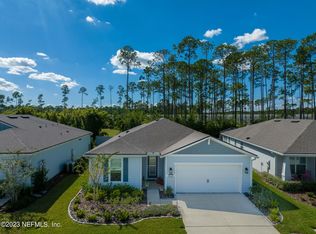
Pristine and lightly lived-in, this like-new Palmary model is located in sought-after Del Webb eTown, a 55+ active adult community. Quick closing available and furniture is negotiable. This split-bedroom floor plan features a gathering room with tray ceiling and a flex room with glass doors, ideal for an office, craft or TV room. Upgrades include recessed lighting, ceiling fans, wood-look plank tile in main areas, upgraded bedroom carpet, window treatments and ample storage. The kitchen offers a large island, gray cabinetry with pull-outs, gas cooktop, tiled backsplash and walk-in pantry. Enjoy a private screened lanai with gas line for a future summer kitchen, laundry room with sink and LG W/D, plus a 4-ft garage extension. Primary suite features a frameless shower and large WIC. Enjoy resort-style pool & spa, fitness center, pickleball, tennis, bocce, community garden, and FT Social Director. Ideal location with easy access to the interstate, shopping, dining, the beaches and more.
Active under contract
$455,000
11030 TOWN VIEW Drive, Jacksonville, FL 32256
2beds
1,838sqft
Single Family Residence
Built in 2021
6,534 Square Feet Lot
$443,100 Zestimate®
$248/sqft
$315/mo HOA
What's special
- 26 days
- 459
- 14
Likely to sell faster than
Zillow last checked:
Listing updated:
Listed by:
SANDRA HALPERIN 772-485-4430,
ERA ONETEAM REALTY 904-641-1400
Source: realMLS,MLS#: 2160259
Facts & features
Interior
Bedrooms & bathrooms
- Bedrooms: 2
- Bathrooms: 2
- Full bathrooms: 2
Primary bedroom
- Level: Main
- Area: 21091 Square Feet
- Dimensions: 131.00 x 161.00
Bedroom 2
- Level: Main
- Area: 1284 Square Feet
- Dimensions: 12.00 x 107.00
Living room
- Level: Main
- Area: 23068 Square Feet
- Dimensions: 146.00 x 158.00
Media room
- Level: Main
- Area: 12896 Square Feet
- Dimensions: 124.00 x 104.00
Heating
- Central
Cooling
- Central Air
Appliances
- Included: Dishwasher, Disposal, Dryer, Electric Oven, ENERGY STAR Qualified Dishwasher, Gas Cooktop, Ice Maker, Microwave, Refrigerator, Tankless Water Heater, Washer
- Laundry: In Unit
Features
- Breakfast Bar, Ceiling Fan(s), Entrance Foyer, Kitchen Island, Open Floorplan, Pantry, Primary Bathroom - Shower No Tub, Master Downstairs, Split Bedrooms, Walk-In Closet(s)
- Flooring: Carpet, Tile
Interior area
- Total structure area: 2,655
- Total interior livable area: 1,838 sqft
Video & virtual tour
Property
Parking
- Total spaces: 2
- Parking features: Attached, Garage, Garage Door Opener
- Attached garage spaces: 2
Features
- Levels: One
- Stories: 1
- Patio & porch: Covered, Patio, Porch, Rear Porch, Screened
- Spa features: Community
Lot
- Size: 6,534 Square Feet
- Features: Few Trees, Sprinklers In Front, Sprinklers In Rear
Details
- Parcel number: 1678712030
- Zoning description: Residential
Construction
Type & style
- Home type: SingleFamily
- Architectural style: Craftsman
- Property subtype: Single Family Residence
Materials
- Fiber Cement
- Roof: Shingle
Condition
- Updated/Remodeled
- New construction: No
- Year built: 2021
Utilities & green energy
- Sewer: Public Sewer
- Water: Public
- Utilities for property: Cable Available, Electricity Connected, Natural Gas Connected, Sewer Connected, Water Connected
Community & HOA
Community
- Security: Security Gate, Smoke Detector(s)
- Senior community: Yes
- Subdivision: Del Webb Etown
HOA
- Has HOA: Yes
- Amenities included: Pool, Clubhouse, Dog Park, Fitness Center, Gated, Maintenance Grounds, Management - Full Time, Park, Pickleball, Spa/Hot Tub, Tennis Court(s)
- Services included: Maintenance Grounds
- HOA fee: $315 monthly
Location
- Region: Jacksonville
Financial & listing details
- Price per square foot: $248/sqft
- Tax assessed value: $465,356
- Annual tax amount: $9,392
- Date on market: 8/28/2026
- Listing terms: Cash,Conventional,VA Loan
- Road surface type: Asphalt
Estimated market value
$443,100
$421,000 - $465,000
$3,056/mo
Price history
| Date | Event | Price |
|---|---|---|
| 8/28/2026 | Listed for sale | $455,000-8.1%$248/sqft |
Source:  realMLS #2160259 Report a problem realMLS #2160259 Report a problem | ||
| 5/2/2025 | Listing removed | $495,000$269/sqft |
Source: realMLS #2049926 Report a problem | ||
| 3/15/2025 | Price change | $495,000-4.4%$269/sqft |
Source: realMLS #2049926 Report a problem | ||
| 2/12/2025 | Price change | $518,000-0.4%$282/sqft |
Source: realMLS #2049926 Report a problem | ||
| 1/6/2025 | Price change | $520,000-3.5%$283/sqft |
Source: realMLS #2049926 Report a problem | ||
| 10/21/2024 | Price change | $539,000-1.8%$293/sqft |
Source: realMLS #2049926 Report a problem | ||
| 9/13/2024 | Price change | $549,000-1.8%$299/sqft |
Source: realMLS #2031017 Report a problem | ||
| 8/1/2024 | Price change | $559,000-1.1%$304/sqft |
Source: realMLS #2031017 Report a problem | ||
| 6/14/2024 | Listed for sale | $565,000+16.5%$307/sqft |
Source: realMLS #2031017 Report a problem | ||
| 3/11/2022 | Sold | $485,000$264/sqft |
Source: Public Record Report a problem | ||
Public tax history
| Year | Property taxes | Tax assessment |
|---|---|---|
| 2024 | $9,027 +2.4% | $440,592 +3% |
| 2023 | $8,817 +7.5% | $427,760 +15.1% |
| 2022 | $8,201 +177.8% | $371,558 +408.1% |
| 2021 | $2,952 | $73,127 |
Find assessor info on the county website
Monthly payment
Est. payment
Payment breakdown
Explore the cost of this home by adjusting the details. Changes won't be saved.Climate risks
Neighborhood: Deercreek


Similar homes
- $475,0002 bd2 ba1.8k sqft11115 KENTWORTH Way, Jacksonville, FL 32256For Sale
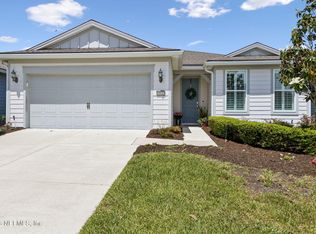 MLS ID #2141248, LYNNE FERGUSON. realMLS
 - $440,0003 bd2 ba1.6k sqft12924 HOLSINGER Boulevard, Jacksonville, FL 32256For Sale
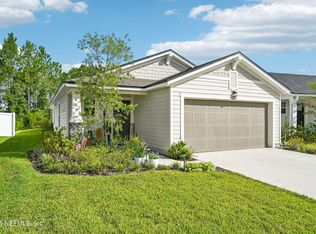 MLS ID #2159534, VERONICA BARBA. realMLS
 - $494,9904 bd3 ba2.2k sqft11996 CABANA Road, Jacksonville, FL 32256For Sale
 MLS ID #2149675, LAUREN MARTILLI. realMLS
 - $400,0003 bd2 ba1.6k sqft13201 HOLSINGER Boulevard, Jacksonville, FL 32256For Sale
 MLS ID #2148785, PAIGE COVINGTON. realMLS
