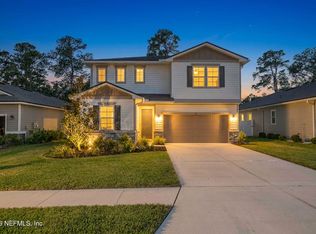
Welcome home to the LARGEST HOMESITE in the community! Nestled on a quiet cul-de-sac, this exceptional .37-acre preserve lot offers a peaceful, park-like setting with room to relax, play and create your DREAM backyard oasis! Inside, you'll find tall ceilings, a private office with a French door, upgraded lighting, ceiling fans in all rooms, an open concept kitchen featuring Quartz countertops, backsplash, center island, corner walk-in pantry, stainless steel appliances and farmhouse sink, all overlooking the great room. Wood-look tile flooring, huge under stairs storage and a convenient powder room add to the appeal. Upstairs offers a spacious loft, 4 generous bedrooms, walk-in closets, raised-height vanities, tiled showers and custom California closets in two bedrooms. Enjoy nature from your screened, paver lanai overlooking the preserve with a pond view to the side. Just 4 yrs. young, this home has neutral colors, a tankless water heater, paver driveway and a fully fenced back yard! This home and lot are a must see with tons of possibilities to create a stunning back yard masterpiece! Ring doorbell and cameras included. Excellent location close to schools, shopping and the Durbin Pavillion shopping center!
Active
Price cut: $2.5K (7/10)
$542,500
36 RENEW Court, St. Johns, FL 32259
4beds
2,360sqft
:
Get pre-qualified$3,602/mo
Single Family Residence
Built in 2022
0.37 Acres Lot
$-- Zestimate®
$230/sqft
$104/mo HOA
What's special
Center islandSpacious loftNeutral colorsQuartz countertopsTall ceilingsScreened paver lanaiQuiet cul-de-sac
- 40 days |
- 989 |
- 51 |
Zillow last checked:
Listing updated:
Listed by:
JODY CAPUTO,
ROUND TABLE REALTY 904-469-7653,
ANGELA MOILANEN 904-838-3159
Source: realMLS,MLS#: 2150475
Facts & features
Interior
Bedrooms & bathrooms
- Bedrooms: 4
- Bathrooms: 3
- Full bathrooms: 2
- 1/2 bathrooms: 1
Heating
- Central
Cooling
- Central Air
Appliances
- Included: Dishwasher, Disposal, Gas Cooktop, Gas Oven, Gas Water Heater, Ice Maker, Microwave, Refrigerator, Tankless Water Heater
- Laundry: Gas Dryer Hookup, Washer Hookup
Features
- Ceiling Fan(s), Entrance Foyer, Kitchen Island, Open Floorplan, Pantry, Primary Bathroom -Tub with Separate Shower, Split Bedrooms, Walk-In Closet(s)
- Flooring: Carpet, Tile
Interior area
- Total interior livable area: 2,360 sqft
Property
Parking
- Total spaces: 2
- Parking features: Attached, Garage, Garage Door Opener
- Attached garage spaces: 2
Features
- Levels: Two
- Stories: 2
- Patio & porch: Covered, Front Porch, Rear Porch, Screened
- Fencing: Fenced,Back Yard,Wrought Iron
- Has view: Yes
- View description: Pond, Protected Preserve
- Has water view: Yes
- Water view: Pond
Lot
- Size: 0.37 Acres
- Features: Cul-De-Sac, Many Trees, Sprinklers In Front, Sprinklers In Rear, Wooded
Details
- Parcel number: 0100810330
- Zoning description: Single Family
Construction
Type & style
- Home type: SingleFamily
- Architectural style: Traditional
- Property subtype: Single Family Residence
Materials
- Fiber Cement, Stone Veneer
- Roof: Shingle
Condition
- Updated/Remodeled
- New construction: No
- Year built: 2022
Utilities & green energy
- Sewer: Public Sewer
- Water: Public
- Utilities for property: Cable Available, Electricity Connected, Natural Gas Connected, Sewer Connected, Water Connected
Community & HOA
Community
- Security: Smoke Detector(s)
- Subdivision: Grand Creek North
HOA
- Has HOA: Yes
- Amenities included: Pool, Playground
- HOA fee: $1,249 annually
- HOA name: Freedom Community Management
- HOA phone: 904-490-8191
Location
- Region: Saint Johns
Financial & listing details
- Price per square foot: $230/sqft
- Tax assessed value: $383,650
- Annual tax amount: $3,837
- Date on market: 6/13/2026
- Listing terms: Cash,Conventional,FHA,USDA Loan,VA Loan
- Road surface type: Asphalt
Estimated market value
Not available
Estimated sales range
Not available
Not available
Price history
| Date | Event | Price |
|---|---|---|
| 7/10/2026 | Price change | $542,500-0.5%$230/sqft |
Source:  realMLS #2150475 Report a problem realMLS #2150475 Report a problem | ||
| 6/24/2026 | Price change | $545,000-0.9%$231/sqft |
Source: realMLS #2150475 Report a problem | ||
| 6/13/2026 | Listed for sale | $550,000+33.3%$233/sqft |
Source: realMLS #2150475 Report a problem | ||
| 4/28/2022 | Sold | $412,624$175/sqft |
Source: realMLS #1169773 Report a problem | ||
Public tax history
| Year | Property taxes | Tax assessment |
|---|---|---|
| 2025 | $3,998 +12.7% | $310,768 +2.9% |
| 2024 | $3,547 +2% | $302,010 |
| 2023 | $3,476 +192.4% | $302,010 +3% |
| 2022 | $1,189 +39% | $293,306 +351.2% |
| 2021 | $855 | $65,000 |
| 2020 | -- | -- |
Find assessor info on the county website
Monthly payment
Est. payment
Payment breakdown
Explore the cost of this home by adjusting the details. Changes won't be saved.Climate risks
Neighborhood: 32259
Nearby schools
GreatSchools rating
- 10/10Trout Creek AcademyGrades: K-8Distance: 2.3 mi
- 7/10Bartram Trail High SchoolGrades: 8-12Distance: 2 mi
Schools provided by the listing agent
- Elementary: Trout Creek Academy
- Middle: Trout Creek Academy
- High: Bartram Trail
Source: realMLS. This data may not be complete. We recommend contacting the local school district to confirm school assignments for this home.
- $570,0004 bd2 ba2.6k sqft30 Renew Ct, Saint Johns, FL 32259Off Market
- $620,7004 bd4 ba2.6k sqft42 Renew Ct, Saint Johns, FL 32259Off Market
- $474,0004 bd3 ba2.3k sqft24 Renew Ct, Saint Johns, FL 32259Off Market
- $406,2003 bd2 ba1.7k sqft18 Renew Ct, Saint Johns, FL 32259Off Market
- $499,3004 bd2 ba2.7k sqft48 Renew Ct, Saint Johns, FL 32259Off Market
- $78,40010,018 Square Feet432 Brown Bear Run, Saint Johns, FL 32259Off Market
- $633,8004 bd3 ba3k sqft418 Brown Bear Run, Saint Johns, FL 32259Off Market
- $466,1004 bd3 ba2.3k sqft54 Renew Ct, Saint Johns, FL 32259Off Market
A local agent can set up tours, give advice and negotiate with sellers.
A local lender can help you make sure your offer is ready when you are.
Similar homes
- $538,5004 bd3 ba2.6k sqft82 WARDS RAVINE Way, St. Johns, FL 32259For Sale
 MLS ID #2152043, SHELBY S HOLMES. realMLS
 - $510,0004 bd2 ba2.2k sqft395 BROWN BEAR, Jacksonville, FL 32259For Sale
 MLS ID #2147555, KEISHA HODGES. realMLS
 - $575,0004 bd3 ba2.5k sqft152 CLOVERBROOK Road, St. Johns, FL 32259For Sale
 MLS ID #2153747, SUZANNE TRAMMELL, PLLC. realMLS
 - $480,0003 bd3 ba2k sqft79 SANDERSON Drive, St. Johns, FL 32259For Sale
 MLS ID #2153564, JAMIE MASTERS. realMLS
 - $579,4995 bd3 ba2.7k sqft681 GRAMPIAN HIGHLANDS Drive, St. Johns, FL 32259For SaleMLS ID #2132701, KURT BOGART. realMLS
- $614,9003 bd3 ba2.3k sqft272 PRINCE ALBERT Avenue, St. Johns, FL 32259For SaleMLS ID #2155228, MEHAK STEVENS. realMLS
- $625,0004 bd3 ba2.4k sqft1208 CASTLE TRAIL Drive, St. Johns, FL 32259For SaleMLS ID #2147864, ANDRIA EDWARDS. realMLS
- $463,0003 bd2 ba2.2k sqft56 FOOTBRIDGE Road, St. Johns, FL 32259For SaleMLS ID #2143451, Tonya Sciandra. realMLS
- $540,0004 bd2 ba2.1k sqft28 COBALT Lane, St. Augustine, FL 32092For SaleMLS ID #2145804, DANIELLE WRIGHT. realMLS
- $540,0004 bd3 ba2.5k sqft317 HOLLY FOREST Drive, St. Augustine, FL 32092For SaleMLS ID #2154286, TIFFANY BRADDOCK. realMLS
- $575,0004 bd3 ba2.4k sqft149 WINDLEY Drive, St. Augustine, FL 32092For SaleMLS ID #2152519, JOSHUA COTTON. realMLS
- $500,0003 bd2 ba1.7k sqft761 STILLWATER Boulevard, St. Johns, FL 32259For SaleMLS ID #2133415, SHONDA CAMPANARO. realMLS
- $749,0004 bd4 ba3k sqft34 RED ROCK Lane, St. Johns, FL 32259For SaleMLS ID #2153519, SHONDA CAMPANARO. realMLS
- $520,0004 bd3 ba2.4k sqft250 HOLLY FOREST Drive, St. Augustine, FL 32092For SaleMLS ID #2149475, STACEY BURKINS. realMLS
- $518,0004 bd3 ba2.2k sqft244 APPIAN Avenue, St. Augustine, FL 32092For SaleMLS ID #2134397, BAILEY JORDAN. realMLS
- $540,0004 bd2 ba2k sqft10346 TRIPLE CROWN Avenue, Jacksonville, FL 32257For SaleMLS ID #2154267, FARA BOWEN. realMLS
- $549,9004 bd3 ba2.4k sqft12647 JULINGTON OAKS Drive, Jacksonville, FL 32223For SaleMLS ID #2148911, ARGEN MUSTAFA. realMLS
- $525,0004 bd3 ba2.2k sqft637 WATERVALE Drive, St. Augustine, FL 32092For SaleMLS ID #2135595, CHRISTOPHER T SNOW. realMLS
- $559,0003 bd2 ba2.6k sqft812 WINDLEY Drive, St. Augustine, FL 32092For SaleMLS ID #2135740, DANIELLE WRIGHT. realMLS
- $605,0004 bd3 ba2.7k sqft3574 GRAND VICTORIA Court, Green Cove Springs, FL 32043For SaleMLS ID #2150048, SARAH ROTHSTEIN. realMLS
