For Sale or Rent -Welcome to this stunning David Weekley home, . This spacious 3-bedroom, 2-bathroom home offers an abundance of room and luxury, with features and finishes that are sure to impress.
Upon entering, you'll immediately be drawn to the large, light-filled living room, providing an inviting atmosphere for family gatherings or quiet relaxation. With a thoughtfully designed layout, the home includes both a formal dining room and a bonus living room, allowing for endless possibilities for entertaining or personal space. The bedrooms are generously sized, with each one offering ample closet space and an overall feeling of openness.
The chef's kitchen is an absolute standout! Upgraded with a spacious pantry, sleek glass doors, it's a true dream for cooking and entertaining. Whether you're preparing a simple meal or hosting friends and family, this kitchen has been perfectly designed for the pickiest chef!
Active
$549,000
812 WINDLEY Drive, St. Augustine, FL 32092
3beds
2,631sqft
Single Family Residence
Built in 2022
8,276 Square Feet Lot
$543,300 Zestimate®
$209/sqft
$20/mo HOA
What's special
Overall feeling of opennessSleek glass doorsFormal dining roomAmple closet space
- 2 days
- 693
- 33
Zillow last checked:
Listing updated:
Listed by:
DANIELLE WRIGHT 904-534-1017,
CASTILLO REAL ESTATE JAX 904-891-6133
Source: realMLS,MLS#: 2163771
Facts & features
Interior
Bedrooms & bathrooms
- Bedrooms: 3
- Bathrooms: 2
- Full bathrooms: 2
Heating
- Central
Cooling
- Central Air
Appliances
- Included: Convection Oven, Dishwasher, Disposal, Gas Cooktop, Gas Range, Gas Water Heater, Tankless Water Heater
Features
- Breakfast Bar, Eat-in Kitchen, Entrance Foyer, Kitchen Island, Pantry, Primary Bathroom - Shower No Tub, Split Bedrooms, Walk-In Closet(s)
- Flooring: Tile
Interior area
- Total interior livable area: 2,631 sqft
Property
Parking
- Total spaces: 2
- Parking features: Other
- Garage spaces: 2
Features
- Stories: 1
Lot
- Size: 8,276 Square Feet
Details
- Parcel number: 0100162870
Construction
Type & style
- Home type: SingleFamily
- Architectural style: A-Frame
- Property subtype: Single Family Residence
Materials
- Vinyl Siding
- Roof: Shingle
Condition
- New construction: No
- Year built: 2022
Utilities & green energy
- Water: Public
- Utilities for property: Other
Community & HOA
Community
- Subdivision: Shearwater
HOA
- Has HOA: Yes
- HOA fee: $236 annually
Location
- Region: Saint Augustine
Financial & listing details
- Price per square foot: $209/sqft
- Tax assessed value: $506,412
- Annual tax amount: $9,471
- Date on market: 9/7/2026
- Listing terms: Cash,Conventional,FHA
Estimated market value
$543,300
$516,000 - $570,000
$3,451/mo
Price history
| Date | Event | Price |
|---|---|---|
| 9/7/2026 | Listed for rent | $3,500$1/sqft |
Source: realMLS #2163774 Report a problem | ||
| 9/1/2026 | Listing removed | $559,000$212/sqft |
Source:  realMLS #2135740 Report a problem realMLS #2135740 Report a problem | ||
| 6/22/2026 | Price change | $559,000-0.9%$212/sqft |
Source: realMLS #2135740 Report a problem | ||
| 5/24/2026 | Price change | $564,000-1.2%$214/sqft |
Source: realMLS #2135740 Report a problem | ||
| 3/19/2026 | Listed for sale | $571,000$217/sqft |
Source: realMLS #2135740 Report a problem | ||
| 3/8/2026 | Listing removed | $571,000$217/sqft |
Source: realMLS #2123297 Report a problem | ||
| 1/5/2026 | Price change | $571,000-3.1%$217/sqft |
Source: realMLS #2123297 Report a problem | ||
| 1/2/2026 | Listed for sale | $589,000-0.2%$224/sqft |
Source: realMLS #2123297 Report a problem | ||
| 12/12/2025 | Listing removed | $590,000$224/sqft |
Source: realMLS #2117057 Report a problem | ||
| 11/8/2025 | Price change | $590,000-0.8%$224/sqft |
Source: realMLS #2117057 Report a problem | ||
| 9/23/2025 | Listed for sale | $595,000$226/sqft |
Source: realMLS #2110005 Report a problem | ||
| 9/23/2025 | Listing removed | $595,000$226/sqft |
Source: realMLS #2100618 Report a problem | ||
| 7/25/2025 | Listed for sale | $595,000-3.9%$226/sqft |
Source: realMLS #2100618 Report a problem | ||
| 7/24/2025 | Listing removed | $619,000$235/sqft |
Source: realMLS #2078669 Report a problem | ||
| 7/7/2025 | Price change | $619,000-1.6%$235/sqft |
Source: realMLS #2078669 Report a problem | ||
| 6/19/2025 | Price change | $629,000-1.6%$239/sqft |
Source: realMLS #2078669 Report a problem | ||
| 6/8/2025 | Price change | $639,000-1.5%$243/sqft |
Source: realMLS #2078669 Report a problem | ||
| 5/17/2025 | Price change | $649,000-5.8%$247/sqft |
Source: realMLS #2078669 Report a problem | ||
| 4/24/2025 | Price change | $689,000-2.1%$262/sqft |
Source: realMLS #2078669 Report a problem | ||
| 4/10/2025 | Price change | $704,000-2.8%$268/sqft |
Source: realMLS #2078669 Report a problem | ||
| 3/30/2025 | Listed for sale | $724,000+11.6%$275/sqft |
Source: realMLS #2078669 Report a problem | ||
| 9/14/2022 | Sold | $648,9900%$247/sqft |
Source: realMLS #1154082 Report a problem | ||
| 2/16/2022 | Pending sale | $649,300$247/sqft |
Source: realMLS #1154082 Report a problem | ||
Public tax history
| Year | Property taxes | Tax assessment |
|---|---|---|
| 2025 | $9,471 +7.8% | $506,412 +0.3% |
| 2024 | $8,790 +1.2% | $505,026 +2% |
| 2023 | $8,684 +127.4% | $495,026 +342% |
| 2022 | $3,819 | $112,000 +2140% |
| 2021 | -- | $5,000 |
Find assessor info on the county website
Monthly payment
Est. payment
Payment breakdown
Explore the cost of this home by adjusting the details. Changes won't be saved.Climate risks
Neighborhood: 32092
Nearby schools
Schools provided by the listing agent
- Elementary: Trout Creek Academy
- Middle: Trout Creek Academy
- High: Beachside
Source: realMLS. This data may not be complete. We recommend contacting the local school district to confirm school assignments for this home.

Similar homes
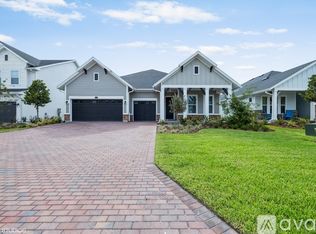
- $579,9904 bd3 ba2.2k sqft250 SILVER LILY Way, St. Augustine, FL 32092New Construction
 realMLS
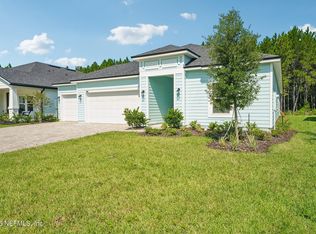
 - $649,9994 bd4 ba2.8k sqft132 Palisade Dr, Saint Augustine, FL 32092For Sale
 MLS ID #263271, Brooke Bohall, Compass Florida. St Augustine St Johns County BOR
 - $714,9005 bd4 ba3.2k sqft649 WINDLEY Drive, St. Augustine, FL 32092For Sale
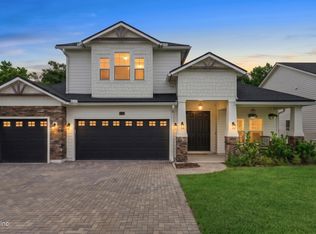 MLS ID #2154624, ERIK HEAD. realMLS
 - $612,9904 bd3 ba2.2k sqft335 SILVER HERON Way, St. Augustine, FL 32092New Construction
 MLS ID #2163704, NANCY PRUITT. realMLS
