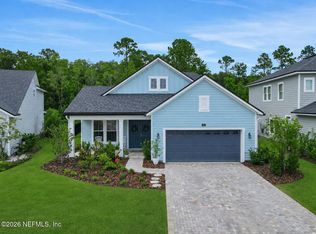
$5,000 CREDIT TOWARD CLOSING COSTS & PREPAIDS! MOTIVATED SELLERS!! Bring your offers! Welcome to 226 Tower Ct, a beautifully upgraded home where smart-home convenience, thoughtfully designed spaces including an upgraded added full bathroom on the 1st floor, and exceptional outdoor living come together to create a home that is truly ready to enjoy. Located in the highly desirable Shearwater community, this home offers the perfect blend of comfort, privacy, and Florida lifestyle living. Step inside and discover a home filled with thoughtful upgrades and features designed to make everyday life easier and more enjoyable. Smart-home features provide added convenience, while the spacious owner's suite offers a peaceful retreat complete with custom closet systems that maximize organization and storage. One of the home's standout features is the incredible outdoor living space. Step through to the screened-in, extended pavered patio and oversized enclosed lanai, creating a private outdoor retreat with plenty of room to relax, entertain, or simply enjoy the beautiful Florida weather. Picture yourself unwinding in the hammock, catching your favorite show on the outdoor TV, enjoying morning coffee, or gathering with friends and family--all from the comfort of your own home. Beyond the lanai, enjoy beautiful sunsets from the backyard in your private, fully fenced yard. The extended patio and enclosed lanai provide even more space to enjoy the outdoors while maintaining comfort and privacy. Additional upgrades and features include an upgraded full bathroom on the 1st floor, upgraded flooring, permanent outdoor lighting, gutters, garage storage shelving, epoxy floors, and an EV charging station in the garage. These thoughtful additions provide functionality, convenience, and an elevated everyday living experience. With its combination of upgraded interior features, smart-home conveniences, custom storage, expansive screened outdoor living, private fenced backyard, and extensive improvements, 226 Tower Ct offers a lifestyle that is both comfortable and incredibly enjoyable. And for a limited time, the motivated sellers are offering a $5,000 credit toward closing costs and/or prepaids! This limited-time incentive makes now the time to schedule your showing and see everything this home has to offer. Beyond the home itself, living in Shearwater means enjoying a resort-style community designed around an active, connected lifestyle. Residents have access to an impressive collection of amenities, including multiple pools, a clubhouse, fitness facilities, playgrounds, parks, walking and nature trails, sports and recreation areas, and beautifully maintained community spaces. The community's extensive trail system and natural surroundings make it easy to get outside and enjoy the beauty of Northeast Florida, while the neighborhood amenities provide plenty of opportunities for recreation, relaxation, and gathering with friends and neighbors. Whether you're looking to spend the afternoon by the pool, get active on the trails, enjoy time with the family, or simply take advantage of the peaceful surroundings, Shearwater offers something for everyone.
Active
$499,000
226 TOWER Court, St. Augustine, FL 32092
4beds
2,379sqft
Single Family Residence
Built in 2024
-- sqft lot
$492,400 Zestimate®
$210/sqft
$20/mo HOA
What's special
Garage storage shelvingPrivate outdoor retreatOutdoor tvExpansive screened outdoor livingIncredible outdoor living spacePermanent outdoor lightingPrivate fully fenced yard
- 30 days
- 505
- 47
Likely to sell faster than
Zillow last checked:
Listing updated:
Listed by:
ERIN TORRES 904-923-7700,
MILITARY REALTY OF FLORIDA 904-309-0609
Source: realMLS,MLS#: 2165552
Facts & features
Interior
Bedrooms & bathrooms
- Bedrooms: 4
- Bathrooms: 3
- Full bathrooms: 3
Heating
- Central, Natural Gas
Cooling
- Central Air, Electric
Appliances
- Included: Dishwasher, Disposal, Dryer, Gas Range, Microwave, Refrigerator, Tankless Water Heater, Washer
- Laundry: In Unit, Upper Level
Features
- Built-in Features, Ceiling Fan(s), Eat-in Kitchen, Entrance Foyer, His and Hers Closets, Kitchen Island, Open Floorplan, Pantry, Primary Bathroom - Shower No Tub, Smart Home, Smart Thermostat, Split Bedrooms, Walk-In Closet(s)
- Flooring: Carpet, Tile
Interior area
- Total interior livable area: 2,379 sqft
Property
Parking
- Total spaces: 2
- Parking features: Attached, Garage, Garage Door Opener
- Attached garage spaces: 2
Features
- Levels: Two
- Stories: 2
- Patio & porch: Covered, Front Porch, Patio, Porch, Rear Porch, Screened
- Fencing: Fenced
Lot
- Features: Sprinklers In Front, Sprinklers In Rear
Details
- Parcel number: 0100230880
Construction
Type & style
- Home type: SingleFamily
- Architectural style: Traditional
- Property subtype: Single Family Residence
Materials
- Fiber Cement
- Roof: Shingle
Condition
- Updated/Remodeled
- New construction: No
- Year built: 2024
Utilities & green energy
- Sewer: Public Sewer
- Water: Public
- Utilities for property: Cable Available, Electricity Available, Natural Gas Available, Sewer Available, Water Available
Community & HOA
Community
- Security: Smoke Detector(s)
- Subdivision: Shearwater
HOA
- Has HOA: Yes
- Amenities included: Pool, Basketball Court, Children's Pool, Clubhouse, Dog Park, Fitness Center, Jogging Path, Park, Pickleball, Playground, Tennis Court(s)
- HOA fee: $236 annually
Location
- Region: Saint Augustine
Financial & listing details
- Price per square foot: $210/sqft
- Tax assessed value: $424,735
- Annual tax amount: $8,119
- Date on market: 9/19/2026
- Listing terms: Cash,Conventional,FHA,VA Loan
- Road surface type: Asphalt
Estimated market value
$492,400
$468,000 - $517,000
$3,193/mo
Price history
| Date | Event | Price |
|---|---|---|
| 9/19/2026 | Listed for sale | $499,000-0.2%$210/sqft |
Source:  realMLS #2165552 Report a problem realMLS #2165552 Report a problem | ||
| 9/17/2026 | Listing removed | $499,999$210/sqft |
Source: realMLS #2135104 Report a problem | ||
| 7/29/2026 | Price change | $499,999-2%$210/sqft |
Source: realMLS #2135104 Report a problem | ||
| 6/29/2026 | Price change | $510,000-1.9%$214/sqft |
Source: realMLS #2135104 Report a problem | ||
| 5/12/2026 | Price change | $520,000-1.9%$219/sqft |
Source: realMLS #2135104 Report a problem | ||
| 3/16/2026 | Listed for sale | $530,000+2.5%$223/sqft |
Source: realMLS #2135104 Report a problem | ||
| 12/18/2024 | Sold | $517,200$217/sqft |
Source: Public Record Report a problem | ||
Public tax history
| Year | Property taxes | Tax assessment |
|---|---|---|
| 2025 | $8,119 +108.4% | $424,735 +269.3% |
| 2024 | $3,896 | $115,000 +2200% |
| 2023 | -- | $5,000 |
Find assessor info on the county website
Monthly payment
Est. payment
Payment breakdown
Explore the cost of this home by adjusting the details. Changes won't be saved.Climate risks
Neighborhood: 32092
Nearby schools
Schools provided by the listing agent
- Elementary: Trout Creek Academy
- Middle: Trout Creek Academy
- High: Beachside
Source: realMLS. This data may not be complete. We recommend contacting the local school district to confirm school assignments for this home.
Similar homes
- $499,9004 bd3 ba2.3k sqft43 LAUREL GATE Lane, St. Augustine, FL 32092For Sale
 MLS ID #2162893, STACY FRANCIS. realMLS
 - $539,0004 bd3 ba2.2k sqft98 YARDLEY Court, St. Augustine, FL 32092For Sale
 MLS ID #2153928, JOANIE HEIGHES PA. realMLS
 - $529,9904 bd3 ba2.5k sqft1072 BROOK FOREST Drive, St. Augustine, FL 32092New Construction
 realMLS
 - $518,0004 bd3 ba2.2k sqft45 SETON Court, St. Augustine, FL 32092For Sale
 MLS ID #2164371, STACEY BURKINS. realMLS
