Ready for immediate occupancy in this Model Home! Experience low maintenance luxury in this new Lennar end unit townhome featuring the highly sought after Truman floor plan. This light filled 3 bedroom, 2.5 bathroom home boasts a versatile second floor loft perfect for an office or media space, alongside a 1 car garage and a screened lanai. The kitchen delivers upscale finishes throughout, including white quartz countertops, 42'' cabinets, Frigidaire® stainless steel appliances, and elegant ceramic wood tile across all wet areas and main living spaces. Move in is a breeze with window blinds already installed, a programmable smart thermostat, and a full sprinkler system. Located in the premier Shearwater community with resort-style amenities, fitness center, and top-rated St. Johns County schools. Schedule your tour today!
Active
$399,999
395 BELFORT Court, St. Augustine, FL 32092
3beds
1,782sqft
:
Get pre-qualified$3,001/mo
Townhouse
Built in 2024
3,920 Square Feet Lot
$392,000 Zestimate®
$224/sqft
$396/mo HOA
What's special
Screened lanaiWhite quartz countertopsProgrammable smart thermostatWindow blinds already installedFull sprinkler system
- 35 days |
- 125 |
- 4 |
Zillow last checked:
Listing updated:
Listed by:
CHERYA CAVANAUGH 904-566-5767,
KELLER WILLIAMS ST JOHNS 904-867-7694,
SELENA LONG 904-813-0981
Source: realMLS,MLS#: 2152837
Facts & features
Interior
Bedrooms & bathrooms
- Bedrooms: 3
- Bathrooms: 3
- Full bathrooms: 2
- 1/2 bathrooms: 1
Heating
- Central
Cooling
- Central Air
Appliances
- Included: Dishwasher, Disposal, Electric Range, Microwave, Refrigerator, Tankless Water Heater
- Laundry: Electric Dryer Hookup, In Unit, Upper Level, Washer Hookup
Features
- Eat-in Kitchen, Smart Thermostat, Walk-In Closet(s)
- Flooring: Carpet, Tile
Interior area
- Total interior livable area: 1,782 sqft
Property
Parking
- Total spaces: 1
- Parking features: Garage
- Garage spaces: 1
Features
- Levels: Two
- Stories: 2
- Patio & porch: Covered, Front Porch, Rear Porch, Screened
Lot
- Size: 3,920 Square Feet
- Features: Few Trees, Sprinklers In Front, Sprinklers In Rear
Details
- Parcel number: 0100240880
Construction
Type & style
- Home type: Townhouse
- Property subtype: Townhouse
- Attached to another structure: Yes
Materials
- Fiber Cement, Frame
- Roof: Shingle
Condition
- Updated/Remodeled
- New construction: No
- Year built: 2024
Utilities & green energy
- Water: Public
- Utilities for property: Cable Available, Electricity Available, Electricity Connected, Water Available, Water Connected
Community & HOA
Community
- Security: Smoke Detector(s)
- Subdivision: Shearwater Townhomes
HOA
- Has HOA: Yes
- Amenities included: Pool, Clubhouse, Dog Park, Fitness Center, Jogging Path, Maintenance Grounds, Park, Playground, Tennis Court(s)
- Services included: Maintenance Grounds
- HOA fee: $396 monthly
- HOA name: Shearwater HOA
- Second HOA fee: $350 one time
Location
- Region: Saint Augustine
Financial & listing details
- Price per square foot: $224/sqft
- Tax assessed value: $302,430
- Annual tax amount: $6,854
- Date on market: 6/29/2026
- Listing terms: Cash,Conventional,FHA,VA Loan
- Road surface type: Asphalt
Estimated market value
$392,000
$372,000 - $412,000
$2,352/mo
Price history
| Date | Event | Price |
|---|---|---|
| 6/29/2026 | Listed for sale | $399,999+7.7%$224/sqft |
Source:  realMLS #2152837 Report a problem realMLS #2152837 Report a problem | ||
| 9/4/2024 | Sold | $371,400-6.7%$208/sqft |
Source: Public Record Report a problem | ||
| 8/9/2024 | Price change | $397,994-0.5%$223/sqft |
Source: realMLS #2007867 Report a problem | ||
| 4/10/2024 | Price change | $399,994+1.3%$224/sqft |
Source: realMLS #2007867 Report a problem | ||
| 4/2/2024 | Price change | $394,994-0.5%$222/sqft |
Source: realMLS #2007867 Report a problem | ||
| 3/20/2024 | Price change | $396,994-1.9%$223/sqft |
Source:  Lennar Homes Report a problem Lennar Homes Report a problem | ||
| 3/1/2024 | Price change | $404,494+1.3%$227/sqft |
Source: realMLS #2007867 Report a problem | ||
| 2/22/2024 | Price change | $399,494-1.2%$224/sqft |
Source: Lennar Homes Report a problem | ||
| 2/6/2024 | Price change | $404,494-0.6%$227/sqft |
Source: Lennar Homes Report a problem | ||
| 2/3/2024 | Price change | $406,994+3.6%$228/sqft |
Source: Lennar Homes Report a problem | ||
| 1/31/2024 | Listed for sale | $392,994$221/sqft |
Source: Lennar Homes Report a problem | ||
Public tax history
| Year | Property taxes | Tax assessment |
|---|---|---|
| 2025 | $6,854 +98.1% | $302,430 +329% |
| 2024 | $3,460 | $70,500 |
Find assessor info on the county website
Monthly payment
Est. payment
Payment breakdown
Explore the cost of this home by adjusting the details. Changes won't be saved.Climate risks
Neighborhood: 32092
Nearby schools
GreatSchools rating
- 10/10Trout Creek AcademyGrades: K-8Distance: 0.4 mi
- 7/10Beachside High SchoolGrades: 8-12Distance: 6.6 mi
Schools provided by the listing agent
- Elementary: Trout Creek Academy
- Middle: Trout Creek Academy
- High: Beachside
Source: realMLS. This data may not be complete. We recommend contacting the local school district to confirm school assignments for this home.
- $431,9004 bd2 ba2.1k sqft30 Neighbor Ct, Saint Augustine, FL 32092Sold
- from $467,9904 bd2 ba2.1k sqftCHARLE II Plan, Shearwater : Shearwater - Single Family, Saint Augustine, FL 32092New Construction
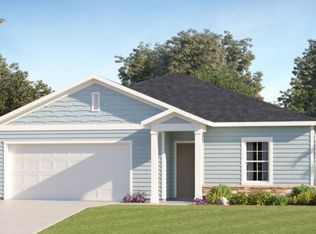
- from $470,4904 bd3 ba1.9k sqftTREVI II Plan, Shearwater : Shearwater - Single Family, Saint Augustine, FL 32092New Construction
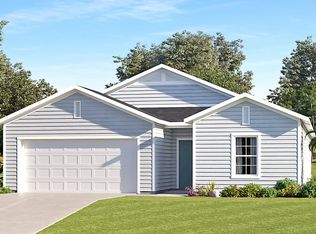
- from $520,4994 bd3 ba2k sqftTREVI Plan, Shearwater : Shearwater - Single Family, Saint Augustine, FL 32092New Construction

- from $567,9904 bd4 ba2.6k sqftSIERRA BONUS II Plan, Shearwater : Shearwater - Single Family, Saint Augustine, FL 32092New Construction
- from $507,9904 bd3 ba2.2k sqftSIERRA II Plan, Shearwater : Shearwater - Single Family, Saint Augustine, FL 32092New Construction
- from $569,9904 bd4 ba2.3k sqftSierra Bonus Plan, Shearwater : Shearwater - Single Family, Saint Augustine, FL 32092New Construction
- from $338,5003 bd3 ba1.7k sqftWigeon Plan, Shearwater : Shearwater 24ft Townhomes, Saint Augustine, FL 32092New Construction
A local agent can set up tours, give advice and negotiate with sellers.
A local lender can help you make sure your offer is ready when you are.
Similar homes
- $419,0003 bd2 ba1.6k sqft187 ASHBURY Street, St. Augustine, FL 32092For Sale
 MLS ID #2157724, COREY MILLER. realMLS
 - $300,0003 bd3 ba1.7k sqft71 BRAMBLE Court, St. Augustine, FL 32092For Sale
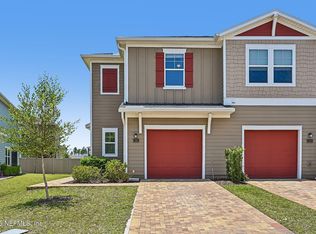 MLS ID #2153141, REBECCA PARKER. realMLS
 - $346,0003 bd2 ba1.4k sqft43 TYSON Court, St. Augustine, FL 32092For Sale
 MLS ID #2138600, CHRISTINA WELCH. realMLS
 - $419,0003 bd2 ba1.7k sqft226 ASHBURY Street, St. Augustine, FL 32092For Sale
 MLS ID #2147583, DAWN NIERMANN. realMLS
 - $435,0003 bd3 ba1.8k sqft289 TOWER Court, St. Augustine, FL 32092For SaleMLS ID #2146330, SHONDA CAMPANARO. realMLS
- $415,0004 bd3 ba2k sqft28 Seasons Ct, Saint Augustine, FL 32092For Sale By Owner
- $334,9903 bd3 ba1.5k sqft211 YELLOWSTONE Drive, St. Augustine, FL 32092New ConstructionrealMLS
- $454,9004 bd3 ba2.2k sqft50 NEIGHBOR Court, St. Augustine, FL 32092For SaleMLS ID #2153327, TRENTON GARDNER. realMLS
- from $362,4904 bd3 ba1.7k sqftOsprey Plan, Brook Forest, Saint Augustine, FL 32092New ConstructionDream Finders Homes
- $373,9003 bd2 ba1.3k sqft252 TAMAR Court, St. Augustine, FL 32095For SaleMLS ID #2150972, IPEK IZET ULGER. realMLS
- $380,0003 bd2 ba1.9k sqft116 FALCON QUEST Lane, St. Augustine, FL 32095For SaleMLS ID #2126068, KIMBERLEY SANDBERG. realMLS
- $319,7503 bd3 ba1.4k sqft68 MELLOWOOD Lane, St. Augustine, FL 32092For SaleMLS ID #2154524, VICTORIA GREGORY. realMLS
- $400,0002 bd2 ba1.8k sqft813 RUSTIC MILL Drive, St. Augustine, FL 32092For SaleMLS ID #2141409, NICK CLAUSER. realMLS
- $489,9004 bd2 ba2k sqft464 JOHNS CREEK Parkway, St. Augustine, FL 32092For SaleMLS ID #2150852, PATRICIA JACOBI. realMLS
- $499,9994 bd3 ba2.3k sqft226 TOWER Court, St. Augustine, FL 32092For SaleMLS ID #2135104, KYLE WILLIAMS. realMLS
- $306,9003 bd3 ba1.4k sqft495 BRANDON LAKES Drive, St. Augustine, FL 32092For SaleMLS ID #2144711, ALEX WIEDEMAN. realMLS
- $485,0004 bd3 ba2k sqft198 HOLLY FOREST Drive, St. Augustine, FL 32092For SaleMLS ID #2146671, SARAH A SCHWARTZ. realMLS
- $425,0003 bd2 ba1.6k sqft32 KEENELAND Road, St. Johns, FL 32259For SaleMLS ID #2150592, KIMBERLY V BROWN. realMLS
- $450,0003 bd3 ba1.9k sqft126 ROUND ROBIN, St. Johns, FL 32259For SaleMLS ID #2156662, PATRICIA HARTMAN. realMLS
- $400,0003 bd2 ba1.8k sqft80 DOGLEG Run, St. Johns, FL 32259For SaleMLS ID #2147802, SARAH A SCHWARTZ. realMLS
