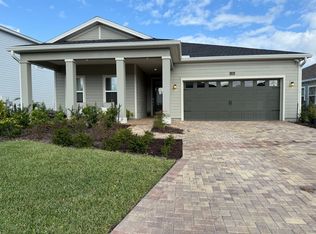
Welcome to Shearwater and this beautifully designed 4-bedroom, 2.5-bath home in one of St. Johns County's top master-planned communities. An inviting front porch sets the tone, welcoming you into a bright foyer where a flex room offers the perfect space for a home office, study, or private den. The open-concept layout is ideal for everyday living and entertaining, featuring an expansive Great Room that flows seamlessly into a well-appointed kitchen with a large center island, abundant cabinetry, pantry, and views of the main living area. Tucked away at the rear of the home, the spacious owner's suite provides a relaxing retreat with a spa-inspired bath with dual vanities, and an oversized walk-in closet. Step outside to the covered, screened lanai, perfect for enjoying Florida's beautiful weather. All this in a sought-after community known for its exceptional amenities, scenic surroundings, and top-rated St. Johns County schools.
Closed
Zillow last checked:
Listing updated:
Bought with:
PONTE VEDRA CLUB REALTY, INC.
Source: realMLS,MLS#: 2153327
Price history
| Date | Event | Price |
|---|---|---|
| 8/11/2026 | Sold | $454,900$198/sqft |
Source:  realMLS #2153327 Report a problem realMLS #2153327 Report a problem | ||
| 7/7/2026 | Listed for sale | $454,900-4.2%$198/sqft |
Source: realMLS #2153327 Report a problem | ||
| 3/21/2025 | Listing removed | $2,900$1/sqft |
Source: Zillow Rentals Report a problem | ||
| 3/18/2025 | Price change | $2,900-3.3%$1/sqft |
Source: Zillow Rentals Report a problem | ||
| 2/25/2025 | Price change | $3,000-3.1%$1/sqft |
Source: Zillow Rentals Report a problem | ||
| 1/22/2025 | Price change | $3,095-3.1%$1/sqft |
Source: Zillow Rentals Report a problem | ||
| 1/11/2025 | Price change | $3,195-3.2%$1/sqft |
Source: Zillow Rentals Report a problem | ||
| 1/8/2025 | Listed for rent | $3,300$1/sqft |
Source: Zillow Rentals Report a problem | ||
| 3/25/2024 | Sold | $474,885-0.3%$207/sqft |
Source: realMLS #1258169 Report a problem | ||
| 11/20/2023 | Pending sale | $476,385$207/sqft |
Source: realMLS #1258169 Report a problem | ||
| 11/15/2023 | Price change | $476,385-4.7%$207/sqft |
Source:  Lennar Homes Report a problem Lennar Homes Report a problem | ||
| 11/8/2023 | Price change | $499,885-3.2%$217/sqft |
Source: Lennar Homes Report a problem | ||
| 10/10/2023 | Listed for sale | $516,385$225/sqft |
Source: Lennar Homes Report a problem | ||

Get a cash offer in 3 minutes
Find out how much your home could sell for in as little as 3 minutes with a no-obligation cash offer.
Estimated market value
$454,900
