Shearwater! Enjoy a nearly new home without the wait. This beautiful 4-bed, 3-bath home with a 2-car garage is only 8 months old.
Buyer incentive available! Qualified buyers may receive a $2,000 lender credit when utilizing Rocket Mortgage as the preferred lender. Sellers are willing to consider closing cost assistance with an acceptable offer.
Inside, the home offers an open and functional layout designed for everyday living. The heart of the home is the spacious kitchen featuring quartz countertops, 42-inch cabinetry, and stainless steel appliances, flowing seamlessly into the dining and living areas.
The desirable split-bedroom floor plan provides privacy, while the primary suite creates a peaceful retreat at the end of the day.
Beautiful ceramic wood-look tile extends throughout the main living areas, wet spaces, and hallways, offering both style and durability. Additional features include quartz bathroom vanities, window blinds, and a full irrigation system.
Active
Price cut: $4.9K (6/19)
$469,900
25 NEIGHBOR Court, St. Augustine, FL 32092
4beds
1,947sqft
Single Family Residence
Built in 2025
7,840 Square Feet Lot
$-- Zestimate®
$241/sqft
$20/mo HOA
What's special
Quartz countertopsFull irrigation systemSpacious kitchenOpen and functional layoutDesirable split-bedroom floor planWindow blindsStainless steel appliances
- 101 days |
- 193 |
- 11 |
Zillow last checked:
Listing updated:
Listed by:
TRENTON GARDNER 904-465-7402,
HERRON REAL ESTATE LLC 904-729-4313
Source: realMLS,MLS#: 2142942
Facts & features
Interior
Bedrooms & bathrooms
- Bedrooms: 4
- Bathrooms: 3
- Full bathrooms: 3
Heating
- Central, Electric, Heat Pump
Cooling
- Central Air, Electric
Appliances
- Included: Other, Dishwasher, Microwave, Refrigerator
- Laundry: In Unit
Features
- Breakfast Bar, Breakfast Nook, Eat-in Kitchen, Kitchen Island, Pantry, Primary Bathroom -Tub with Separate Shower, Split Bedrooms, Walk-In Closet(s)
- Flooring: Carpet, Tile
- Has fireplace: Yes
- Fireplace features: Electric
Interior area
- Total interior livable area: 1,947 sqft
Video & virtual tour
Property
Parking
- Total spaces: 2
- Parking features: Attached, Garage, Garage Door Opener
- Attached garage spaces: 2
Features
- Levels: One
- Stories: 1
- Patio & porch: Front Porch, Patio, Screened
- Has view: Yes
- View description: Protected Preserve, Trees/Woods
Lot
- Size: 7,840 Square Feet
- Features: Sprinklers In Front, Sprinklers In Rear, Wooded
Details
- Parcel number: 0100210010
- Zoning description: Residential
Construction
Type & style
- Home type: SingleFamily
- Property subtype: Single Family Residence
Materials
- Fiber Cement, Frame
- Roof: Shingle
Condition
- New construction: No
- Year built: 2025
Utilities & green energy
- Sewer: Public Sewer
- Water: Public
- Utilities for property: Electricity Available, Natural Gas Available, Sewer Available, Water Available
Green energy
- Energy efficient items: Windows
Community & HOA
Community
- Security: Smoke Detector(s)
- Subdivision: Shearwater
HOA
- Has HOA: Yes
- Amenities included: Pool, Other, Clubhouse, Fitness Center, Jogging Path, Playground, Tennis Court(s)
- HOA fee: $236 annually
- HOA name: Shearwater HOA
- HOA phone: 954-925-8200
Location
- Region: Saint Augustine
Financial & listing details
- Price per square foot: $241/sqft
- Tax assessed value: $104,000
- Annual tax amount: $4,112
- Date on market: 5/15/2026
- Listing terms: Cash,Conventional,FHA,VA Loan
- Road surface type: Asphalt
Estimated market value
Not available
Estimated sales range
Not available
Not available
Price history
| Date | Event | Price |
|---|---|---|
| 6/19/2026 | Price change | $469,900-1%$241/sqft |
Source:  realMLS #2142942 Report a problem realMLS #2142942 Report a problem | ||
| 6/17/2026 | Price change | $474,8000%$244/sqft |
Source: realMLS #2142942 Report a problem | ||
| 5/15/2026 | Listed for sale | $474,900-1.4%$244/sqft |
Source: realMLS #2142942 Report a problem | ||
| 12/23/2025 | Sold | $481,485+10.7%$247/sqft |
Source: realMLS #2097680 Report a problem | ||
| 10/8/2025 | Pending sale | $434,985$223/sqft |
Source: realMLS #2097680 Report a problem | ||
| 10/7/2025 | Price change | $434,985-26.9%$223/sqft |
Source: realMLS #2097680 Report a problem | ||
| 9/15/2025 | Price change | $594,985-0.8%$306/sqft |
Source: realMLS #2097680 Report a problem | ||
| 8/13/2025 | Price change | $599,985+33.3%$308/sqft |
Source: realMLS #2097680 Report a problem | ||
| 7/9/2025 | Listed for sale | $449,985$231/sqft |
Source: realMLS #2097680 Report a problem | ||
Public tax history
| Year | Property taxes | Tax assessment |
|---|---|---|
| 2025 | $4,113 +2.4% | $104,000 -9.6% |
| 2024 | $4,018 | $115,000 +2200% |
| 2023 | -- | $5,000 |
Find assessor info on the county website
Monthly payment
Est. payment
Payment breakdown
Explore the cost of this home by adjusting the details. Changes won't be saved.Climate risks
Neighborhood: 32092
Nearby schools
GreatSchools rating
- 10/10Trout Creek AcademyGrades: K-8Distance: 0.5 mi
- 7/10Beachside High SchoolGrades: 8-12Distance: 6.7 mi
Schools provided by the listing agent
- Elementary: Timberlin Creek
- Middle: Switzerland Point
- High: Bartram Trail
Source: realMLS. This data may not be complete. We recommend contacting the local school district to confirm school assignments for this home.
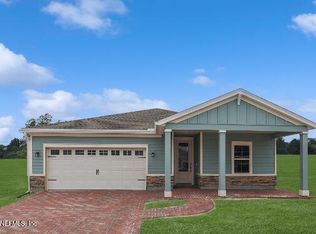
- $434,9854 bd2 ba2.1k sqft37 Neighbor Court St, Augustine, FL 32092Sold
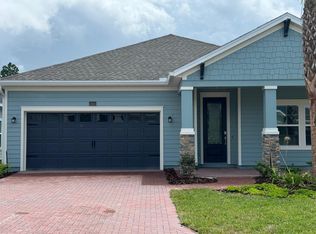
- $572,9004 bd3 ba2k sqft246 Seaforth Dr, Saint Augustine, FL 32092Sold
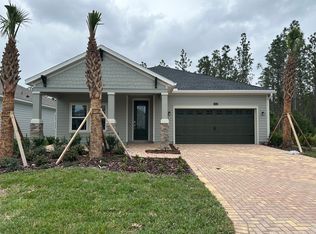
- $505,0004 bd3 ba2.2k sqft174 Seaforth Dr, Saint Augustine, FL 32092Sold
- $435,0004 bd2 ba2.1k sqft37 Neighbor Ct, Saint Augustine, FL 32092Sold
- $549,9804 bd4 ba2.6k sqft47 Neighbor Ct, Saint Augustine, FL 32092Sold
- $511,8854 bd3 ba2k sqft190 Seaforth Dr, Saint Augustine, FL 32092Sold
- $504,9804 bd3 ba2.2k sqft20 Neighbor Ct, Saint Augustine, FL 32092Sold
- $450,5004 bd3 ba2.3k sqft40 Neighbor Ct, Saint Augustine, FL 32092Sold
A local agent can set up tours, give advice and negotiate with sellers.
A local lender can help you make sure your offer is ready when you are.
Similar homes
- $499,9904 bd3 ba1.9k sqft228 TOWER Court, St. Augustine, FL 32092New Construction
 MLS ID #2161334, NANCY PRUITT. realMLS
 - $475,0004 bd3 ba2.2k sqft135 NEIGHBOR Court, St. Augustine, FL 32092For Sale
 MLS ID #2154519, COLE SLATE. realMLS
 - $479,9904 bd3 ba1.9k sqft196 DONOVAN Drive, St. Augustine, FL 32092New ConstructionrealMLS
- $460,0004 bd3 ba2k sqft77 SADLER Court, St. Augustine, FL 32092For Sale
 MLS ID #2150275, SUSAN GUERRA. realMLS
 - $459,9904 bd2 ba1.7k sqft182 DONOVAN Drive, St. Augustine, FL 32092New ConstructionrealMLS
- from $469,9904 bd3 ba2.3k sqftStockton III Plan, Shearwater, Saint Augustine, FL 32092New ConstructionDream Finders Homes
- $499,9904 bd3 ba2.3k sqft188 DONOVAN Drive, St. Augustine, FL 32092New ConstructionrealMLS
- $469,5004 bd2 ba1.8k sqft253 RIDGEWIND Drive, St. Augustine, FL 32092For SaleMLS ID #2148621, CORAL CRIBB. realMLS
- $455,0004 bd3 ba2k sqft95 SADLER Court, St. Augustine, FL 32092For SaleMLS ID #2148895, TORY ATKINS. realMLS
- $519,9904 bd3 ba2.3k sqft204 DONOVAN Drive, St. Augustine, FL 32092New ConstructionrealMLS
- $460,0004 bd2 ba1.9k sqft56 BEN Court, St. Augustine, FL 32092For SaleMLS ID #2159814, MICHELLE REWEY. realMLS
- from $477,9904 bd2 ba2.1k sqftCHARLE II Plan, Shearwater : Shearwater - Single Family, Saint Augustine, FL 32092New ConstructionLennar Homes
- from $441,9904 bd3 ba1.9k sqftNassau Plan, Shearwater, Saint Augustine, FL 32092New ConstructionDream Finders Homes
- from $474,9903 bd3 ba2.3k sqftTimuquana Plan, Shearwater, Saint Augustine, FL 32092New ConstructionDream Finders Homes
- from $480,4904 bd3 ba1.9k sqftTREVI II Plan, Shearwater : Shearwater - Single Family, Saint Augustine, FL 32092New ConstructionLennar Homes
- $469,0003 bd2 ba2.1k sqft165 BLUFFTON Court, St. Augustine, FL 32092For SaleMLS ID #2142268, KYLA PRETTY. realMLS
- $499,9994 bd3 ba2.3k sqft226 TOWER Court, St. Augustine, FL 32092For SaleMLS ID #2135104, KYLE WILLIAMS. realMLS
- from $491,9904 bd3 ba2.5k sqftVilano Plan, Shearwater, Saint Augustine, FL 32092New ConstructionDream Finders Homes
- $540,0004 bd2 ba2.1k sqft28 COBALT Lane, St. Augustine, FL 32092For SaleMLS ID #2145804, DANIELLE WRIGHT. realMLS
- $535,6594 bd3 ba2.5k sqft174 DONOVAN Drive, St. Augustine, FL 32092New ConstructionrealMLS
