Discover the perfect blend of modern living and community charm in this nearly new townhome located in the sought-after
SilverLeaf community of St. Johns County. Built in 2024, this meticulously designed Dream Finders Egret floor plan boasts 3
bedrooms, 2.5 bathrooms, approximately 1,445 SQFT of stylish living space. The open-concept layout seamlessly integrates the
kitchen, dining, and living areas, providing an ideal setting for both daily life and entertaining guests. Step into a well-appointed kitchen that features contemporary appliances, a gas range, ample cabinetry, pantry, and a spacious center island with seating, making it the heart of your home. Upstairs, you'll find a relaxing primary suite complete with a double sink vanity, along with two additional bedrooms and a full bath, offering versatile options for guests, family, or even a home office. A convenient second floor laundry room tucks away nicely and is complete with hidden storage. Enhancing the home's functionality is a one car garage providing even more flex options. The private, screened-in patio offers a quaint retreat, shielded from the elements, while the serene green space behind the home adds to the tranquility of your surroundings. Smart home technology elevates this home's security. Living in Brandon Lakes Townhomes within the SilverLeaf master-planned community means access to resort-style amenities that elevate your lifestyle. Dive into refreshing swimming pools, explore the scenic walking and biking trails, or enjoy recreational time at parks, sports fields, and dog parks. With tennis and pickleball courts, playgrounds, and a vibrant splash pad with waterslides, there's something for everyone to enjoy. Furthermore, this community is conveniently located near A-rated St. Johns County schools, a variety of shopping and dining options, and provides easy access to the beautiful coastlines of St. Augustine and Jacksonville. Embrace low-maintenance living in one of Northeast Florida's most desirable neighborhoods!
Active
Price cut: $600 (10/2)
$315,900
68 MELLOWOOD Lane, St. Augustine, FL 32092
3beds
1,445sqft
Townhouse
Built in 2024
2,178 Square Feet Lot
$313,600 Zestimate®
$219/sqft
$203/mo HOA
What's special
One car garageTwo additional bedroomsGas rangeContemporary appliancesOpen-concept layoutHidden storageWell-appointed kitchen
- 102 days
- 145
- 7
Zillow last checked:
Listing updated:
Listed by:
VICTORIA GREGORY 904-568-2008,
SHOE REALTY INC 904-351-8330,
JENNIFER CONTE 904-424-6221
Source: realMLS,MLS#: 2154524
Facts & features
Interior
Bedrooms & bathrooms
- Bedrooms: 3
- Bathrooms: 3
- Full bathrooms: 2
- 1/2 bathrooms: 1
Heating
- Central, Electric
Cooling
- Central Air, Electric, Split System, Zoned
Appliances
- Included: Dishwasher, Disposal, Dryer, Electric Water Heater, ENERGY STAR Qualified Water Heater, Gas Range, Microwave, Refrigerator, Washer
- Laundry: In Unit
Features
- Eat-in Kitchen, Entrance Foyer, Kitchen Island, Pantry, Primary Bathroom - Shower No Tub, Smart Home, Smart Thermostat, Split Bedrooms, Walk-In Closet(s)
- Flooring: Carpet, Tile
Interior area
- Total structure area: 1,836
- Total interior livable area: 1,445 sqft
Video & virtual tour
Property
Parking
- Total spaces: 1
- Parking features: Additional Parking, Attached, Garage, Garage Door Opener
- Attached garage spaces: 1
Features
- Levels: Two
- Stories: 2
- Patio & porch: Covered, Front Porch, Rear Porch, Screened
Lot
- Size: 2,178 Square Feet
- Features: Dead End Street, Sprinklers In Front, Sprinklers In Rear
Details
- Parcel number: 0279711120
- Zoning description: Single Family
Construction
Type & style
- Home type: Townhouse
- Property subtype: Townhouse
- Attached to another structure: Yes
Materials
- Composition Siding
- Roof: Shingle
Condition
- New construction: No
- Year built: 2024
Utilities & green energy
- Sewer: Public Sewer
- Water: Public
- Utilities for property: Cable Available, Electricity Connected, Sewer Connected, Water Connected
Community & HOA
Community
- Security: Smoke Detector(s)
- Subdivision: Brandon Lakes Townhomes
HOA
- Has HOA: Yes
- Amenities included: Pool, Basketball Court, Children's Pool, Clubhouse, Dog Park, Fitness Center, Maintenance Grounds, Pickleball, Playground, Tennis Court(s)
- Services included: Maintenance Grounds
- HOA fee: $348 quarterly
- HOA name: Alsop Property Management
- HOA phone: 904-647-2619
- Second HOA fee: $1,049 annually
Location
- Region: Saint Augustine
Financial & listing details
- Price per square foot: $219/sqft
- Tax assessed value: $275,692
- Annual tax amount: $4,047
- Date on market: 7/9/2026
- Listing terms: Assumable,Cash,Conventional,FHA,VA Loan
Estimated market value
$313,600
$298,000 - $329,000
$2,054/mo
Price history
| Date | Event | Price |
|---|---|---|
| 10/2/2026 | Price change | $315,900-0.2%$219/sqft |
Source:  realMLS #2154524 Report a problem realMLS #2154524 Report a problem | ||
| 8/31/2026 | Price change | $316,500-0.8%$219/sqft |
Source: realMLS #2154524 Report a problem | ||
| 8/17/2026 | Price change | $319,000-0.2%$221/sqft |
Source: realMLS #2154524 Report a problem | ||
| 7/9/2026 | Listed for sale | $319,750+3.1%$221/sqft |
Source: realMLS #2154524 Report a problem | ||
| 6/22/2026 | Listing removed | $310,000$215/sqft |
Source: realMLS #2135138 Report a problem | ||
| 4/11/2026 | Price change | $310,000-1.6%$215/sqft |
Source: realMLS #2135138 Report a problem | ||
| 3/18/2026 | Listed for sale | $315,000+3.3%$218/sqft |
Source: realMLS #2135138 Report a problem | ||
| 3/10/2025 | Sold | $305,000-48.7%$211/sqft |
Source: Public Record Report a problem | ||
| 9/10/2024 | Listing removed | $594,990$412/sqft |
Source:  Dream Finders Homes Report a problem Dream Finders Homes Report a problem | ||
| 8/6/2024 | Price change | $594,990+1.7%$412/sqft |
Source: Dream Finders Homes Report a problem | ||
| 7/10/2024 | Listed for sale | $584,990+33%$405/sqft |
Source: Dream Finders Homes Report a problem | ||
| 3/19/2024 | Listing removed | -- |
Source: Dream Finders Homes Report a problem | ||
| 1/17/2024 | Listed for sale | $439,990$304/sqft |
Source: Dream Finders Homes Report a problem | ||
Public tax history
| Year | Property taxes | Tax assessment |
|---|---|---|
| 2025 | $4,047 +374.6% | $275,692 +305.4% |
| 2024 | $853 +0.5% | $68,000 |
| 2023 | $849 +10.5% | $68,000 +13.3% |
| 2022 | $768 | $60,000 +1100% |
| 2021 | -- | $5,000 |
Find assessor info on the county website
Monthly payment
Est. payment
Payment breakdown
Explore the cost of this home by adjusting the details. Changes won't be saved.Climate risks
Neighborhood: 32092
Nearby schools
Schools provided by the listing agent
- Elementary: Wards Creek
- Middle: Pacetti Bay
- High: Tocoi Creek
Source: realMLS. This data may not be complete. We recommend contacting the local school district to confirm school assignments for this home.

Similar homes
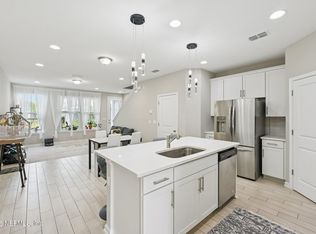
- $299,0002 bd3 ba1.2k sqft32 FIELDFARE Lane, St. Augustine, FL 32092For Sale
 MLS ID #2168551, KATHY SLUSSER. realMLS
 - $306,9003 bd3 ba1.4k sqft495 BRANDON LAKES Drive, St. Augustine, FL 32092For Sale
 MLS ID #2144711, ALEX WIEDEMAN. realMLS
 - $286,0002 bd3 ba1.2k sqft296 BRANDON LAKES Drive, St. Augustine, FL 32092For Sale
 MLS ID #2147324, MABEL PEREZ. realMLS
 - $320,0003 bd3 ba1.7k sqft736 CHERRY ELM Drive, St. Augustine, FL 32092For Sale
 MLS ID #2163808, MELANIE CROSS-HARTLEY. realMLS
