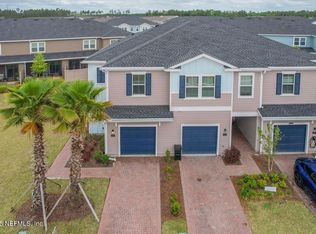
SHORT SALE ! Beautifully maintained 3 bedroom, 2.5 bathroom townhome offering the perfect blend of comfort, style, and functionality. From the moment you arrive, you'll appreciate the charming curb appeal with coordinated exterior detailing, paver driveway, private garage, and welcoming entry.
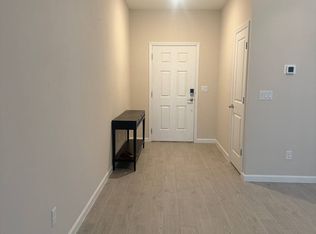
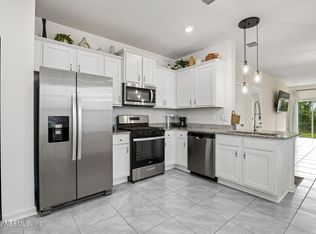
Inside, you are greeted by light wood-look tile flooring, neutral paint, and an open-concept layout that feels bright and airy. The spacious living area flows seamlessly into the dining space and kitchen, creating an ideal setting for both everyday living and entertaining. The kitchen features white cabinetry, quartz countertops, stainless steel appliances, recessed lighting, a large center island with seating, and a deep undermount sink with upgraded faucet.
Sliding glass doors lead to a screened-in lanai with brick paver flooring -- a peaceful retreat perfect for morning coffee or evening relaxation. The additional front sitting area offers even more space to unwind.
Active
$287,000
38 BRAMBLE Court, St. Augustine, FL 32092
3beds
1,707sqft
Townhouse
Built in 2023
1,742 Square Feet Lot
$284,000 Zestimate®
$168/sqft
$180/mo HOA
What's special
Welcoming entryNeutral paintQuartz countertopsCharming curb appealPrivate garageCoordinated exterior detailingLight wood-look tile flooring
- 41 days
- 313
- 36
Zillow last checked:
Listing updated:
Listed by:
DANIELLE WRIGHT 904-534-1017,
CASTILLO REAL ESTATE JAX 904-891-6133
Source: realMLS,MLS#: 2162948
Facts & features
Interior
Bedrooms & bathrooms
- Bedrooms: 3
- Bathrooms: 3
- Full bathrooms: 2
- 1/2 bathrooms: 1
Heating
- Central
Cooling
- Central Air
Appliances
- Included: Dishwasher, Disposal, Electric Cooktop, Electric Range, Ice Maker
Features
- Breakfast Bar, Eat-in Kitchen, Kitchen Island, Split Bedrooms, Walk-In Closet(s)
- Flooring: Carpet, Tile
Interior area
- Total interior livable area: 1,707 sqft
Property
Parking
- Total spaces: 1
- Parking features: Garage
- Garage spaces: 1
Features
- Levels: Two
- Stories: 2
Lot
- Size: 1,742 Square Feet
Details
- Parcel number: 0100181640
Construction
Type & style
- Home type: Townhouse
- Property subtype: Townhouse
- Attached to another structure: Yes
Materials
- Composition Siding
- Roof: Shingle
Condition
- New construction: No
- Year built: 2023
Utilities & green energy
- Water: Public
- Utilities for property: Other
Community & HOA
Community
- Subdivision: Shearwater Townhomes
HOA
- Has HOA: Yes
- Amenities included: Clubhouse, Dog Park, Fitness Center, Jogging Path, Park, Playground, Tennis Court(s)
- HOA fee: $235 annually
- HOA name: First Service Residential
- HOA phone: 904-570-4679
- Second HOA fee: $160 monthly
Location
- Region: Saint Augustine
Financial & listing details
- Price per square foot: $168/sqft
- Tax assessed value: $275,527
- Annual tax amount: $5,969
- Date on market: 9/1/2026
- Listing terms: Cash,Conventional,FHA,VA Loan
- Road surface type: Asphalt
Estimated market value
$284,000
$270,000 - $298,000
$2,370/mo
Price history
| Date | Event | Price |
|---|---|---|
| 9/1/2026 | Listed for sale | $287,000$168/sqft |
Source:  realMLS #2162948 Report a problem realMLS #2162948 Report a problem | ||
| 9/1/2026 | Listing removed | $287,000$168/sqft |
Source: realMLS #2130187 Report a problem | ||
| 3/13/2026 | Price change | $287,000-2%$168/sqft |
Source: realMLS #2130187 Report a problem | ||
| 3/11/2026 | Listed for sale | $293,000$172/sqft |
Source: realMLS #2130187 Report a problem | ||
| 3/9/2026 | Pending sale | $293,000$172/sqft |
Source: realMLS #2130187 Report a problem | ||
| 3/2/2026 | Price change | $293,000-2.3%$172/sqft |
Source: realMLS #2130187 Report a problem | ||
| 2/14/2026 | Listed for sale | $300,000-7.8%$176/sqft |
Source: realMLS #2130187 Report a problem | ||
| 9/1/2023 | Sold | $325,500$191/sqft |
Source: Public Record Report a problem | ||
Public tax history
| Year | Property taxes | Tax assessment |
|---|---|---|
| 2025 | $5,970 +8.2% | $275,527 +0.5% |
| 2024 | $5,519 +84.6% | $274,151 +381% |
| 2023 | $2,989 | $57,000 +1040% |
| 2022 | -- | $5,000 |
Find assessor info on the county website
Monthly payment
Est. payment
Payment breakdown
Explore the cost of this home by adjusting the details. Changes won't be saved.Climate risks
Neighborhood: 32092
Nearby schools
Schools provided by the listing agent
- Elementary: Trout Creek Academy
- Middle: Trout Creek Academy
- High: Beachside
Source: realMLS. This data may not be complete. We recommend contacting the local school district to confirm school assignments for this home.
Similar homes
- $330,0003 bd3 ba1.7k sqft18 VICEROY Court, St. Augustine, FL 32092For Sale
 MLS ID #2168157, DANIELLE WRIGHT. realMLS
 - $317,0003 bd3 ba1.5k sqft102 JAVA Lane, St. Augustine, FL 32092For Sale
 MLS ID #2166755, LINDA PEPPE. realMLS
 - $283,9992 bd3 ba1.4k sqft40 BARLEY Street, St. Augustine, FL 32092For Sale
 MLS ID #2145167, SHERRY L NESS. realMLS
 - $284,0003 bd3 ba1.5k sqft576 RICHMOND Drive, St. Johns, FL 32259For Sale
 MLS ID #2160081, CRISTIE KARSTEN. realMLS
