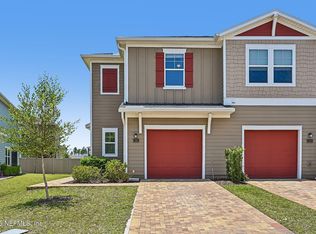
Some homes just make everyday life feel easier, and 51 Scotch Pebble Dr. is one of them! Tucked in Braewick at Aberdeen with a peaceful preserve view, this 2020-built townhome offers a low-maintenance lifestyle in the heart of St. Johns County. The main level is designed for daily living, with bright, functional space, modern vinyl flooring, a convenient half bath, smart home features, and an open feel that makes the home easy to enjoy. Upstairs, 3 bedrooms & 2 baths are thoughtfully tucked away, creating separation between your living and resting spaces. With 1,502 sq.ft. of living space and a 1-car garage, this home offers the flexibility to fit a variety of lifestyles. Enjoy Aberdeen's sought-after amenities, including a resort-style pool, fitness center, basketball courts, and playground. With shopping, dining, top rated schools, St. Johns conveniences, and major roadways nearby, this home blends comfort, lifestyle and location in one inviting opportunity you do not want to miss! MAJOR PRICE ADJUSTMENT-MOTIVATED SELLER!
Active
Price cut: $10K (7/29)
$305,000
51 SCOTCH PEBBLE Drive, St. Johns, FL 32259
3beds
1,502sqft
:
Get pre-qualified$2,110/mo
Townhouse
Built in 2020
-- sqft lot
$302,700 Zestimate®
$203/sqft
$123/mo HOA
What's special
Resort-style poolPeaceful preserve viewBright functional spaceSmart home featuresConvenient half bathModern vinyl flooringOpen feel
- 59 days |
- 442 |
- 13 |
Zillow last checked:
Listing updated:
Listed by:
JESSICA NICOLE COCKRELL 352-875-1046,
BERKSHIRE HATHAWAY HOMESERVICES FLORIDA NETWORK REALTY 904-802-0600
Source: realMLS,MLS#: 2149015
Facts & features
Interior
Bedrooms & bathrooms
- Bedrooms: 3
- Bathrooms: 3
- Full bathrooms: 2
- 1/2 bathrooms: 1
Heating
- Central
Cooling
- Central Air
Appliances
- Included: Dishwasher, Dryer, Electric Range, Electric Water Heater, Microwave, Refrigerator, Washer
- Laundry: Electric Dryer Hookup, Washer Hookup
Features
- Breakfast Bar, Eat-in Kitchen, Primary Bathroom - Shower No Tub
- Flooring: Carpet, Laminate
Interior area
- Total interior livable area: 1,502 sqft
Property
Parking
- Total spaces: 1
- Parking features: Attached, Garage
- Attached garage spaces: 1
Features
- Levels: Two
- Stories: 2
- Has view: Yes
- View description: Trees/Woods
Details
- Parcel number: 0099010030
Construction
Type & style
- Home type: Townhouse
- Property subtype: Townhouse
- Attached to another structure: Yes
Materials
- Frame
Condition
- New construction: No
- Year built: 2020
Utilities & green energy
- Sewer: Public Sewer
- Water: Public
- Utilities for property: Electricity Connected, Water Connected
Community & HOA
Community
- Security: Fire Alarm
- Subdivision: Aberdeen
HOA
- Has HOA: Yes
- Amenities included: Pool, Basketball Court, Clubhouse, Fitness Center, Playground, Tennis Court(s)
- HOA fee: $368 quarterly
Location
- Region: Saint Johns
Financial & listing details
- Price per square foot: $203/sqft
- Tax assessed value: $262,428
- Annual tax amount: $4,141
- Date on market: 6/5/2026
- Listing terms: Cash,Conventional,FHA,VA Loan
Estimated market value
$302,700
$288,000 - $318,000
$2,128/mo
Price history
| Date | Event | Price |
|---|---|---|
| 7/29/2026 | Price change | $305,000-3.2%$203/sqft |
Source:  realMLS #2149015 Report a problem realMLS #2149015 Report a problem | ||
| 6/25/2026 | Price change | $315,000-1.6%$210/sqft |
Source: realMLS #2149015 Report a problem | ||
| 6/5/2026 | Listed for sale | $320,000+35.3%$213/sqft |
Source: realMLS #2149015 Report a problem | ||
| 3/31/2021 | Sold | $236,442-1.5%$157/sqft |
Source: realMLS #1080991 Report a problem | ||
| 1/4/2021 | Pending sale | $239,990$160/sqft |
Source: realMLS #1080991 Report a problem | ||
Public tax history
| Year | Property taxes | Tax assessment |
|---|---|---|
| 2025 | $4,142 +11.9% | $247,440 +2.9% |
| 2024 | $3,702 +1.6% | $240,466 +3% |
| 2023 | $3,645 +2.9% | $233,462 +3% |
| 2022 | $3,543 +123.2% | $226,662 +547.6% |
| 2021 | $1,587 | $35,000 |
| 2020 | -- | -- |
Find assessor info on the county website
Monthly payment
Est. payment
Payment breakdown
Explore the cost of this home by adjusting the details. Changes won't be saved.Climate risks
Neighborhood: 32259
Nearby schools
GreatSchools rating
- 7/10Cunningham Creek Elementary SchoolGrades: PK-5Distance: 0.7 mi
- 7/10Bartram Trail High SchoolGrades: 8-12Distance: 1.6 mi
- 10/10Switzerland Point Middle SchoolGrades: 6-8Distance: 2.6 mi
Schools provided by the listing agent
- Elementary: Cunningham Creek
- Middle: Switzerland Point
- High: Bartram Trail
Source: realMLS. This data may not be complete. We recommend contacting the local school district to confirm school assignments for this home.
- $284,0003 bd2 ba1.5k sqft53 Scotch Pebble Dr, Saint Johns, FL 32259Off Market
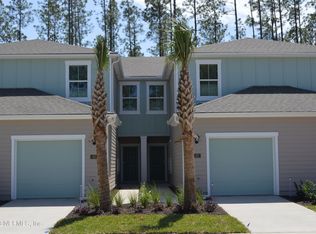
- $325,5003 bd2 ba2k sqft47 Scotch Pebble Dr, Saint Johns, FL 32259Off Market
- $1,9953 bd3 ba1.5k sqft57 Scotch Pebble Dr, Saint Johns, FL 32259For Rent
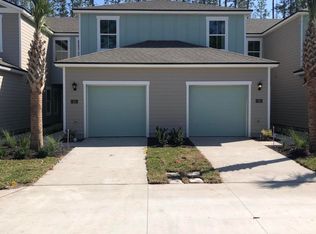
- $296,6003 bd3 ba1.5k sqft59 Scotch Pebble Dr, Saint Johns, FL 32259Off Market

- $350,3003 bd2 ba2k sqft45 Scotch Pebble Dr, Saint Johns, FL 32259Off Market
- $324,1003 bd2 ba2k sqft61 Scotch Pebble Dr, Saint Johns, FL 32259Off Market
- $297,6003 bd3 ba1.5k sqft63 Scotch Pebble Dr, Saint Johns, FL 32259Off Market
- $295,3003 bd3 ba1.5k sqft71 Scotch Pebble Dr, Saint Johns, FL 32259Off Market
A local agent can set up tours, give advice and negotiate with sellers.
A local lender can help you make sure your offer is ready when you are.
Similar homes
- $284,9002 bd3 ba1.6k sqft242 Boracay Cir, Saint Johns, FL 32259For Sale
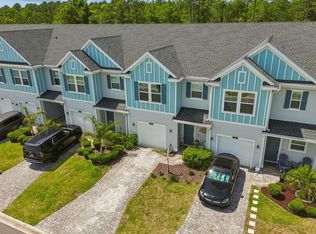 MLS ID #262275, Shannon Scott, Watson Realty Corp (US1 South). St Augustine St Johns County BOR
 - $259,9002 bd3 ba1.2k sqft382 SERVIA Drive, St. Johns, FL 32259For Sale
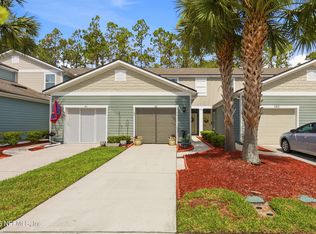 MLS ID #2147517, ELAINE SAMAAN. realMLS
 - $300,0003 bd3 ba1.7k sqft71 BRAMBLE Court, St. Augustine, FL 32092For Sale
 MLS ID #2153141, REBECCA PARKER. realMLS
 - $230,0003 bd2 ba1.3k sqft131 BURNETT Court #101, St. Johns, FL 32259For Sale
 MLS ID #2148244, MICHAEL BERRY. realMLS
 - $309,0003 bd3 ba1.5k sqft81 TEMPLE Drive, St. Augustine, FL 32092For SaleMLS ID #2127692, JOHN E RICHARDSON. realMLS
- $287,0003 bd3 ba1.7k sqft38 BRAMBLE Court, St. Augustine, FL 32092For SaleMLS ID #2130187, DANIELLE WRIGHT. realMLS
- $285,0003 bd3 ba1.4k sqft7744 LEGACY Trail, Jacksonville, FL 32256For SaleMLS ID #2157232, THOMAS LOVE. realMLS
- $269,9003 bd3 ba1.3k sqft6078 BARTRAM VILLAGE Drive, Jacksonville, FL 32258For SaleMLS ID #2149059, LARI LEIVA. realMLS
- $329,9993 bd3 ba1.9k sqft5988 BARTRAM VILLAGE Drive, Jacksonville, FL 32258For SaleMLS ID #2152775, ILDA GRAMOZI. realMLS
- $410,0003 bd2 ba1.5k sqft14458 BARTRAM CREEK Boulevard, Jacksonville, FL 32259For SaleMLS ID #2157914, DARLENE HEGGESTAD, LLC.. realMLS
- $306,9003 bd3 ba1.4k sqft495 BRANDON LAKES Drive, St. Augustine, FL 32092For SaleMLS ID #2144711, ALEX WIEDEMAN. realMLS
- $295,0003 bd3 ba1.7k sqft4186 MARBLEWOOD Lane, Jacksonville, FL 32216For SaleMLS ID #2150628, NAOMI WILKINSON. realMLS
- $419,0003 bd2 ba1.8k sqft717 LOCKWOOD Lane, St. Johns, FL 32259For SaleMLS ID #2140641, KELI RUSSELL. realMLS
- $319,9002 bd3 ba1.4k sqft32 SEAPORT BREEZE Road, St. Augustine, FL 32095For SaleMLS ID #2156530, ELANA LIKA. realMLS
- $300,0004 bd2 ba1.4k sqft3508 LAWTON Place, Green Cove Springs, FL 32043For SaleMLS ID #2156279, ANDREA HOUCK. realMLS
- $222,9003 bd3 ba1.4k sqft860 S BLACK CHERRY Drive, St. Johns, FL 32259For SaleMLS ID #2149187, KEITH FRANCIS. realMLS
- $269,0002 bd3 ba1.4k sqft5856 SANDSTONE Way, Jacksonville, FL 32258For SaleMLS ID #2146318, KELI RUSSELL. realMLS
- $319,5003 bd4 ba2.1k sqft4528 CAPITAL DOME Drive, Jacksonville, FL 32246For SaleMLS ID #2156873, THOMAS HUTCHESON. realMLS
- $329,0003 bd3 ba1.9k sqft1688 SANCTUARY Way, Fleming Island, FL 32003For SaleMLS ID #2151357, JENNIFER DOHERTY. realMLS
- $330,0003 bd3 ba1.6k sqft90 EMBER Street, St. Augustine, FL 32092For SaleMLS ID #2080496, DANIELLE CAROPEPE. realMLS
