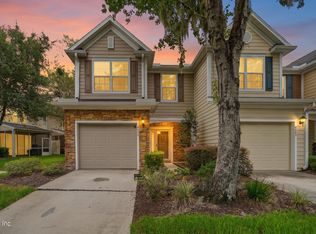
Welcome to this beautifully updated townhome in the highly sought-after Southside Jacksonville area! Located within the gated community of Ironwood, this spacious 3-bedroom, 2.5-bathroom townhome with an attached 1-car garage offers the perfect combination of modern updates, convenience, and low-maintenance living. Prime Southside Jacksonville Location, Ideally situated just minutes from St. Johns Town Center, one of Jacksonville's premier destinations for shopping, dining, and entertainment, this home offers unmatched convenience. With quick access to J. Turner Butler Boulevard (JTB), Interstate 95, and Interstate 295, commuting to Downtown Jacksonville, Jacksonville Beaches, Mayo Clinic, and major employment centers is effortless. This central location makes Ironwood one of the most desirable communities for buyers searching for townhomes for sale in Jacksonville, FL. Open-Concept Living Designed for Today's Lifestyle
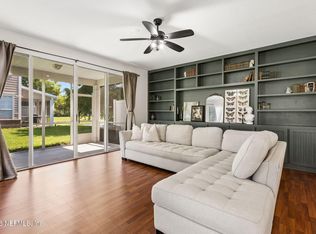
Step inside and discover a bright, open floor plan perfect for both everyday living and entertaining. The spacious kitchen features ample cabinetry, generous counter space, and a complete appliance package, making meal preparation a breeze. The kitchen seamlessly flows into the dining area and family room, creating an inviting space for gathering with family and friends.
Sliding glass doors lead to a large screened lanai, providing the perfect spot to enjoy your morning coffee, unwind after work, or relax during Florida's beautiful evenings.
Luxury Vinyl Plank (LVP) flooring extends throughout both the first and second floors, offering durability, style, and easy maintenance.
Spacious Bedrooms & Owner's Retreat
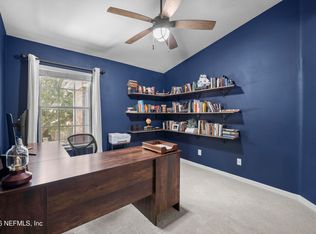
Upstairs, you'll find three generously sized bedrooms, including a spacious Owner's Suite featuring a walk-in closet and private en-suite bathroom. The additional bedrooms offer flexibility for guests, a home office, fitness room, or growing family needs.
Recent Updates & Features You'll Love...
~ Luxury Vinyl Plank flooring throughout both levels
~ Fresh interior paint
~ New carpet on the staircase
~ Washer and dryer included
~ Attached 1-car garage
~ Screened lanai
~ Open-concept floor plan
~ Move-in ready condition
~ The Roof was replaced within the last 2 years
~ Resort-Style Community Amenities
Residents of Ironwood enjoy exceptional amenities, including:
~ Gated community access
~ Multiple community swimming pools
~ Clubhouse
~ Fitness center
~ Professionally maintained grounds
~ Low-maintenance lifestyle...A Perfect Place to Call Home
Whether you're a first-time homebuyer, relocating to Jacksonville, downsizing, or looking for a low-maintenance property in a prime location, this townhome checks all the boxes. With modern upgrades, resort-style amenities, and a highly desirable Southside Jacksonville location near St. Johns Town Center, this is an opportunity you won't want to miss.
Schedule your private showing today and discover why Ironwood remains one of Jacksonville's most popular gated townhome communities!
Active
Price cut: $15K (8/4)
$280,000
4186 MARBLEWOOD Lane, Jacksonville, FL 32216
3beds
1,728sqft
Townhouse
Built in 2006
2,178 Square Feet Lot
$276,100 Zestimate®
$162/sqft
$251/mo HOA
What's special
Large screened lanaiPrivate en-suite bathroomFresh interior paintBright open floor planWasher and dryer includedBeautifully updated townhomeSpacious kitchen
- 72 days |
- 480 |
- 31 |
Zillow last checked:
Listing updated:
Listed by:
NAOMI WILKINSON 904-234-5014,
RE/MAX UNLIMITED 904-834-7682,
MATTHEW WILKINSON 904-392-5756
Source: realMLS,MLS#: 2150628
Facts & features
Interior
Bedrooms & bathrooms
- Bedrooms: 3
- Bathrooms: 3
- Full bathrooms: 2
- 1/2 bathrooms: 1
Heating
- Central, Electric
Cooling
- Central Air, Electric
Appliances
- Included: Dishwasher, Disposal, Dryer, Electric Oven, Microwave, Refrigerator, Washer
- Laundry: Electric Dryer Hookup, In Unit, Upper Level
Features
- Breakfast Bar, Breakfast Nook, Ceiling Fan(s), Eat-in Kitchen, Open Floorplan, Pantry, Primary Bathroom - Tub with Shower, Walk-In Closet(s)
- Flooring: Carpet, Tile
Interior area
- Total interior livable area: 1,728 sqft
Video & virtual tour
Property
Parking
- Total spaces: 1
- Parking features: Attached, Garage, Gated, Guest
- Attached garage spaces: 1
Features
- Levels: Two
- Stories: 2
- Patio & porch: Covered, Rear Porch, Screened
Lot
- Size: 2,178 Square Feet
Details
- Parcel number: 1543754455
- Zoning description: Residential
Construction
Type & style
- Home type: Townhouse
- Architectural style: Traditional
- Property subtype: Townhouse
- Attached to another structure: Yes
Materials
- Composition Siding, Frame
- Roof: Shingle
Condition
- New construction: No
- Year built: 2006
Utilities & green energy
- Sewer: Public Sewer
- Water: Public
- Utilities for property: Cable Connected, Electricity Connected, Sewer Connected, Water Connected
Community & HOA
Community
- Security: Smoke Detector(s)
- Subdivision: Ironwood
HOA
- Has HOA: Yes
- Amenities included: Pool, Clubhouse, Fitness Center, Gated
- HOA fee: $251 monthly
- HOA name: Ironwood HOA- May Managment
- HOA phone: 904-240-1396
Location
- Region: Jacksonville
Financial & listing details
- Price per square foot: $162/sqft
- Tax assessed value: $270,330
- Annual tax amount: $4,470
- Date on market: 6/15/2026
- Listing terms: Cash,Conventional,FHA,VA Loan
- Road surface type: Asphalt
Estimated market value
$276,100
$262,000 - $290,000
$2,031/mo
Price history
| Date | Event | Price |
|---|---|---|
| 8/4/2026 | Price change | $280,000-5.1%$162/sqft |
Source:  realMLS #2150628 Report a problem realMLS #2150628 Report a problem | ||
| 7/24/2026 | Price change | $295,000-1.6%$171/sqft |
Source: realMLS #2150628 Report a problem | ||
| 6/15/2026 | Listed for sale | $299,900+9.6%$174/sqft |
Source: realMLS #2150628 Report a problem | ||
| 1/6/2022 | Sold | $273,600-0.5%$158/sqft |
Source: realMLS #1132431 Report a problem | ||
| 11/30/2021 | Pending sale | $274,900$159/sqft |
Source: realMLS #1132431 Report a problem | ||
| 10/28/2021 | Listed for sale | $274,900+5.7%$159/sqft |
Source: realMLS #1132431 Report a problem | ||
| 10/5/2021 | Sold | $260,000-7.1%$150/sqft |
Source: Public Record Report a problem | ||
| 9/21/2021 | Listed for sale | $279,900+59%$162/sqft |
Source: realMLS #1132431 Report a problem | ||
| 4/22/2016 | Sold | $176,000-2.2%$102/sqft |
Source: realMLS #817397 Report a problem | ||
| 4/22/2016 | Listed for sale | $179,900$104/sqft |
Source: RE/MAX ATLANTIC GROUP #817397 Report a problem | ||
| 3/14/2016 | Pending sale | $179,900$104/sqft |
Source: RE/MAX ATLANTIC GROUP #817397 Report a problem | ||
| 3/9/2016 | Listed for sale | $179,900+1.7%$104/sqft |
Source: RE/MAX ATLANTIC GROUP #817397 Report a problem | ||
| 8/28/2015 | Listing removed | $176,900$102/sqft |
Source: Owner Report a problem | ||
| 8/26/2015 | Listed for sale | $176,900+43.2%$102/sqft |
Source: Owner Report a problem | ||
| 5/2/2011 | Sold | $123,500$71/sqft |
Source: Public Record Report a problem | ||
| 1/28/2011 | Listed for sale | $123,500+29.7%$71/sqft |
Source: isNowListed.com Report a problem | ||
| 8/5/2010 | Sold | $95,200-54.3%$55/sqft |
Source: Public Record Report a problem | ||
| 9/11/2006 | Sold | $208,300$121/sqft |
Source: Public Record Report a problem | ||
Public tax history
| Year | Property taxes | Tax assessment |
|---|---|---|
| 2024 | $5,002 +6.7% | $270,330 +7.5% |
| 2023 | $4,687 +9% | $251,418 +3.8% |
| 2022 | $4,298 +24.9% | $242,268 +29.7% |
| 2021 | $3,442 +3.9% | $186,811 +4.7% |
| 2020 | $3,314 -2.9% | $178,415 -1.1% |
| 2019 | $3,415 +9.1% | $180,466 +10% |
| 2018 | $3,129 | $164,060 +5.9% |
| 2017 | $3,129 +4.5% | $154,858 +34.7% |
| 2016 | $2,996 +93.4% | $114,974 +0.7% |
| 2015 | $1,549 -0.9% | $114,175 +0.8% |
| 2014 | $1,563 | $113,269 +1.5% |
| 2013 | -- | $111,596 -1.8% |
| 2012 | -- | $113,698 -8.9% |
| 2011 | -- | $124,852 -10.6% |
| 2010 | -- | $139,623 -14.9% |
| 2009 | -- | $164,107 +447% |
| 2006 | -- | $30,000 |
Find assessor info on the county website
Monthly payment
Est. payment
Payment breakdown
Explore the cost of this home by adjusting the details. Changes won't be saved.Climate risks
Neighborhood: Secret Cove
Nearby schools
GreatSchools rating
- 4/10Greenfield Elementary SchoolGrades: PK-5Distance: 2.2 mi
- 3/10Southside Middle SchoolGrades: 6-8Distance: 2 mi
- 2/10Englewood High SchoolGrades: 9-12Distance: 3.1 mi
Schools provided by the listing agent
- Elementary: Greenfield
- Middle: Southside
- High: Englewood
Source: realMLS. This data may not be complete. We recommend contacting the local school district to confirm school assignments for this home.
- $270,8003 bd2 ba1.7k sqft4184 Marblewood Ln, Jacksonville, FL 32216Off Market

- $251,6002 bd3 ba1.5k sqft4188 Marblewood Ln, Jacksonville, FL 32216Off Market

- $251,1002 bd3 ba1.5k sqft4182 Marblewood Ln, Jacksonville, FL 32216Off Market
- $285,4003 bd2 ba1.7k sqft4190 Marblewood Ln, Jacksonville, FL 32216Off Market

- $276,5003 bd2 ba1.7k sqft4180 Marblewood Ln, Jacksonville, FL 32216Off Market
- $271,6003 bd2 ba1.7k sqft4192 Marblewood Ln, Jacksonville, FL 32216Off Market
- $322,4003 bd2 ba1.7k sqft4178 Marblewood Ln, Jacksonville, FL 32216Off Market
- $265,3003 bd2 ba1.7k sqft4178 Marblewood Ln #4178, Jacksonville, FL 32216Off Market
A local agent can set up tours, give advice and negotiate with sellers.
Similar homes
- $299,0003 bd3 ba1.7k sqft4134 HIGHWOOD Drive, Jacksonville, FL 32216For Sale
 MLS ID #2154687, STEPHANIE DELLAMORTA. realMLS
 - $309,9993 bd3 ba1.4k sqft4879 PARKHURST Place, Jacksonville, FL 32256For Sale
 MLS ID #2160110, TYLER BROOKSHIRE. realMLS
 - $315,0003 bd3 ba1.6k sqft7490 SCARLET IBIS Lane, Jacksonville, FL 32256For Sale
 MLS ID #2149381, CHAD NEUMANN. realMLS
 - $199,0002 bd3 ba1.1k sqft8435 THORNBUSH Court, Jacksonville, FL 32216For Sale
 MLS ID #2151433, BRITTANY RAIA. realMLS
 - $298,5003 bd3 ba1.7k sqft11247 CAMPFIELD Circle, Jacksonville, FL 32256For SaleMLS ID #2153683, STEPHANIE HUNTLEY. realMLS
- $275,0003 bd3 ba1.3k sqft2323 SOUTHERN Avenue, Jacksonville, FL 32207For SaleMLS ID #2156680, JASMINE MATTHEWS. realMLS
- $325,0003 bd4 ba1.6k sqft9823 TAPESTRY PARK Circle #303, Jacksonville, FL 32246For SaleMLS ID #2160123, DAVID CORBITT. realMLS
- $324,0003 bd4 ba2.1k sqft4454 CAPITAL DOME Drive, Jacksonville, FL 32246For SaleMLS ID #2143606, CLAUDIA BERGER-AYER. realMLS
- $275,0003 bd3 ba1.7k sqft6088 BARTRAM VILLAGE Drive, Jacksonville, FL 32258For SaleMLS ID #2153921, James McVeigh. realMLS
- $262,0004 bd2 ba1.5k sqft8454 KONA Avenue, Jacksonville, FL 32211For SaleMLS ID #2151653, BLAKE KENNEDY. realMLS
- $255,0003 bd3 ba1.6k sqft10200 BELLE RIVE Boulevard #4701, Jacksonville, FL 32256For SaleMLS ID #2129737, Betty Layton. realMLS
- $324,9003 bd3 ba1.7k sqft6893 GABLE GROVE Avenue, Jacksonville, FL 32217For SaleMLS ID #2154557, TRACY WILLIAMS. realMLS
- $294,9003 bd3 ba1.4k sqft325 SOUTHERN BRANCH Lane, St. Johns, FL 32259For SaleMLS ID #2148190, ELVIS DUDERIJA. realMLS
- $289,5003 bd2 ba1.4k sqft3239 DEUCE Court, Jacksonville, FL 32277For SaleMLS ID #2151764, RIAD TAHA. realMLS
- $250,0003 bd3 ba1.7k sqft10155 BROOKWOOD FOREST Boulevard, Jacksonville, FL 32225For SaleMLS ID #2125659, ELAINE SAMAAN. realMLS
- $259,9003 bd3 ba1.3k sqft6078 BARTRAM VILLAGE Drive, Jacksonville, FL 32258For SaleMLS ID #2149059, LARI LEIVA. realMLS
- $239,0002 bd2 ba1k sqft7826 AQUARIUS Circle S, Jacksonville, FL 32216For SaleMLS ID #2158809, ZELDA GREENBERG. realMLS
- $245,0002 bd3 ba1.4k sqft334 E ASHLEY Street, Jacksonville, FL 32202For SaleMLS ID #2157305, KATHRYN NICHOLS GUNTER. realMLS
- $385,0003 bd2 ba1.5k sqft12527 ASH HARBOR Drive, Jacksonville, FL 32224For SaleMLS ID #2161387, PAIGE COVINGTON. realMLS
- $230,0002 bd3 ba1k sqft3518 NIGHTSCAPE Circle, Jacksonville, FL 32224For SaleMLS ID #2159193, Pat Nodurft PA. realMLS
