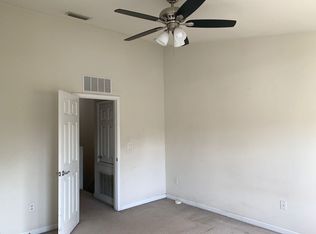
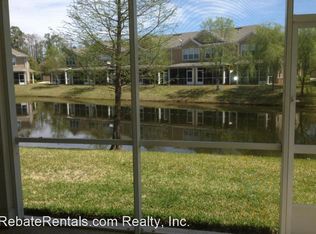
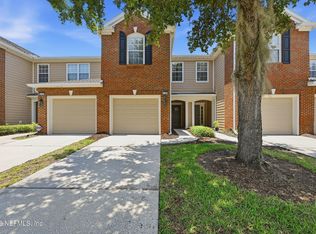
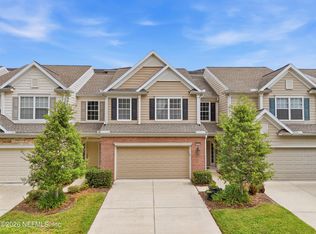
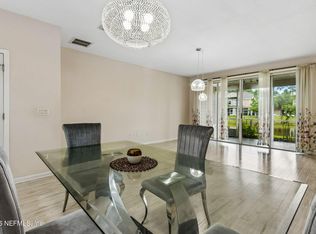
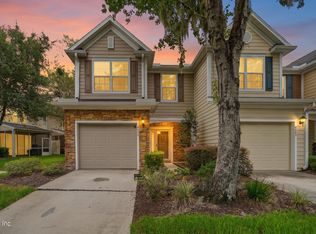
NEW PRICE! SELLER OFFERING CLOSING COST ASSISTANCE WITH AN ACCEPTABLE OFFER! Move-in-ready 3BR/2.5BA Ironwood townhome with a one-car garage, screened lanai and stylish upgrades throughout. Natural light fills the main living area, where rich wood-look flooring, upgraded lighting and a custom built-in bookcase create a memorable focal point. The eat-in kitchen offers stainless appliances, warm cabinetry, tile backsplash and adjacent dining space. Upstairs, the spacious owner's suite features dual vanities, a large tiled walk-in shower and walk-in closet. Enjoy gated, low-maintenance Southside living with HOA-maintained landscaping and lawn care, plus a clubhouse, pool, fitness center and playground. Convenient to St. Johns Town Center, major employers, dining and commuter routes. Schedule your private tour today!
Active
Price cut: $5.9K (8/11)
$299,000
4134 HIGHWOOD Drive, Jacksonville, FL 32216
3beds
1,704sqft
Townhouse
Built in 2005
3,484 Square Feet Lot
$294,600 Zestimate®
$175/sqft
$260/mo HOA
What's special
Stylish upgrades throughoutOne-car garageScreened lanaiCustom built-in bookcaseRich wood-look flooringAdjacent dining spaceUpgraded lighting
- 52 days
- 800
- 61
Zillow last checked:
Listing updated:
Listed by:
STEPHANIE DELLAMORTA 904-599-5963,
WATSON REALTY CORP 904-268-1200
Source: realMLS,MLS#: 2154687
Facts & features
Interior
Bedrooms & bathrooms
- Bedrooms: 3
- Bathrooms: 3
- Full bathrooms: 2
- 1/2 bathrooms: 1
Heating
- Central
Cooling
- Central Air
Appliances
- Included: Dishwasher, Disposal, Electric Oven, Electric Range, Electric Water Heater, Freezer, Microwave, Refrigerator
- Laundry: Electric Dryer Hookup, In Unit, Washer Hookup
Features
- Built-in Features, Ceiling Fan(s), Eat-in Kitchen, Entrance Foyer, Pantry, Primary Bathroom - Shower No Tub, Split Bedrooms, Vaulted Ceiling(s), Walk-In Closet(s)
- Flooring: Carpet, Tile
Interior area
- Total interior livable area: 1,704 sqft
Property
Parking
- Total spaces: 1
- Parking features: Garage, Garage Door Opener
- Garage spaces: 1
Features
- Levels: Two
- Stories: 2
- Patio & porch: Rear Porch, Screened
Lot
- Size: 3,484 Square Feet
Details
- Parcel number: 1543754000
Construction
Type & style
- Home type: Townhouse
- Architectural style: Traditional
- Property subtype: Townhouse
- Attached to another structure: Yes
Materials
- Brick Veneer, Fiber Cement
- Roof: Shingle
Condition
- Updated/Remodeled
- New construction: No
- Year built: 2005
Utilities & green energy
- Sewer: Public Sewer
- Water: Public
- Utilities for property: Electricity Connected, Sewer Connected, Water Connected
Community & HOA
Community
- Subdivision: Ironwood
HOA
- Has HOA: Yes
- Amenities included: Pool, Car Wash Area, Clubhouse, Fitness Center, Gated
- Services included: Maintenance Grounds, Pest Control, Security
- HOA fee: $260 monthly
- HOA name: INWOOD VILLAGE HOA
- HOA phone: 904-240-1396
Location
- Region: Jacksonville
Financial & listing details
- Price per square foot: $175/sqft
- Tax assessed value: $262,828
- Annual tax amount: $3,537
- Date on market: 7/9/2026
- Listing terms: Cash,Conventional,VA Loan
Estimated market value
$294,600
$280,000 - $309,000
$1,999/mo
Price history
| Date | Event | Price |
|---|---|---|
| 8/11/2026 | Price change | $299,000-1.9%$175/sqft |
Source:  realMLS #2154687 Report a problem realMLS #2154687 Report a problem | ||
| 7/27/2026 | Price change | $304,900-1.6%$179/sqft |
Source: realMLS #2154687 Report a problem | ||
| 7/9/2026 | Listed for sale | $309,900-8.9%$182/sqft |
Source: realMLS #2154687 Report a problem | ||
| 11/6/2023 | Sold | $340,000-1.4%$200/sqft |
Source: realMLS #1248998 Report a problem | ||
| 11/2/2023 | Listed for sale | $345,000$202/sqft |
Source: realMLS #1248998 Report a problem | ||
| 10/13/2023 | Pending sale | $345,000$202/sqft |
Source: realMLS #1248998 Report a problem | ||
| 10/12/2023 | Price change | $345,000-2%$202/sqft |
Source: realMLS #1248998 Report a problem | ||
| 9/21/2023 | Listed for sale | $352,000+82.4%$207/sqft |
Source: realMLS #1248998 Report a problem | ||
| 3/31/2017 | Sold | $193,000-3.4%$113/sqft |
Source: realMLS #864873 Report a problem | ||
| 3/23/2017 | Pending sale | $199,800$117/sqft |
Source: FUTURE HOME REALTY INC #864873 Report a problem | ||
| 1/31/2017 | Listed for sale | $199,800-0.1%$117/sqft |
Source: FUTURE HOME REALTY INC #864873 Report a problem | ||
| 10/30/2016 | Listing removed | $199,900$117/sqft |
Source: MAGNOLIA PROPERTIES #846056 Report a problem | ||
| 9/6/2016 | Listed for sale | $199,900+48.1%$117/sqft |
Source: MAGNOLIA PROPERTIES #846056 Report a problem | ||
| 12/12/2011 | Sold | $135,000$79/sqft |
Source: Public Record Report a problem | ||
| 10/3/2011 | Listed for sale | $135,000-32%$79/sqft |
Source: Watson Realty Corp #N597026 Report a problem | ||
| 5/26/2005 | Sold | $198,405$116/sqft |
Source: Agent Provided Report a problem | ||
Public tax history
| Year | Property taxes | Tax assessment |
|---|---|---|
| 2024 | $3,283 -23.7% | $215,242 -3.1% |
| 2023 | $4,303 +13.4% | $222,134 +10% |
| 2022 | $3,795 +12.4% | $201,940 +10.3% |
| 2021 | $3,377 +4.1% | $183,135 +5% |
| 2020 | $3,245 -3% | $174,484 -1.1% |
| 2019 | $3,344 +9.1% | $176,459 +10% |
| 2018 | $3,064 | $160,418 +39.2% |
| 2017 | $3,064 +101.1% | $115,226 +2.1% |
| 2016 | $1,524 +1% | $112,857 +0.7% |
| 2015 | $1,509 -0.9% | $112,073 +0.8% |
| 2014 | $1,523 | $111,184 +1.5% |
| 2013 | -- | $109,541 -1.9% |
| 2012 | -- | $111,608 -8.7% |
| 2011 | -- | $122,245 -10.7% |
| 2010 | -- | $136,927 -14.9% |
| 2009 | -- | $160,911 -12.5% |
| 2006 | -- | $183,799 |
Find assessor info on the county website
Monthly payment
Est. payment
Payment breakdown
Explore the cost of this home by adjusting the details. Changes won't be saved.Climate risks
Neighborhood: Secret Cove
Nearby schools
Schools provided by the listing agent
- Elementary: Greenfield
- Middle: Southside
- High: Englewood
Source: realMLS. This data may not be complete. We recommend contacting the local school district to confirm school assignments for this home.
- $286,3003 bd2 ba1.7k sqft4136 Highwood Dr, Jacksonville, FL 32216Off Market

- $250,7002 bd3 ba1.5k sqft4138 Highwood Dr, Jacksonville, FL 32216Off Market
- $130,500-- bd-- ba128 sqft4145 Crownwood Dr, Jacksonville, FL 32216Off Market
- $321,2003 bd2 ba1.7k sqft4140 Highwood Dr, Jacksonville, FL 32216Off Market
Similar homes
- $280,0003 bd3 ba1.7k sqft4186 MARBLEWOOD Lane, Jacksonville, FL 32216For Sale
 MLS ID #2150628, NAOMI WILKINSON. realMLS
 - $325,0003 bd3 ba1.6k sqft4008 LIONHEART Drive, Jacksonville, FL 32216For Sale
 MLS ID #2139200, Joe Collerd. realMLS
 - $287,9002 bd3 ba1.5k sqft4193 MARBLEWOOD Lane, Jacksonville, FL 32216For Sale
 MLS ID #2144685, Stephen L Carroll. realMLS
 - $309,9993 bd3 ba1.4k sqft4879 PARKHURST Place, Jacksonville, FL 32256For Sale
 MLS ID #2160110, TYLER BROOKSHIRE. realMLS
