**CENTRAL LOCATION**NO CDD**GATED COMMUNITY** This stylish and modern, impeccably maintained 3 bed/3 bath townhome boasts an OPEN FLOOR PLAN flooded with natural light. A gorgeous partial brick front and a beautiful tree shading the front yard offer fantastic curb appeal. Inside, find tile throughout, NEW CARPET, alongside thoughtfully curated details like accent walls, floating shelves, and vaulted ceilings. The kitchen and bathrooms feature stunning GRANITE COUNTERTOPS. Relax on the LARGE SCREENED-IN PATIO with a ceiling fan and stylish wood-look tile. Nestled in a gated community with NO CDD, the HOA dues cover exterior maintenance, the roof, landscaping, and gate/amenity center care. Enjoy walkability to popular local favorites such as The Block Jax, Vs Pizza, Fore Score, and more--perfect for dining, shopping, and entertainment. Walk to the community pool and enjoy resort-style amenities overlooking a stunning lake. In a prime location, you are just 5 minutes to St. Johns. Town Center, and 15 minutes to the beaches and downtown, with easy access to JTB & I-295! Don't miss out on this amazing home!
Active
Price cut: $5K (7/22)
$325,000
7490 SCARLET IBIS Lane, Jacksonville, FL 32256
3beds
1,682sqft
:
Get pre-qualified$2,511/mo
Townhouse
Built in 2003
2,613 Square Feet Lot
$320,100 Zestimate®
$193/sqft
$325/mo HOA
What's special
New carpetStylish and modernVaulted ceilingsFantastic curb appealTile throughoutAccent wallsFloating shelves
- 51 days |
- 529 |
- 26 |
Zillow last checked:
Listing updated:
Listed by:
CHAD NEUMANN 904-720-8411,
CHAD AND SANDY REAL ESTATE GROUP 904-720-8411,
RACHEL M LANDIN 904-614-4600
Source: realMLS,MLS#: 2149381
Facts & features
Interior
Bedrooms & bathrooms
- Bedrooms: 3
- Bathrooms: 3
- Full bathrooms: 2
- 1/2 bathrooms: 1
Heating
- Central, Electric, Heat Pump
Cooling
- Central Air, Electric
Appliances
- Included: Dishwasher, Disposal, Dryer, Electric Range, Electric Water Heater, Microwave, Refrigerator, Washer
- Laundry: Electric Dryer Hookup, In Unit, Upper Level, Washer Hookup
Features
- Breakfast Bar, Ceiling Fan(s), Eat-in Kitchen, Entrance Foyer, Open Floorplan, Pantry, Primary Bathroom - Tub with Shower, Split Bedrooms, Vaulted Ceiling(s), Walk-In Closet(s)
- Flooring: Carpet, Tile
Interior area
- Total interior livable area: 1,682 sqft
Video & virtual tour
Property
Parking
- Total spaces: 1
- Parking features: Other, Additional Parking, Attached, Garage, Garage Door Opener, Off Street, Secured
- Attached garage spaces: 1
Features
- Levels: Two
- Stories: 2
- Patio & porch: Covered, Front Porch, Rear Porch, Screened
Lot
- Size: 2,613 Square Feet
- Features: Sprinklers In Front, Sprinklers In Rear
Details
- Parcel number: 1677411910
- Zoning description: Residential
Construction
Type & style
- Home type: Townhouse
- Architectural style: Traditional
- Property subtype: Townhouse
- Attached to another structure: Yes
Materials
- Frame, Stucco
- Roof: Shingle
Condition
- Updated/Remodeled
- New construction: No
- Year built: 2003
Utilities & green energy
- Sewer: Public Sewer
- Water: Public
- Utilities for property: Cable Available, Electricity Available, Sewer Available, Water Available
Community & HOA
Community
- Security: Security Gate, Security System Owned, Smoke Detector(s)
- Subdivision: Brightwater
HOA
- Has HOA: Yes
- Amenities included: Pool, Clubhouse, Fitness Center, Gated
- Services included: Maintenance Grounds, Maintenance Structure, Other
- HOA fee: $325 monthly
- HOA name: Brightwater Homeowners� Association c/o Ves
- HOA phone: 904-747-0181
Location
- Region: Jacksonville
Financial & listing details
- Price per square foot: $193/sqft
- Tax assessed value: $257,847
- Annual tax amount: $3,280
- Date on market: 6/30/2026
- Listing terms: Cash,Conventional,USDA Loan,VA Loan
- Road surface type: Asphalt
Estimated market value
$320,100
$304,000 - $336,000
$2,197/mo
Price history
| Date | Event | Price |
|---|---|---|
| 7/22/2026 | Price change | $325,000-1.5%$193/sqft |
Source:  realMLS #2149381 Report a problem realMLS #2149381 Report a problem | ||
| 6/30/2026 | Listed for sale | $330,000+53.6%$196/sqft |
Source: realMLS #2149381 Report a problem | ||
| 9/15/2020 | Sold | $214,900$128/sqft |
Source: realMLS #1065758 Report a problem | ||
| 8/2/2020 | Pending sale | $214,900$128/sqft |
Source: DAVIDSON REALTY, INC. #1065758 Report a problem | ||
| 7/30/2020 | Listed for sale | $214,900+9.6%$128/sqft |
Source: DAVIDSON REALTY, INC. #1065758 Report a problem | ||
| 4/1/2020 | Listing removed | $1,695$1/sqft |
Source: DAVIDSON PROPERTY MANAGEMENT #1017624 Report a problem | ||
| 9/28/2019 | Listed for rent | $1,695+16.9%$1/sqft |
Source: DAVIDSON PROPERTY MANAGEMENT #1017624 Report a problem | ||
| 11/30/2017 | Sold | $196,000-0.8%$117/sqft |
Source: realMLS #905979 Report a problem | ||
| 11/6/2017 | Pending sale | $197,500$117/sqft |
Source: Coldwell Banker Vanguard Realty, Inc. #905979 Report a problem | ||
| 10/21/2017 | Listed for sale | $197,500+19.3%$117/sqft |
Source: Coldwell Banker Vanguard Realty, Inc. #905979 Report a problem | ||
| 10/21/2017 | Listing removed | $1,450$1/sqft |
Source: Florida Rental Ads Report a problem | ||
| 9/21/2017 | Price change | $1,450-3%$1/sqft |
Source: PLAYA REALTY & MANAGEMENT, LLC #895958 Report a problem | ||
| 8/10/2017 | Listed for rent | $1,495$1/sqft |
Source: PLAYA REALTY & MANAGEMENT, LLC #895958 Report a problem | ||
| 2/1/2016 | Sold | $165,500-5.2%$98/sqft |
Source: Public Record Report a problem | ||
| 12/22/2015 | Pending sale | $174,500$104/sqft |
Source: Keller Williams - Jacksonville Beach #802639 Report a problem | ||
| 11/23/2015 | Listed for sale | $174,500-18.8%$104/sqft |
Source: KELLER WILLIAMS REALTY ATLANTIC PARTNERS #802639 Report a problem | ||
| 3/9/2006 | Sold | $215,000+40.2%$128/sqft |
Source: Public Record Report a problem | ||
| 3/28/2003 | Sold | $153,300$91/sqft |
Source: Public Record Report a problem | ||
Public tax history
| Year | Property taxes | Tax assessment |
|---|---|---|
| 2024 | $3,032 +3% | $201,172 +3% |
| 2023 | $2,942 +9.5% | $195,313 +3% |
| 2022 | $2,687 +0.9% | $189,625 +3% |
| 2021 | $2,664 +12.5% | $184,102 +10.7% |
| 2020 | $2,367 +1.3% | $166,284 +2.3% |
| 2019 | $2,337 +1.4% | $162,546 +1.9% |
| 2018 | $2,304 | $159,516 +5.5% |
| 2017 | $2,304 +5.7% | $151,229 +3.4% |
| 2016 | $2,180 -24.5% | $146,304 -0.1% |
| 2015 | $2,888 -1.8% | $146,521 +7.6% |
| 2014 | $2,941 | $136,207 +4.8% |
| 2013 | -- | $129,988 -1.7% |
| 2012 | -- | $132,216 -0.1% |
| 2011 | -- | $132,331 -10.2% |
| 2010 | -- | $147,315 -8.8% |
| 2009 | -- | $161,600 +8% |
| 2006 | -- | $149,603 +3% |
| 2005 | $2,234 | $145,246 +3% |
| 2004 | -- | $141,016 +403.6% |
| 2003 | $543 | $28,000 |
Find assessor info on the county website
Monthly payment
Est. payment
Payment breakdown
Explore the cost of this home by adjusting the details. Changes won't be saved.Climate risks
Neighborhood: Deerwood
Nearby schools
GreatSchools rating
- 5/10Twin Lakes Academy Elementary SchoolGrades: PK-5Distance: 1.6 mi
- 3/10Twin Lakes Academy Middle SchoolGrades: 6-8Distance: 1.7 mi
- 6/10Atlantic Coast High SchoolGrades: 9-12Distance: 3.2 mi
Schools provided by the listing agent
- Elementary: Twin Lakes Academy
- Middle: Twin Lakes Academy
- High: Atlantic Coast
Source: realMLS. This data may not be complete. We recommend contacting the local school district to confirm school assignments for this home.
- $297,6002 bd3 ba1.5k sqft7488 Scarlet Ibis Ln, Jacksonville, FL 32256Off Market
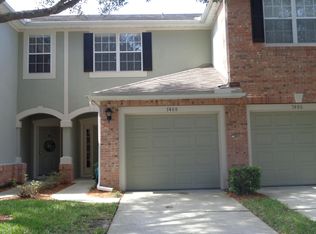
- $294,3003 bd2 ba1.6k sqft7492 Scarlet Ibis Ln, Jacksonville, FL 32256Off Market
- $298,7003 bd2 ba1.6k sqft7486 Scarlet Ibis Ln, Jacksonville, FL 32256Off Market
- $321,8003 bd2 ba1.6k sqft7494 Scarlet Ibis Ln, Jacksonville, FL 32256Off Market
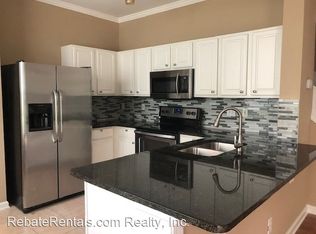
- $305,9003 bd2 ba1.6k sqft7484 Scarlet Ibis Ln, Jacksonville, FL 32256Off Market
- $267,2002 bd3 ba1.5k sqft7482 Scarlet Ibis Ln, Jacksonville, FL 32256Off Market
- $298,6003 bd3 ba1.6k sqft7496 Scarlet Ibis Ln, Jacksonville, FL 32256Off Market
- $315,0003 bd3 ba1.6k sqft7480 Scarlet Ibis Ln, Jacksonville, FL 32256Sold
A local agent can set up tours, give advice and negotiate with sellers.
A local lender can help you make sure your offer is ready when you are.
Similar homes
- $298,5003 bd3 ba1.7k sqft11247 CAMPFIELD Circle, Jacksonville, FL 32256For Sale
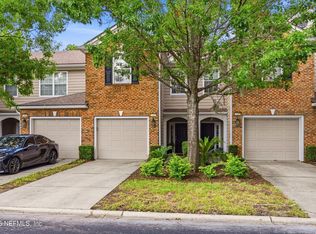 MLS ID #2153683, STEPHANIE HUNTLEY. realMLS
 - $324,0003 bd4 ba2.1k sqft4454 CAPITAL DOME Drive, Jacksonville, FL 32246For Sale
 MLS ID #2143606, CLAUDIA BERGER-AYER. realMLS
 - $332,9994 bd4 ba2.1k sqft4506 CAPITAL DOME Drive, Jacksonville, FL 32246For Sale
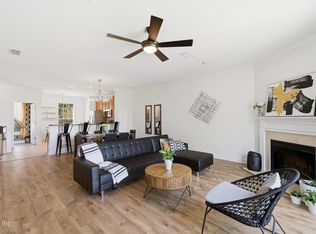 MLS ID #2151181, THEODORE FULGER. realMLS
 - $285,0003 bd3 ba1.4k sqft7744 LEGACY Trail, Jacksonville, FL 32256For Sale
 MLS ID #2157232, THOMAS LOVE. realMLS
 - $339,9003 bd4 ba2.1k sqft4372 ELLIPSE Drive, Jacksonville, FL 32246For SaleMLS ID #2154946, RAFID MUKHTAR. realMLS
- $304,9003 bd3 ba1.7k sqft4134 HIGHWOOD Drive, Jacksonville, FL 32216For SaleMLS ID #2154687, STEPHANIE DELLAMORTA. realMLS
- $275,0003 bd3 ba1.6k sqft7990 BAYMEADOWS Road E #1705, Jacksonville, FL 32256For SaleMLS ID #2153305, HANNAH RUKAB. realMLS
- $280,0003 bd3 ba1.7k sqft4186 MARBLEWOOD Lane, Jacksonville, FL 32216For SaleMLS ID #2150628, NAOMI WILKINSON. realMLS
- $345,0003 bd3 ba1.7k sqft3897 LIONHEART Drive, Jacksonville, FL 32216For SaleMLS ID #2124559, WENDI ALLEN. realMLS
- $295,0003 bd3 ba1.3k sqft14094 STERELY Court S, Jacksonville, FL 32256For SaleMLS ID #2156561, ANGELA THARP. realMLS
- $335,0003 bd3 ba1.8k sqft6138 CLEARSKY Drive, Jacksonville, FL 32258For SaleMLS ID #2142956, CATHY SLOAN. realMLS
- $198,0003 bd2 ba1.2k sqft7801 POINT MEADOWS Drive #2303, Jacksonville, FL 32256For SaleMLS ID #2157353, MICHELE DALY. realMLS
- $227,0002 bd3 ba1.2k sqft8077 SUMMERSIDE Circle, Jacksonville, FL 32256For SaleMLS ID #2144919, SANDY MILLER. realMLS
- $270,0003 bd3 ba2k sqft4480 DEERWOOD LAKE Parkway #238, Jacksonville, FL 32216For SaleMLS ID #2157093, JUDY HICKS. realMLS
- $255,0003 bd3 ba1.6k sqft10200 BELLE RIVE Boulevard #4701, Jacksonville, FL 32256For SaleMLS ID #2129737, Betty Layton. realMLS
- $230,0003 bd2 ba1.6k sqft11251 CAMPFIELD Drive #3104, Jacksonville, FL 32256For SaleMLS ID #2151759, Cynthia Brooks King. realMLS
- $358,0003 bd3 ba1.7k sqft7018 BUTTERFIELD Court, Jacksonville, FL 32258For SaleMLS ID #2136492, Quentin Brett Miller. realMLS
- $289,0003 bd3 ba1.7k sqft6088 BARTRAM VILLAGE Drive, Jacksonville, FL 32258For SaleMLS ID #2153921, James McVeigh. realMLS
- $320,0002 bd3 ba1.5k sqft12834 JOSSLYN Lane, Jacksonville, FL 32246For SaleMLS ID #2134515, LILY TRAN. realMLS
- $172,9002 bd2 ba1.2k sqft7800 POINT MEADOWS Drive #134, Jacksonville, FL 32256For SaleMLS ID #2157218, ROGER (STEVE) WILLIAMS. realMLS
