Skip main navigation
Active
  • Price cut: $2K (6/28)
    $227,000

    8077 SUMMERSIDE Circle, Jacksonville, FL 32256

    2beds
    1,248sqft
    : 
    Loading
    Get pre-qualified
    Townhouse
    Built in 2006
    1,306 Square Feet Lot
    $223,500 Zestimate®
    $182/sqft
    $240/mo HOA

    What's special

    Gated entryGated summerfield communityTwo spacious bedroomsPlush wall-to-wall carpetCommunity poolCar wash areaFitness center
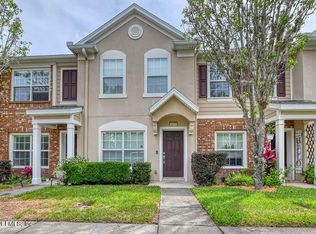
    Turn-key townhome in one of Jacksonville's most desirable Southside locations! Nestled within the gated Summerfield community, this well-maintained home offers convenience, comfort & low-maintenance living just minutes from St. Johns Town Center, IKEA, Mayo Clinic Primary Care, NS Mayport, Jacksonville Beaches, Jacksonville International Airport, I-295/9B & Fort Family Park. A standout feature of this home is the rare overflow parking located nearby-ideal for guests & added convenience. Inside, you'll find newer luxury vinyl plank flooring & plush wall-to-wall carpet throughout. The fully equipped kitchen includes all appliances, plus washer & dryer convey w/the home. Upstairs features two spacious bedrooms, each w/private ensuite baths & generous closet space, creating an ideal layout for roommates, guests or everyday comfort. Built by respected builder Pulte Homes. Summerfield offers mature landscaping & resort-style amenities including a community pool, fitness ctr, car wash area, gated entry, lawn maintenance, and professional property management, termite warranty, -- all covered by a low monthly HOA fee. The association is responsible for landscaping, street maintenance, gate maintenance, painting of the building exteriors, roof maintenance, and the amenities - car wash, pool, and fitness center. The association is contracted for six hours of management per week. Parking spot - 8. Mailbox - 95. Roof replaced 2021. Water Heater - 2022.
    61 days
    |
    261
    |
    11
    |

    Zillow last checked:

    Listing updated:

    Listed by:

    SANDY MILLER 904-537-6835,

    CHRISTIE'S INTERNATIONAL REAL ESTATE FIRST COAST 904-372-4711

    Source: realMLS,MLS#: 2144919MLS Logo

    Loading...

      Facts & features

      Interior

      Bedrooms & bathrooms
      • Bedrooms: 2
      • Bathrooms: 3
      • Full bathrooms: 2
      • 1/2 bathrooms: 1
      Primary bedroom
      • Description: Carpet
      • Level: Second
      Bedroom 2
      • Description: Carpet
      • Level: Second
      Dining room
      • Description: LVP
      • Level: First
      Kitchen
      • Description: Tile
      • Level: First
      Laundry
      • Level: Second
      Living room
      • Description: LVP
      • Level: First
      Heating
      • Central, Electric, Heat Pump
      Cooling
      • Central Air, Electric
      Appliances
      • Included: Dishwasher, Disposal, Dryer, Electric Oven, Electric Range, Electric Water Heater, Microwave, Refrigerator, Washer
      • Laundry: In Unit
      Features
      • Ceiling Fan(s), Eat-in Kitchen, Entrance Foyer, Pantry
      • Flooring: Carpet, Tile
      Interior area
      • Total interior livable area: 1,248 sqft
      Video & virtual tour

      Property

      Parking
      • Parking features: Additional Parking, Assigned, Guest
      Features
      • Levels: Two
      • Stories: 2
      • Patio & porch: Rear Porch, Screened
      Lot
      • Size: 1,306 Square Feet
      • Features: Few Trees, Sprinklers In Front, Sprinklers In Rear
      Details
      • Parcel number: 1677466150
      • Zoning description: PUD

      Construction

      Type & style
      • Home type: Townhouse
      • Architectural style: Contemporary
      • Property subtype: Townhouse
      • Attached to another structure: Yes
      Materials
      • Block, Frame
      • Roof: Shingle
      Condition
      • New construction: No
      • Year built: 2006

      Utilities & green energy

      • Sewer: Public Sewer
      • Water: Public
      • Utilities for property: Cable Available, Electricity Connected, Sewer Connected, Water Connected

      Community & HOA

      Community
      • Security: Smoke Detector(s)
      • Subdivision: Summerfield
      HOA
      • Has HOA: Yes
      • Amenities included: Pool, Car Wash Area, Clubhouse, Fitness Center, Gated, Maintenance Grounds, Maintenance Structure, Management - Full Time, Management - Off Site
      • Services included: Maintenance Grounds
      • HOA fee: $240 monthly
      • HOA name: First Service Res
      • HOA phone: 904-285-1526
      Location
      • Region: Jacksonville

      Financial & listing details

      • Price per square foot: $182/sqft
      • Tax assessed value: $202,400
      • Annual tax amount: $2,185
      • Date on market: 5/12/2026
      • Listing terms: Cash,Conventional,FHA,VA Loan
      • Road surface type: Asphalt

        Estimated market value

        $223,500

        $212,000 - $235,000

        $1,683/mo

        Price history

        DateEventPrice
        6/28/2026Price change$227,000-0.9%$182/sqft
        Source: realMLS #2144919 Report a problem
        5/12/2026Listed for sale$229,000+42.3%$183/sqft
        Source: realMLS #2144919 Report a problem
        7/14/2011Listing removed$975$1/sqft
        Source: FIRST PLACE MANAGEMENT, INC. #579725 Report a problem
        5/11/2011Listed for rent$975$1/sqft
        Source: FIRST PLACE MANAGEMENT, INC. #579725 Report a problem
        8/21/2006Sold$160,900$129/sqft
        Source: Public Record Report a problem

        Public tax history

        YearProperty taxesTax assessment
        2024$2,125 +3.5%$158,920 +3%
        2023$2,054 +10.6%$154,292 +3%
        2022$1,857 +1.2%$149,799 +3%
        2021$1,836 -23.5%$145,436 +7.6%
        2020$2,400 +2.1%$135,136 +3.6%
        2019$2,352 +7.8%$130,476 +8.8%
        2018$2,181 $119,875 +8.9%
        2017$2,181 +7.6%$110,075 +7.5%
        2016$2,027 +5.9%$102,433 +10.7%
        2015$1,914 +8.2%$92,509 +7.7%
        2014$1,768 $85,893 +5%
        2013-- $81,836 -1.6%
        2012-- $83,186 -27.6%
        2011-- $114,950 -8.5%
        2010-- $125,645 -8.5%
        2009-- $137,340 +357.8%
        2006-- $30,000
        Find assessor info on the county website

        Monthly payment

        Est. payment

        Payment breakdown

        Explore the cost of this home by adjusting the details. Changes won't be saved.
        All calculations are estimates and provided by Zillow, Inc. for informational purposes only. Actual amounts may vary.
        HOA fees may include property taxes on listings classified as Co-Ops. Contact the listing agent and/or owner for fee details.
        Mortgage interest rates are dependent on a number of factors, including credit score, down payment, and repayment length. Interest rate data provided by Zillow Group Marketplace, Inc. as of 1/1/1970 from various mortgage lenders with which we have lead or other similar arrangements; the Estimated Payment is an average of those rates.
        See how much you could borrow to make a competitive offer.

        Climate risks

        Neighborhood: Deerwood

        Getting around

        18 / 100
        Car-Dependent
        21 / 100
        Minimal Transit
        53 / 100
        Bikeable

        Nearby schools

        GreatSchools rating
        Schools provided by the listing agent
        • Elementary: Twin Lakes Academy
        • Middle: Twin Lakes Academy
        • High: Atlantic Coast

        Source: realMLS. This data may not be complete. We recommend contacting the local school district to confirm school assignments for this home.

        A local agent can set up tours, give advice and negotiate with sellers.

        A local lender can help you make sure your offer is ready when you are.

        Browse local experts

        Similar homes