Nearly new home offers the benefits of modern construction without the wait of building. This 2024 beautiful Lennar ''Lincoln'' townhome with NO CDD fees, features fresh interior paint throughout, upgraded tile in the main living areas, updated ceiling fans throughout, and new cabinet pulls throughout, giving the home a clean, modern feel from the moment you walk in. L@@K at this VA ASSUMABLE LOAN 4.25% option.
Inside you'll discover a bright, open-concept floor plan designed for comfortable everyday living and effortless entertaining. The spacious kitchen overlooks the main living and dining areas, creating the perfect space for gathering with family and friends.
The primary suite provides a peaceful retreat with a private ensuite bath and generous closet space. The additional bedrooms with split plan offer flexibility for guests, a home office.
Enjoy outdoor living in the backyard with plenty of space to relax or entertain. Conveniently located near downtown, shopping, dining, parks, schools, and major highways.
Active
$329,900
6893 GABLE GROVE Avenue, Jacksonville, FL 32217
3beds
1,660sqft
:
Get pre-qualified$2,434/mo
Townhouse
Built in 2024
2,178 Square Feet Lot
$327,400 Zestimate®
$199/sqft
$194/mo HOA
What's special
Updated ceiling fans throughoutFresh interior paint throughoutBright open-concept floor planNew cabinet pulls throughoutGenerous closet space
- 15 days |
- 281 |
- 8 |
Zillow last checked:
Listing updated:
Listed by:
TRACY WILLIAMS 904-274-8997,
EXP REALTY LLC 888-883-8509
Source: realMLS,MLS#: 2154557
Facts & features
Interior
Bedrooms & bathrooms
- Bedrooms: 3
- Bathrooms: 3
- Full bathrooms: 2
- 1/2 bathrooms: 1
Heating
- Central
Cooling
- Central Air
Appliances
- Included: Dishwasher, Disposal, Electric Range, Electric Water Heater, Microwave, Refrigerator
- Laundry: Electric Dryer Hookup, Washer Hookup
Features
- Ceiling Fan(s), Entrance Foyer, Kitchen Island, Open Floorplan, Pantry, Primary Bathroom - Shower No Tub, Split Bedrooms, Walk-In Closet(s)
- Flooring: Carpet, Tile
Interior area
- Total interior livable area: 1,660 sqft
Property
Parking
- Total spaces: 1
- Parking features: Additional Parking, Attached, Garage, Garage Door Opener, Parking Lot, Unassigned
- Attached garage spaces: 1
Features
- Levels: Two
- Stories: 2
- Patio & porch: Covered, Front Porch, Patio, Screened
- Fencing: Vinyl
- Has view: Yes
- View description: Pond, Trees/Woods
- Has water view: Yes
- Water view: Pond
- Waterfront features: Pond
Lot
- Size: 2,178 Square Feet
Details
- Parcel number: 1525932180
- Zoning description: Residential
Construction
Type & style
- Home type: Townhouse
- Architectural style: Traditional
- Property subtype: Townhouse
- Attached to another structure: Yes
Materials
- Roof: Shingle
Condition
- Updated/Remodeled
- New construction: No
- Year built: 2024
Utilities & green energy
- Electric: 150 Amp Service
- Sewer: Public Sewer
- Water: Public
- Utilities for property: Cable Connected, Electricity Connected, Sewer Connected, Water Connected
Community & HOA
Community
- Security: Smoke Detector(s)
- Subdivision: Hardwick Farms
HOA
- Has HOA: Yes
- Amenities included: Maintenance Grounds, Management - Full Time
- Services included: Maintenance Grounds
- HOA fee: $194 monthly
Location
- Region: Jacksonville
Financial & listing details
- Price per square foot: $199/sqft
- Annual tax amount: $29
- Date on market: 7/9/2026
- Listing terms: Assumable,Cash,Conventional,FHA,VA Loan
- Road surface type: Asphalt
Estimated market value
$327,400
$311,000 - $344,000
$1,960/mo
Price history
| Date | Event | Price |
|---|---|---|
| 7/9/2026 | Listed for sale | $329,900+6.6%$199/sqft |
Source:  realMLS #2154557 Report a problem realMLS #2154557 Report a problem | ||
| 7/8/2026 | Sold | $309,589$186/sqft |
Source: realMLS #2154373 Report a problem | ||
Public tax history
Tax history is unavailable.
Monthly payment
Est. payment
Payment breakdown
Explore the cost of this home by adjusting the details. Changes won't be saved.Climate risks
Neighborhood: Southpoint
Nearby schools
GreatSchools rating
- 3/10Kings Trail Elementary SchoolGrades: PK-5Distance: 0.4 mi
- 2/10Alfred I. Dupont Middle SchoolGrades: 6-8Distance: 1.4 mi
- 6/10Atlantic Coast High SchoolGrades: 9-12Distance: 7 mi
Schools provided by the listing agent
- Elementary: Beauclerc
- Middle: Alfred Dupont
- High: Atlantic Coast
Source: realMLS. This data may not be complete. We recommend contacting the local school district to confirm school assignments for this home.
- $278,0003 bd3 ba1.7k sqft6895 Gable Grv, Jacksonville, FL 32217Off Market
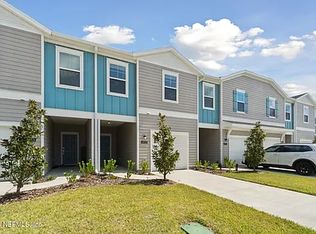
- $280,1893 bd3 ba1.7k sqft3989 Silver Hay Ln #3989, Jacksonville, FL 32217Sold

- $350,3393 bd3 ba1.7k sqft6909 Gable Grove Ave, Jacksonville, FL 32217Sold
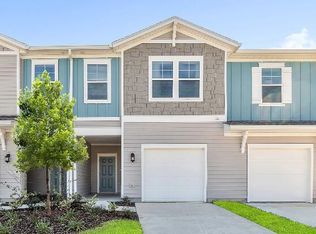
- $319,8393 bd3 ba1.7k sqft3977 Mezzanine Ln, Jacksonville, FL 32217Sold

- $315,0003 bd3 ba1.7k sqft3976 Mezzanine Ln, Jacksonville, FL 32217Sold
- $343,9943 bd3 ba1.7k sqft6951 Gable Grove Ave, Jacksonville, FL 32217Sold
- $308,0883 bd3 ba1.7k sqft3957 Mezzanine Ln, Jacksonville, FL 32217Sold
- $280,00030 bd3 ba1.7k sqft3990 Silver Hay Ln, Jacksonville, FL 32217Sold
A local agent can set up tours, give advice and negotiate with sellers.
Similar homes
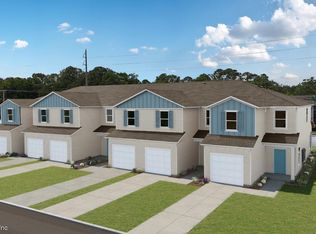
- $301,5893 bd3 ba1.7k sqft3977 PALLADIAN Court, Jacksonville, FL 32217New Construction
 realMLS
 - $321,5893 bd3 ba1.4k sqft3973 PALLADIAN Court, Jacksonville, FL 32217New Construction
 realMLS
 - from $319,4993 bd3 ba1.7k sqftEaston Plan, Hardwick Farms : Hardwick Farms - Townhome Collection, Jacksonville, FL 32217New Construction
 Lennar Homes
 - $304,0893 bd3 ba1.7k sqft3979 PALLADIAN Court, Jacksonville, FL 32217New ConstructionrealMLS
- $331,5893 bd3 ba1.4k sqft3970 PALLADIAN Court, Jacksonville, FL 32217New ConstructionrealMLS
- $329,9903 bd3 ba1.7k sqft4010 LINGO Lane, Jacksonville, FL 32257New ConstructionMLS ID #2153462, JENNIFER RICHELLE SMART. realMLS
- from $339,9903 bd3 ba1.4k sqftMIA Plan, Emerald Isles Townhomes, Jacksonville, FL 32257New ConstructionLennar Homes
- $279,9903 bd3 ba1.4k sqft9723 TOPAZ Lane, Jacksonville, FL 32257New ConstructionrealMLS
- $299,0003 bd1 ba1.2k sqft8223 BRACKRIDGE Boulevard S, Jacksonville, FL 32216For SaleMLS ID #2112252, BRYNE DUREN. realMLS
- $329,0003 bd3 ba1.7k sqft33 BELFORT Court, St. Augustine, FL 32092New ConstructionrealMLS
- from $314,9903 bd3 ba1.7k sqftEaston Plan, Mill Creek North Townhomes, Jacksonville, FL 32211New ConstructionLennar Homes
- $333,4853 bd2 ba1.7k sqft8295 HORSEBIT Circle, Jacksonville, FL 32219New ConstructionrealMLS
- from $315,9904 bd2 ba1.8k sqftFirefly Plan, Trout River Gardens, Jacksonville, FL 32219New ConstructionStarlight Homes
- from $283,9904 bd3 ba1.5k sqftChapman Plan, Deercreek Landing, Jacksonville, FL 32256New ConstructionDream Finders Homes
- $329,0953 bd4 ba1.4k sqft61 BELFORT Court, St. Augustine, FL 32092New ConstructionrealMLS
- $324,9905 bd3 ba2.1k sqft6316 MARE Avenue, Jacksonville, FL 32219New ConstructionMLS ID #2151898, JENNIFER RICHELLE SMART. realMLS
- from $349,9903 bd3 ba1.8k sqftSago Plan, Brook Forest, Saint Augustine, FL 32092New ConstructionDream Finders Homes
- $373,4854 bd4 ba2.2k sqft565 AVALON WOODS Lane, Jacksonville, FL 32218New ConstructionrealMLS
- from $273,9903 bd3 ba1.5k sqftArlington Plan, Deercreek Landing, Jacksonville, FL 32256New ConstructionDream Finders Homes
- from $341,9903 bd2 ba1.7k sqftHALLE II Plan, Saddle Oaks : Saddle Oaks 50s, Jacksonville, FL 32219New ConstructionLennar Homes
