MOVE IN READY!
NO CDD FEES -- enjoy a unique community with exceptional value! This neighborhood also includes Fision X high-speed internet and TV services!
Welcome to Lennar Homes Chloe Hfloor plan offering 4 bedrooms, 3.5 baths, a loft, and 2-car garage. This home features white cabinets with white quartz kitchen countertops, Frigidaire stainless steel appliances including range, double ovens, dishwasher, microwave, and refrigerator. Ceramic wood plank tile extends through wet areas, family, dining, and halls. Additional highlights include a water heater, screened lanai, and sprinkler system. Enjoy peace of mind with a one-year builder warranty.
St. Augustine offers a unique lifestyle that blends historic charm, coastal beauty, and a relaxed yet vibrant atmosphere.
(Conditions may apply)
Pending
Price cut: $23.5K (8/5)
$349,985
565 AVALON WOODS Lane, Jacksonville, FL 32218
4beds
2,263sqft
Single Family Residence
Built in 2026
0.25 Acres Lot
$348,300 Zestimate®
$155/sqft
$136/mo HOA
What's special
Screened lanaiWhite quartz kitchen countertopsDouble ovensFrigidaire stainless steel appliancesWhite cabinetsSprinkler system
- 48 days |
- 320 |
- 15 |
Zillow last checked:
Listing updated:
Listed by:
JENNIFER RICHELLE SMART 904-758-0428,
LENNAR REALTY INC 904-758-0428
Source: realMLS,MLS#: 2152847
Facts & features
Interior
Bedrooms & bathrooms
- Bedrooms: 4
- Bathrooms: 4
- Full bathrooms: 3
- 1/2 bathrooms: 1
Heating
- Central, Electric, Heat Pump
Cooling
- Central Air, Electric
Appliances
- Included: Dishwasher, Disposal, Electric Cooktop, Electric Oven, Electric Range, Electric Water Heater, Ice Maker, Microwave, Refrigerator
- Laundry: Washer Hookup
Features
- Breakfast Bar, Breakfast Nook, Entrance Foyer, Pantry, Master Downstairs, Smart Thermostat, Split Bedrooms, Walk-In Closet(s)
- Flooring: Carpet, Tile
Interior area
- Total interior livable area: 2,263 sqft
Property
Parking
- Total spaces: 2
- Parking features: Attached, Garage, Garage Door Opener
- Attached garage spaces: 2
Features
- Levels: Two
- Stories: 2
- Patio & porch: Front Porch, Patio
- Has view: Yes
- View description: Protected Preserve
Lot
- Size: 0.25 Acres
- Features: Sprinklers In Front, Sprinklers In Rear
Details
- Parcel number: 000
Construction
Type & style
- Home type: SingleFamily
- Architectural style: Ranch,Traditional
- Property subtype: Single Family Residence
Materials
- Fiber Cement, Frame
- Roof: Shingle
Condition
- Under Construction
- New construction: Yes
- Year built: 2026
Utilities & green energy
- Sewer: Public Sewer
- Water: Public
- Utilities for property: Cable Available, Electricity Connected, Sewer Connected, Water Connected
Green energy
- Energy efficient items: Windows
Community & HOA
Community
- Security: Smoke Detector(s)
- Subdivision: Avalon Woods
HOA
- Has HOA: Yes
- Services included: Internet
- HOA fee: $409 quarterly
Location
- Region: Jacksonville
Financial & listing details
- Price per square foot: $155/sqft
- Date on market: 6/29/2026
- Listing terms: Cash,Conventional,FHA,VA Loan
- Road surface type: Asphalt
Estimated market value
$348,300
$331,000 - $366,000
$2,375/mo
Price history
| Date | Event | Price |
|---|---|---|
| 8/12/2026 | Pending sale | $349,985$155/sqft |
Source:  realMLS #2152847 Report a problem realMLS #2152847 Report a problem | ||
| 8/5/2026 | Price change | $349,985-6.3%$155/sqft |
Source: realMLS #2152847 Report a problem | ||
| 6/27/2026 | Listed for sale | $373,485$165/sqft |
Source:  Lennar Homes Report a problem Lennar Homes Report a problem | ||
Public tax history
Tax history is unavailable.
Monthly payment
Est. payment
Payment breakdown
Explore the cost of this home by adjusting the details. Changes won't be saved.Climate risks
Neighborhood: Oceanway
Nearby schools
GreatSchools rating
- 8/10Oceanway Elementary SchoolGrades: PK-5Distance: 0.1 mi
- 4/10Oceanway SchoolGrades: 6-8Distance: 0.6 mi
- 3/10First Coast High SchoolGrades: 9-12Distance: 1.7 mi
Schools provided by the listing agent
- Middle: Select One
Source: realMLS. This data may not be complete. We recommend contacting the local school district to confirm school assignments for this home.
- $74,7824 bd2 ba1.7k sqftGillespie Ave, Jacksonville, FL 32218Off Market
- $355,9854 bd3 ba2k sqft561 Avalon Woods Ln, Jacksonville, FL 32218Pending

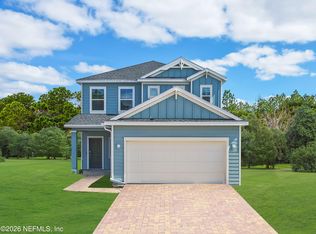
- $359,9854 bd4 ba2.2k sqft573 Avalon Woods Ln, Jacksonville, FL 32218New Construction
- $120,3003 bd2 ba784 sqft12441 Gillespie Ave, Jacksonville, FL 32218Off Market
- $71,5801 bd1 ba304 sqft12441 Gillespie Ave, Jacksonville, FL 32218Off Market
- $379,9854 bd3 ba2k sqft569 Avalon Woods Ln, Jacksonville, FL 32218Pending
- $377,4854 bd4 ba2.2k sqft549 Avalon Woods Ln, Jacksonville, FL 32218New Construction
- $314,8003 bd2 ba1.8k sqft552 Worcester Ct, Jacksonville, FL 32218Off Market
A local agent can set up tours, give advice and negotiate with sellers.
A local lender can help you make sure your offer is ready when you are.
Similar homes
- $359,9854 bd4 ba2.2k sqft573 AVALON WOODS Lane, Jacksonville, FL 32218New ConstructionrealMLS
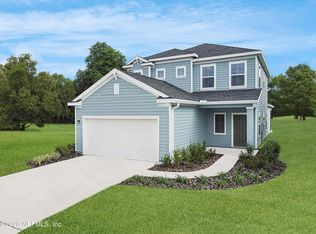
- $372,4854 bd4 ba2.2k sqft550 AVALON WOODS Lane, Jacksonville, FL 32218New Construction
 realMLS
 - $377,4854 bd4 ba2.2k sqft549 AVALON WOODS Lane, Jacksonville, FL 32218New ConstructionrealMLS
- $380,9844 bd4 ba2.2k sqft542 AVALON WOODS Lane, Jacksonville, FL 32218New ConstructionrealMLS
- $378,4854 bd4 ba2.2k sqft566 AVALON WOODS Lane, Jacksonville, FL 32218New ConstructionrealMLS
- from $379,9904 bd3 ba2k sqftBoone Plan, Avalon Woods, Jacksonville, FL 32218New ConstructionLennar Homes
- from $399,9904 bd4 ba2.2k sqftChloe Plan, Avalon Woods, Jacksonville, FL 32218New ConstructionLennar Homes
- $345,0004 bd2 ba2k sqft12563 CREEKSIDE MANOR Drive, Jacksonville, FL 32218For SaleMLS ID #2134897, ANGELA MARIE ALFORD. realMLS
- from $364,9904 bd3 ba2.5k sqftVero Plan, Cedar Creek, Jacksonville, FL 32218New ConstructionDream Finders Homes
- from $344,9004 bd2 ba1.8k sqftCALI Plan, The Arbors, Jacksonville, FL 32218New ConstructionDR Horton
- from $392,9904 bd3 ba2.3k sqftBrio II Plan, Seaton Creek : Seaton Creek Reserve 50s, Jacksonville, FL 32218New ConstructionLennar Homes
- from $347,9903 bd2 ba1.7k sqftHalle II Plan, Seaton Creek : Seaton Creek Reserve 50s, Jacksonville, FL 32218New ConstructionLennar Homes
- $417,3505 bd3 ba2.4k sqft12089 YEW TREE Road, Jacksonville, FL 32218New ConstructionrealMLS
- from $320,9004 bd2 ba1.6k sqftHARPER+ Plan, The Arbors, Jacksonville, FL 32218New ConstructionDR Horton
- $384,0003 bd2 ba1.6k sqft16497 MCNAIR BRANCH Circle, Jacksonville, FL 32218New ConstructionrealMLS
- $380,0003 bd2 ba1.5k sqft16473 MCNAIR BRANCH Circle, Jacksonville, FL 32218New ConstructionrealMLS
- from $351,9504 bd3 ba2.1k sqftLynwood Plan, Aspen Trail, Jacksonville, FL 32219New ConstructionRichmond Homes
- from $387,9904 bd2 ba2.1k sqftCharle II Plan, Seaton Creek : Seaton Creek Reserve 50s, Jacksonville, FL 32218New ConstructionLennar Homes
- from $348,4904 bd2 ba2k sqftBeacon Plan, Trout River Gardens, Jacksonville, FL 32219New ConstructionStarlight Homes
- $355,4904 bd3 ba2.1k sqft6214 MARE Avenue, Jacksonville, FL 32219New ConstructionMLS ID #2143421, JENNIFER RICHELLE SMART. realMLS
