***PRICE REDUCTION !!
Free 1-0 rate buydown with preferred lender.
4 bedroom PLUS bonus/office!!
A standout ranch home that delivers space, style, and smart design -- offering 2,092 sq ft of effortless living. This home features 4 bedrooms, 2 baths, 8 ft ceilings, a versatile flex room, covered patio, and a 2-car garage. 1G fiber internet is included in the HOA and 2 rooms are hard-wired for Ethernet. EV Charger equipped.
The island kitchen takes center stage with white quartz countertops, white cabinetry, and **beautiful tile flooring that flows seamlessly through the main living and wet areas**, giving the home a clean, cohesive look. The spacious primary suite offers a true retreat with a generous layout and walk-in closet. Add in 2'' faux-wood blinds and a private fenced backyard, and this home checks every box.
Creekside Manor is an intimate Northside community with just 28 homes on generous 60+ ft lots -- a rare find in a prime location.
** photos virtually staged Home is 2 year old construction and comes with a transferable termite bond.
Active
Price cut: $5K (8/4)
$345,000
12563 CREEKSIDE MANOR Drive, Jacksonville, FL 32218
4beds
2,092sqft
Single Family Residence
Built in 2023
-- sqft lot
$344,000 Zestimate®
$165/sqft
$160/mo HOA
What's special
Island kitchenWhite quartz countertopsVersatile flex roomCovered patioPrivate fenced backyardEv charger equippedWhite cabinetry
- 166 days |
- 305 |
- 25 |
Zillow last checked:
Listing updated:
Listed by:
ANGELA MARIE ALFORD 904-208-0071,
WATERMARKE REALTY GROUP LLC 904-234-7917,
George Sitgreaves 904-742-3704
Source: realMLS,MLS#: 2134897
Facts & features
Interior
Bedrooms & bathrooms
- Bedrooms: 4
- Bathrooms: 2
- Full bathrooms: 2
Heating
- Central, Electric, Heat Pump
Cooling
- Central Air, Electric
Appliances
- Included: Dishwasher, Disposal, Electric Oven, Electric Range, Electric Water Heater, Ice Maker, Microwave, Refrigerator, Tankless Water Heater
- Laundry: Electric Dryer Hookup, In Unit, Washer Hookup
Features
- Ceiling Fan(s), Eat-in Kitchen, Entrance Foyer, Kitchen Island, Open Floorplan, Pantry, Primary Bathroom - Shower No Tub, Master Downstairs, Split Bedrooms, Walk-In Closet(s)
- Flooring: Carpet, Tile
Interior area
- Total structure area: 2,320
- Total interior livable area: 2,092 sqft
Property
Parking
- Total spaces: 2
- Parking features: Additional Parking, Electric Vehicle Charging Station(s), Garage, Garage Door Opener
- Garage spaces: 2
Features
- Levels: One
- Stories: 1
- Patio & porch: Covered, Patio, Rear Porch
- Fencing: Back Yard,Vinyl
Details
- Parcel number: 1064840150
- Zoning description: Residential
Construction
Type & style
- Home type: SingleFamily
- Architectural style: Ranch
- Property subtype: Single Family Residence
Materials
- Fiber Cement, Frame
- Roof: Shingle
Condition
- New construction: No
- Year built: 2023
Utilities & green energy
- Sewer: Public Sewer
- Water: Public
- Utilities for property: Cable Connected, Electricity Connected, Sewer Connected, Water Connected, Other
Community & HOA
Community
- Subdivision: Creekside Manor
HOA
- Has HOA: Yes
- Services included: Internet
- HOA fee: $481 quarterly
Location
- Region: Jacksonville
Financial & listing details
- Price per square foot: $165/sqft
- Tax assessed value: $320,589
- Annual tax amount: $5,939
- Date on market: 3/13/2026
- Listing terms: Cash,Conventional,FHA,VA Loan
Estimated market value
$344,000
$327,000 - $361,000
$2,254/mo
Price history
| Date | Event | Price |
|---|---|---|
| 8/4/2026 | Price change | $345,000-1.4%$165/sqft |
Source:  realMLS #2134897 Report a problem realMLS #2134897 Report a problem | ||
| 6/24/2026 | Price change | $350,000-4.1%$167/sqft |
Source: realMLS #2134897 Report a problem | ||
| 6/19/2026 | Price change | $364,900-2.7%$174/sqft |
Source: realMLS #2134897 Report a problem | ||
| 5/26/2026 | Price change | $374,900-1.3%$179/sqft |
Source: realMLS #2134897 Report a problem | ||
| 5/4/2026 | Price change | $379,900-1.3%$182/sqft |
Source: realMLS #2134897 Report a problem | ||
| 4/21/2026 | Price change | $384,900-1.3%$184/sqft |
Source: realMLS #2134897 Report a problem | ||
| 3/30/2026 | Price change | $389,900-2.5%$186/sqft |
Source: realMLS #2134897 Report a problem | ||
| 3/13/2026 | Listed for sale | $399,900+11.2%$191/sqft |
Source: realMLS #2134897 Report a problem | ||
| 3/21/2024 | Sold | $359,727-11.2%$172/sqft |
Source: realMLS #1238822 Report a problem | ||
| 2/13/2024 | Price change | $404,990+1.3%$194/sqft |
Source:  Dream Finders Homes Report a problem Dream Finders Homes Report a problem | ||
| 1/16/2024 | Price change | $399,990+6.7%$191/sqft |
Source: Dream Finders Homes Report a problem | ||
| 1/10/2024 | Pending sale | $374,990+4.2%$179/sqft |
Source: realMLS #1238822 Report a problem | ||
| 12/8/2023 | Price change | $359,727-4.1%$172/sqft |
Source: Dream Finders Homes Report a problem | ||
| 9/21/2023 | Price change | $374,990-5.1%$179/sqft |
Source: realMLS #1238822 Report a problem | ||
| 7/30/2023 | Price change | $394,990-4.8%$189/sqft |
Source: realMLS #1238822 Report a problem | ||
| 7/21/2023 | Listed for sale | $414,990$198/sqft |
Source: realMLS #1238822 Report a problem | ||
Public tax history
| Year | Property taxes | Tax assessment |
|---|---|---|
| 2024 | $5,939 | $320,589 |
Find assessor info on the county website
Monthly payment
Est. payment
Payment breakdown
Explore the cost of this home by adjusting the details. Changes won't be saved.Climate risks
Neighborhood: Oceanway
Nearby schools
GreatSchools rating
- 7/10Louis S. Sheffield Elementary SchoolGrades: K-5Distance: 1.1 mi
- 4/10Oceanway SchoolGrades: 6-8Distance: 2.1 mi
- 3/10First Coast High SchoolGrades: 9-12Distance: 1.4 mi
Schools provided by the listing agent
- Elementary: Louis Sheffield
- Middle: Oceanway
- High: First Coast
Source: realMLS. This data may not be complete. We recommend contacting the local school district to confirm school assignments for this home.
- $359,9904 bd2 ba2k sqft2138 Sweet Pine Ct, Jacksonville, FL 32218Sold
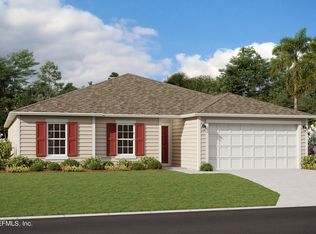
- $399,9904 bd3 ba2.4k sqft2127 Sweet Pine Ct #25, Jacksonville, FL 32218Sold

- $379,9004 bd3 ba2.4k sqft12517 Creekside Manor Dr, Jacksonville, FL 32218Off Market
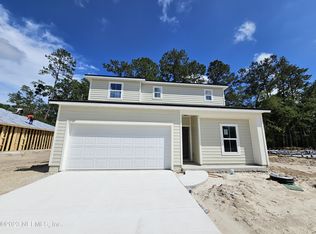
- $482,4004 bd2 ba2.7k sqft2220 New Berlin Rd, Jacksonville, FL 32218Off Market
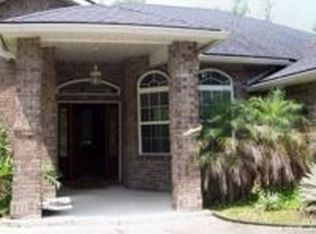
- $344,0003 bd2 ba1.7k sqft2139 Sweet Pine Ct #27, Jacksonville, FL 32218Sold
- $359,9904 bd2 ba2k sqft2133 Sweet Pine Ct, Jacksonville, FL 32218Sold
- $386,0004 bd3 ba2.4k sqft2144 Sweet Pine Ct #21, Jacksonville, FL 32218Sold
- $369,9903 bd2 ba1.7k sqft12557 Creekside Manor Dr #7, Jacksonville, FL 32218Sold
A local agent can set up tours, give advice and negotiate with sellers.
Similar homes
- $355,0003 bd3 ba2.3k sqft9569 SCAUP Way, Jacksonville, FL 32218For Sale
 MLS ID #2161776, ALAN PARASO. realMLS
 - $414,9004 bd3 ba2.4k sqft2127 SWEET PINE Court, Jacksonville, FL 32218For Sale
 MLS ID #2152394, CHRISTINE BOUCHARD. realMLS
 - $344,9004 bd2 ba1.8k sqft13946 FISH EAGLE Drive E, Jacksonville, FL 32226For Sale
 MLS ID #2159373, AMILA CELEBIC. realMLS
 - $339,9904 bd2 ba1.7k sqft3572 SHINER Drive, Jacksonville, FL 32226For Sale
 MLS ID #2148994, GEOFFREY BLUM. realMLS
 - $359,0004 bd2 ba1.7k sqft15757 JIM Court, Jacksonville, FL 32218For SaleMLS ID #2156764, RAFID MUKHTAR. realMLS
- $375,0003 bd2 ba1.9k sqft97 ZACHARY Drive N, Jacksonville, FL 32218For SaleMLS ID #2152419, LESLIE RISER. realMLS
- $399,9003 bd2 ba1.9k sqft953 TORTOISE Way, Jacksonville, FL 32218For SaleMLS ID #2159603, INDIA POWELL. realMLS
- from $324,9904 bd2 ba1.7k sqftAvery Plan, Cedar Creek, Jacksonville, FL 32218New ConstructionDream Finders Homes
- $329,9003 bd3 ba2.4k sqft12101 ALEXANDRA Drive, Jacksonville, FL 32218For SaleMLS ID #2148040, CHRISTINA WELCH. realMLS
- from $364,9904 bd3 ba2.5k sqftVero Plan, Cedar Creek, Jacksonville, FL 32218New ConstructionDream Finders Homes
- $395,0005 bd3 ba2.5k sqft3512 GUPPY Court, Jacksonville, FL 32226For SaleMLS ID #2137710, DONNA S O'STEEN. realMLS
- $415,0003 bd2 ba2k sqft15822 TISONS BLUFF Road, Jacksonville, FL 32218For SaleMLS ID #2159543, ERICA WASHKILL. realMLS
- $394,9004 bd3 ba2k sqft11479 RED KOI Drive, Jacksonville, FL 32226For SaleMLS ID #2144195, LUKE MORRIS. realMLS
- $329,5004 bd2 ba1.7k sqft3199 ECHO Street, Jacksonville, FL 32218New ConstructionMLS ID #2148189, HEATHER BILTOC. realMLS
- $279,9003 bd2 ba1.4k sqft2226 LONGREENE Road S, Jacksonville, FL 32218New ConstructionMLS ID #2159538, Debarah Percival. realMLS
- $388,0004 bd2 ba1.8k sqft12339 CLAPBOARD BLUFF Trail, Jacksonville, FL 32226For SaleMLS ID #2141693, SANDY MILLER. realMLS
- $394,9005 bd3 ba2.5k sqft3601 SUNFISH Drive, Jacksonville, FL 32226For SaleMLS ID #2150774, DUNIA TAYLOR. realMLS
- $394,9005 bd3 ba2.7k sqft14033 N DEVAN LEE Drive, Jacksonville, FL 32226For SaleMLS ID #2141813, BRAD OFFICER. realMLS
- $355,0003 bd2 ba1.6k sqft3172 GREEN ARBOR Place, Jacksonville, FL 32277For SaleMLS ID #2156979, CHRYSTELLE ANCELOT. realMLS
- from $306,9903 bd2 ba1.6k sqftOrmewood Plan, Cedar Creek, Jacksonville, FL 32218New ConstructionDream Finders Homes
