Welcome to your beautiful turnkey home - ready for you to enjoy. Seller offering up to $5,000 closing cost concession with full price offer. New Roof installed in 2020 per permit. Split floor plan with three bedrooms and two full bathrooms. No carpet in the house. Quartz countertops in the kitchen. Kitchen appliances are stainless steel 2023. Walk in pantry in kitchen plus lots of shelving. So many additional features inside and outside of the home. Welcoming covered, front porch. Relax on your patio as you enjoy your beautiful backyard. You have the luxury of a living room, dining room and large family room. The owner's suite bathroom boasts double sinks, shower and soaking, jetted tub. The large owner suite bedroom has two walk in closets - his and hers The home has a laundry room. Family room is spacious and includes a fireplace. There is irrigation in the front and the backyard. The Community offers a Lake and Playground. New Charter school within walking distance
Active
Price cut: $12.9K (8/19)
$375,000
97 ZACHARY Drive N, Jacksonville, FL 32218
3beds
1,930sqft
Single Family Residence
Built in 2004
0.25 Acres Lot
$371,800 Zestimate®
$194/sqft
$114/mo HOA
What's special
Large family roomLaundry roomDining roomBeautiful backyard
- 64 days
- 220
- 15
Zillow last checked:
Listing updated:
Listed by:
LESLIE RISER 904-563-7272,
BETTER HOMES & GARDENS REAL ESTATE LIFESTYLES REALTY 833-765-3244
Source: realMLS,MLS#: 2152419
Facts & features
Interior
Bedrooms & bathrooms
- Bedrooms: 3
- Bathrooms: 2
- Full bathrooms: 2
Heating
- Central
Cooling
- Central Air
Appliances
- Included: Dishwasher, Disposal, Electric Range, Electric Water Heater, Ice Maker, Microwave, Refrigerator
- Laundry: Electric Dryer Hookup, Washer Hookup
Features
- Breakfast Bar, Breakfast Nook, Ceiling Fan(s), Eat-in Kitchen, Entrance Foyer, His and Hers Closets, Open Floorplan, Pantry, Primary Bathroom -Tub with Separate Shower, Master Downstairs, Split Bedrooms, Walk-In Closet(s)
- Number of fireplaces: 1
- Fireplace features: Wood Burning
Interior area
- Total structure area: 2,469
- Total interior livable area: 1,930 sqft
Property
Parking
- Total spaces: 2
- Parking features: Garage
- Garage spaces: 2
Features
- Levels: One
- Stories: 1
- Patio & porch: Covered, Front Porch, Patio
- Fencing: Fenced,Back Yard,Full,Wood
- Has view: Yes
- View description: Protected Preserve
Lot
- Size: 0.25 Acres
- Features: Sprinklers In Front, Sprinklers In Rear
Details
- Parcel number: 1084060140
- Zoning description: PUD
Construction
Type & style
- Home type: SingleFamily
- Architectural style: Contemporary
- Property subtype: Single Family Residence
Materials
- Frame, Stucco
- Roof: Shingle
Condition
- Updated/Remodeled
- New construction: No
- Year built: 2004
Utilities & green energy
- Sewer: Public Sewer
- Water: Public
- Utilities for property: Cable Available, Electricity Connected, Sewer Connected, Water Connected
Community & HOA
Community
- Security: Carbon Monoxide Detector(s), Security Gate, Smoke Detector(s)
- Subdivision: Hidden Lake Estates
HOA
- Has HOA: Yes
- Amenities included: Other, Gated, Park
- HOA fee: $343 quarterly
- HOA name: Hidden Lake Estates
- HOA phone: 904-225-9070
Location
- Region: Jacksonville
Financial & listing details
- Price per square foot: $194/sqft
- Annual tax amount: $4,068
- Date on market: 6/25/2026
- Listing terms: Cash,Conventional,FHA,VA Loan
- Road surface type: Asphalt
Estimated market value
$371,800
$353,000 - $390,000
$2,140/mo
Price history
| Date | Event | Price |
|---|---|---|
| 8/19/2026 | Price change | $375,000-3.3%$194/sqft |
Source:  realMLS #2152419 Report a problem realMLS #2152419 Report a problem | ||
| 6/25/2026 | Listed for sale | $387,900+22.4%$201/sqft |
Source: realMLS #2152419 Report a problem | ||
| 8/16/2023 | Sold | $317,000-5.4%$164/sqft |
Source: realMLS #1233859 Report a problem | ||
| 7/23/2023 | Pending sale | $335,000$174/sqft |
Source: realMLS #1233859 Report a problem | ||
| 7/15/2023 | Price change | $335,000-2.9%$174/sqft |
Source: realMLS #1233859 Report a problem | ||
| 7/10/2023 | Price change | $345,000-1.4%$179/sqft |
Source: realMLS #1233859 Report a problem | ||
| 7/6/2023 | Pending sale | $350,000$181/sqft |
Source: realMLS #1233859 Report a problem | ||
| 6/29/2023 | Price change | $350,000-2.8%$181/sqft |
Source: realMLS #1233859 Report a problem | ||
| 6/23/2023 | Listed for sale | $360,000$187/sqft |
Source: realMLS #1233859 Report a problem | ||
Public tax history
Tax history is unavailable.
Monthly payment
Est. payment
Payment breakdown
Explore the cost of this home by adjusting the details. Changes won't be saved.Climate risks
Neighborhood: Pecan Park

Similar homes
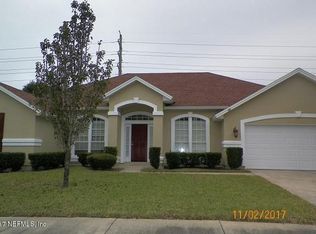
- $389,9004 bd2 ba2.2k sqft12736 CHANDLER VIEW Court, Jacksonville, FL 32218For Sale
 MLS ID #2149648, TAYLOR KOOIKER. realMLS
 - $325,0003 bd2 ba1.6k sqft15793 TWIN CREEK Drive, Jacksonville, FL 32218For Sale
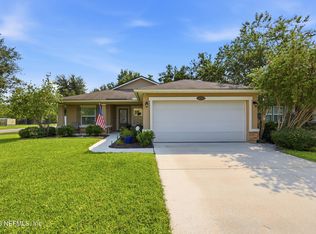 MLS ID #2157927, SANDRA HUME. realMLS
 - $399,9003 bd2 ba1.9k sqft953 TORTOISE Way, Jacksonville, FL 32218For Sale
 MLS ID #2159603, INDIA POWELL. realMLS
 - $359,0004 bd2 ba1.7k sqft15757 JIM Court, Jacksonville, FL 32218For Sale
 MLS ID #2156764, RAFID MUKHTAR. realMLS
