BEATIFULLY REMODELED LARGE SINGLE-FAMILY HOME WITH 1,605 SQ FT OF LIVING SPACE, 4 BEDROOMS, 2 BATHROOMS, A 2-CAR GARAGE.
A LARGE COVERED PATIO IN A COMMUNITY WITH SHORT DRIVE TO A BOAT RAMP TO ENJOY THE ST. JOHNS RIVER.
PRIVATE .29 ACRE LOT AT THE END OF CUL-DE-SAC WITH FENCED BACKYARD.
FULLY REMODELED KITCHEN WITH NEW CABINETS, NEW QUARTZ COUNTERTOPS RECESSED LIGHTS & NEW STAINLESS STEEL APPLIANCES.
NEW TILED FLOORS IN THE WHOLE HOUSE, INCLUDING BEDROOMS. FULLY REMODELED BATHROOMS WITH TILED SHOWERS, & DUAL VANITIES WITH QUARTZ & NEW FAUCETS.
NEW INTERIOR & EXTERIOR PAINT. NEW ROOF, NEW AC SYSTEM, NEW WATER HEATER.
THE PREVIOUS OWNER HAD UPDATED THE ELECTRICAL PANE & THE PLUMBING TO CPVC.
GREAT LOCATION CLOSE TO DOWNTOWN, JU, UNF, MAYPORT NAS & ABOUT A 15 MINUTE DRIVE TO JAX BEACH.
PERFECT FOR FHA OR VA BUYERS! SEE ALL THE PICS!
Active
$389,900
4117 WILCREST Court, Jacksonville, FL 32277
4beds
1,605sqft
:
Get pre-qualified$2,622/mo
Single Family Residence
Built in 1976
0.29 Acres Lot
$378,500 Zestimate®
$243/sqft
$-- HOA
What's special
New faucetsFully remodeled kitchenNew roofNew quartz countertopsFully remodeled bathroomsFenced backyardLarge covered patio
- 19 hours |
- 57 |
- 5 |
Zillow last checked:
Listing updated:
Listed by:
Tony Magana 904-652-3315,
THE PROPERTY EXPERTS REALTY & INVESTMENTS INC. 904-410-2000,
ANTHONY MAGANA 904-814-3550
Source: realMLS,MLS#: 2159485
Facts & features
Interior
Bedrooms & bathrooms
- Bedrooms: 4
- Bathrooms: 2
- Full bathrooms: 2
Heating
- Central, Electric
Cooling
- Central Air, Electric
Appliances
- Included: Dishwasher, Electric Range, Microwave, Refrigerator
- Laundry: In Unit, Lower Level
Features
- Entrance Foyer, Primary Bathroom - Shower No Tub
- Flooring: Tile
- Number of fireplaces: 1
Interior area
- Total interior livable area: 1,605 sqft
Property
Parking
- Total spaces: 2
- Parking features: Garage
- Garage spaces: 2
Features
- Levels: One
- Stories: 1
- Patio & porch: Covered
- Fencing: Fenced,Back Yard,Wood
Lot
- Size: 0.29 Acres
- Dimensions: 94' WIDE x 122' DEEP
- Features: Cul-De-Sac, Dead End Street
Details
- Parcel number: 1089870864
- Zoning description: Residential
Construction
Type & style
- Home type: SingleFamily
- Architectural style: Ranch,Traditional
- Property subtype: Single Family Residence
Materials
- Brick Veneer
- Roof: Shingle
Condition
- Updated/Remodeled
- New construction: No
- Year built: 1976
Utilities & green energy
- Electric: 150 Amp Service
- Sewer: Public Sewer
- Water: Public
- Utilities for property: Electricity Connected, Sewer Connected, Water Connected
Community & HOA
Community
- Security: 24 Hour Security
- Subdivision: Woodmere
HOA
- Has HOA: No
Location
- Region: Jacksonville
Financial & listing details
- Price per square foot: $243/sqft
- Tax assessed value: $232,910
- Annual tax amount: $1,807
- Date on market: 8/10/2026
- Listing terms: Cash,Conventional,FHA,VA Loan
Estimated market value
$378,500
$360,000 - $397,000
$1,873/mo
Price history
| Date | Event | Price |
|---|---|---|
| 8/10/2026 | Listed for sale | $389,900+105.2%$243/sqft |
Source:  realMLS #2159485 Report a problem realMLS #2159485 Report a problem | ||
| 4/30/2026 | Sold | $190,000-12.8%$118/sqft |
Source: Public Record Report a problem | ||
| 6/20/2006 | Sold | $217,900$136/sqft |
Source: Public Record Report a problem | ||
Public tax history
| Year | Property taxes | Tax assessment |
|---|---|---|
| 2024 | $1,591 +3.5% | $118,345 +3% |
| 2023 | $1,538 +10.1% | $114,899 +3% |
| 2022 | $1,397 +1.4% | $111,553 +3% |
| 2021 | $1,377 +1.3% | $108,304 +1.4% |
| 2020 | $1,360 +1.7% | $106,809 +2.3% |
| 2019 | $1,338 +1.7% | $104,408 +1.9% |
| 2018 | $1,315 | $102,462 +2.1% |
| 2017 | $1,315 +1.8% | $100,355 +2.1% |
| 2016 | $1,292 +1.1% | $98,291 +0.7% |
| 2015 | $1,278 -0.8% | $97,608 +0.8% |
| 2014 | $1,289 | $96,834 +1.5% |
| 2013 | -- | $95,403 -3% |
| 2012 | -- | $98,335 -19.7% |
| 2011 | -- | $122,427 -9.3% |
| 2010 | -- | $134,959 -10.2% |
| 2009 | -- | $150,363 +73.7% |
| 2006 | -- | $86,568 +3% |
| 2005 | $1,097 | $84,047 +3% |
| 2004 | -- | $81,599 +1.9% |
| 2003 | $1,068 | $80,078 +2.4% |
| 2002 | -- | $78,201 +1.6% |
| 2001 | -- | $76,969 +3% |
| 2000 | -- | $74,727 +2.7% |
| 1999 | -- | $72,762 |
Find assessor info on the county website
Monthly payment
Est. payment
Payment breakdown
Explore the cost of this home by adjusting the details. Changes won't be saved.Climate risks
Neighborhood: Charter Point
Nearby schools
GreatSchools rating
- 4/10Fort Caroline Elementary SchoolGrades: PK-5Distance: 0.8 mi
- 3/10Arlington Middle SchoolGrades: 6-8Distance: 3.3 mi
- 2/10Terry Parker High SchoolGrades: 9-12Distance: 3 mi
- $245,9003 bd2 ba1.5k sqft4115 Wilcrest Ct, Jacksonville, FL 32277Off Market
- $264,9003 bd2 ba1.4k sqft4120 Wilcrest Ct, Jacksonville, FL 32277Off Market
- $369,9004 bd2 ba1.9k sqft4120 Wilcrest Cir E, Jacksonville, FL 32277Off Market
- $320,9004 bd2 ba1.6k sqft4116 Wilcrest Ct, Jacksonville, FL 32277Off Market
- $309,0004 bd2 ba1.6k sqft4116 E Wilcrest Cir, Jacksonville, FL 32277Off Market
- $283,1004 bd2 ba1.7k sqft4113 Wilcrest Ct, Jacksonville, FL 32277Off Market
- $281,2003 bd1 ba1.8k sqft4112 Wilcrest Ct, Jacksonville, FL 32277Off Market
- $362,9003 bd2 ba1.7k sqft4119 W Wilcrest Cir, Jacksonville, FL 32277Off Market
A local agent can set up tours, give advice and negotiate with sellers.
Similar homes
- $360,0005 bd3 ba2.1k sqft4036 MEEK Drive, Jacksonville, FL 32277For Sale
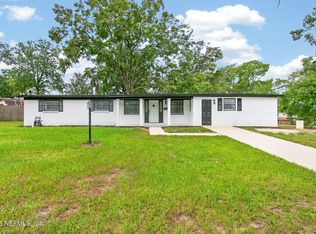 MLS ID #2155016, ALBERTO LUIS TRIANA. realMLS
 - $435,0004 bd3 ba2.2k sqft4309 MAYWOOD Drive, Jacksonville, FL 32277For Sale
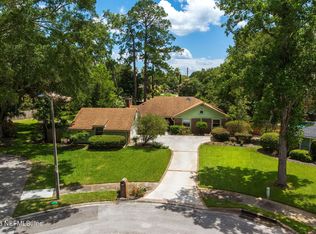 MLS ID #2154704, JOSEPH T LARSEN. realMLS
 - $412,0004 bd3 ba2.2k sqft4061 HEATH Road, Jacksonville, FL 32277For Sale
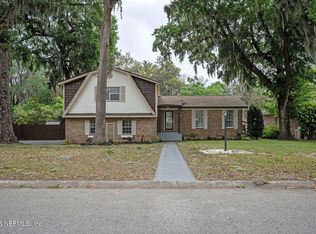 MLS ID #2155378, CHAD NEUMANN. realMLS
 - $--4 bd2 ba2.1k sqft6716 Buttontree Ct, Jacksonville, FL 32277Auction
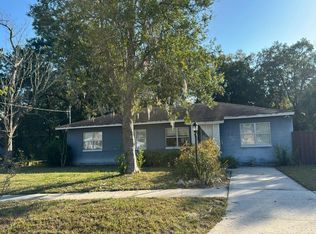 Auction.com 2
 - $398,6004 bd3 ba2.2k sqft3471 HERMITAGE Road E, Jacksonville, FL 32277For SaleMLS ID #2155824, RORY DUBIN. realMLS
- $359,0003 bd3 ba1.9k sqft5333 JOHN REYNOLDS Drive, Jacksonville, FL 32277For SaleMLS ID #2156923, ATIFA ROSTAYEE. realMLS
- $365,0004 bd2 ba2k sqft4593 CAPE ELIZABETH Court E, Jacksonville, FL 32277For SaleMLS ID #2142504, WISSAM ARO. realMLS
- $335,0003 bd3 ba1.8k sqft5407 FT CAROLINE Road, Jacksonville, FL 32277For SaleMLS ID #2158664, ILEANA PEREZ. realMLS
- $315,0003 bd3 ba1.5k sqft5447 SELTON Avenue, Jacksonville, FL 32277For SaleMLS ID #2158660, LUKE LEMUEL COOKSEY. realMLS
- $389,0003 bd3 ba2k sqft3858 CHEROKEE VILLA Lane, Jacksonville, FL 32277For SaleMLS ID #2156320, Emanuel Shllaku. realMLS
- $282,8884 bd2 ba1.6k sqft7420 STONEHURST Road S, Jacksonville, FL 32277For SaleMLS ID #2159562, MARY WALKER MILLER. realMLS
- $349,9003 bd2 ba1.6k sqft4600 CAPE ELIZABETH Court E, Jacksonville, FL 32277For SaleMLS ID #2156652, JOSE CUETOS. realMLS
- $354,1003 bd2 ba1.8k sqft4234 EMERALD BAY Drive, Jacksonville, FL 32277For SaleMLS ID #2152907, BLAKE ALAN KEATHLEY. realMLS
- $349,9003 bd2 ba1.9k sqft6112 WINDING BRIDGE Drive, Jacksonville, FL 32277For SaleMLS ID #2152147, LISA DIXON. realMLS
- $315,0003 bd2 ba1.6k sqft2869 Yellow Pine Dr, Jacksonville, FL 32277For Sale By Owner
- $310,0003 bd2 ba1.4k sqft3307 INTERNATIONAL VILLAGE Court, Jacksonville, FL 32277For SaleMLS ID #2158768, JASMINE MATTHEWS. realMLS
- $300,0003 bd2 ba1.7k sqft3839 FERNGLEN Drive, Jacksonville, FL 32277For SaleMLS ID #2153772, SHAUN JONES. realMLS
- $220,0003 bd3 ba2.2k sqft3628 Marsh Creek Dr, Jacksonville, FL 32277Active
 MLS ID #10822730, Jamie L Boone, Federa. GAMLS
 - $350,0004 bd2 ba2.2k sqft3374 MILLCREST Place, Jacksonville, FL 32277For SaleMLS ID #2152437, JULIA E VIRAVONG. realMLS
- $345,0004 bd2 ba2.2k sqft3483 WENTWORTH Circle W, Jacksonville, FL 32277For SaleMLS ID #2132746, CANDIS M SHIVERS. realMLS
