Welcome to a home that blends space, flexibility, and outdoor living in one of Jacksonville's established communities. Thoughtfully designed, this split floor plan offers a private primary suite separate from three additional bedrooms, ideal for both everyday living and hosting guests. At the front of the home, two versatile flex spaces provide endless possibilities for a home office, gym, playroom, or additional living areas. The spacious family room features a built-in wet bar and opens seamlessly to the backyard, creating the perfect flow for entertaining. Step outside to your own backyard retreat, complete with an expansive, lighted deck, above-ground pool, outdoor kitchen, and peaceful pond views. Whether you're hosting gatherings, enjoying game days, or unwinding with your morning coffee, this space was designed to be enjoyed year-round. Recent updates include a new electrical panel (2024).
Active
$345,000
3483 WENTWORTH Circle W, Jacksonville, FL 32277
4beds
2,251sqft
Single Family Residence
Built in 1998
0.26 Acres Lot
$340,100 Zestimate®
$153/sqft
$19/mo HOA
What's special
Outdoor kitchenAbove-ground poolBackyard retreatSpacious family roomBuilt-in wet barSplit floor planPeaceful pond views
- 165 days |
- 608 |
- 55 |
Zillow last checked:
Listing updated:
Listed by:
CANDIS M SHIVERS 904-629-9613,
REAL BROKER LLC,
ADAM ZAHRA 904-720-6675
Source: realMLS,MLS#: 2132746
Facts & features
Interior
Bedrooms & bathrooms
- Bedrooms: 4
- Bathrooms: 2
- Full bathrooms: 2
Heating
- Central
Cooling
- Central Air
Appliances
- Included: Dishwasher, Electric Range, Microwave, Refrigerator
Features
- His and Hers Closets, Open Floorplan, Split Bedrooms, Wet Bar
- Number of fireplaces: 1
Interior area
- Total interior livable area: 2,251 sqft
Property
Parking
- Total spaces: 2
- Parking features: Garage
- Garage spaces: 2
Features
- Levels: One
- Stories: 1
- Pool features: Above Ground
- Fencing: Back Yard
- Has view: Yes
- View description: Pond
- Has water view: Yes
- Water view: Pond
Lot
- Size: 0.26 Acres
Details
- Parcel number: 1131171280
Construction
Type & style
- Home type: SingleFamily
- Architectural style: Craftsman
- Property subtype: Single Family Residence
Condition
- New construction: No
- Year built: 1998
Utilities & green energy
- Sewer: Public Sewer
- Water: Public
- Utilities for property: Cable Available, Electricity Connected, Sewer Connected, Water Connected
Community & HOA
Community
- Subdivision: Wentworth Place
HOA
- Has HOA: Yes
- HOA fee: $225 annually
Location
- Region: Jacksonville
Financial & listing details
- Price per square foot: $153/sqft
- Tax assessed value: $264,160
- Annual tax amount: $2,325
- Date on market: 3/3/2026
- Listing terms: Cash,Conventional,FHA,VA Loan
Estimated market value
$340,100
$323,000 - $357,000
$2,086/mo
Price history
| Date | Event | Price |
|---|---|---|
| 3/3/2026 | Listed for sale | $345,000$153/sqft |
Source:  realMLS #2132746 Report a problem realMLS #2132746 Report a problem | ||
| 1/1/2026 | Listing removed | $345,000$153/sqft |
Source: realMLS #2117629 Report a problem | ||
| 11/13/2025 | Listed for sale | $345,000$153/sqft |
Source: realMLS #2117629 Report a problem | ||
| 11/2/2025 | Listing removed | $345,000$153/sqft |
Source: realMLS #1253233 Report a problem | ||
| 5/14/2025 | Price change | $345,000-2.8%$153/sqft |
Source: realMLS #1253233 Report a problem | ||
| 8/15/2024 | Price change | $354,900-1.4%$158/sqft |
Source: realMLS #1253233 Report a problem | ||
| 5/14/2024 | Price change | $360,000-4%$160/sqft |
Source: realMLS #1253233 Report a problem | ||
| 4/24/2024 | Price change | $374,999+0.3%$167/sqft |
Source: realMLS #1253233 Report a problem | ||
| 4/13/2024 | Price change | $373,9990%$166/sqft |
Source: realMLS #1253233 Report a problem | ||
| 4/6/2024 | Price change | $374,099-0.2%$166/sqft |
Source: realMLS #1253233 Report a problem | ||
| 11/27/2023 | Listed for sale | $375,000$167/sqft |
Source: realMLS #1253233 Report a problem | ||
| 11/18/2023 | Pending sale | $375,000$167/sqft |
Source: realMLS #1253233 Report a problem | ||
| 11/12/2023 | Listed for sale | $375,000$167/sqft |
Source: realMLS #1253233 Report a problem | ||
| 11/6/2023 | Pending sale | $375,000$167/sqft |
Source: realMLS #1253233 Report a problem | ||
| 10/17/2023 | Listed for sale | $375,000+255.5%$167/sqft |
Source: realMLS #1253233 Report a problem | ||
| 8/13/1998 | Sold | $105,500+441%$47/sqft |
Source: Public Record Report a problem | ||
| 4/9/1998 | Sold | $19,500$9/sqft |
Source: Public Record Report a problem | ||
Public tax history
| Year | Property taxes | Tax assessment |
|---|---|---|
| 2024 | $2,098 +3.3% | $147,706 +3% |
| 2023 | $2,032 +9.8% | $143,404 +3% |
| 2022 | $1,850 +1.1% | $139,228 +3% |
| 2021 | $1,830 +1.2% | $135,173 +1.4% |
| 2020 | $1,808 +1.5% | $133,307 +2.3% |
| 2019 | $1,782 +1.6% | $130,310 +1.9% |
| 2018 | $1,755 | $127,881 +2.1% |
| 2017 | $1,755 +1.6% | $125,251 +2.1% |
| 2016 | $1,728 +0.9% | $122,675 +0.7% |
| 2015 | $1,713 -0.9% | $121,823 +9.1% |
| 2014 | $1,729 | $111,658 +1.5% |
| 2013 | -- | $110,008 -3.4% |
| 2012 | -- | $113,893 -18.1% |
| 2011 | -- | $139,082 +15.6% |
| 2010 | -- | $120,288 +2.7% |
| 2009 | -- | $117,126 +5.7% |
| 2006 | -- | $110,830 +3% |
| 2005 | $1,534 | $107,602 +3% |
| 2004 | -- | $104,468 +1.9% |
| 2003 | $1,503 | $102,520 +2.4% |
| 2002 | -- | $100,117 +1.6% |
| 2001 | -- | $98,540 -1.6% |
| 2000 | -- | $100,170 +1.3% |
| 1999 | -- | $98,885 |
Find assessor info on the county website
Monthly payment
Est. payment
Payment breakdown
Explore the cost of this home by adjusting the details. Changes won't be saved.Climate risks
Neighborhood: Arlington Manor
Nearby schools
GreatSchools rating
- 5/10Lake Lucina Elementary SchoolGrades: PK-5Distance: 1 mi
- 3/10Arlington Middle SchoolGrades: 6-8Distance: 2.3 mi
- 2/10Terry Parker High SchoolGrades: 9-12Distance: 2 mi
Schools provided by the listing agent
- Elementary: Lake Lucina
- Middle: Arlington
- High: Terry Parker
Source: realMLS. This data may not be complete. We recommend contacting the local school district to confirm school assignments for this home.
- $280,9003 bd2 ba1.4k sqft3475 Wentworth Cir W, Jacksonville, FL 32277Off Market
- $280,6003 bd2 ba1.3k sqft3495 Wentworth Cir W, Jacksonville, FL 32277Off Market
- $278,7003 bd2 ba1.4k sqft3467 Wentworth Cir W, Jacksonville, FL 32277Off Market
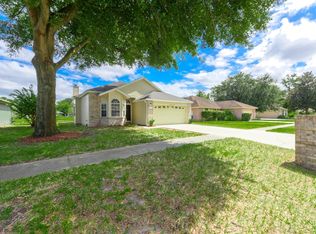
- $261,8003 bd2 ba1.3k sqft3484 Wentworth Cir W, Jacksonville, FL 32277Off Market
- $275,3003 bd2 ba1.4k sqft3476 W Wentworth Cir, Jacksonville, FL 32211Off Market
- $292,6003 bd2 ba1.3k sqft5941 Wentworth Dr, Jacksonville, FL 32277Off Market
- $306,9003 bd2 ba1.6k sqft3455 Wentworth Cir W, Jacksonville, FL 32277Off Market
- $277,9003 bd2 ba1.3k sqft3492 Wentworth Cir W, Jacksonville, FL 32277Off Market
A local agent can set up tours, give advice and negotiate with sellers.
Similar homes
- $322,0003 bd2 ba1.5k sqft7359 LAWN TENNIS Lane, Jacksonville, FL 32277For Sale
 MLS ID #2139928, JONATHAN MINERICK. realMLS
 - $435,0004 bd3 ba2.2k sqft4309 MAYWOOD Drive, Jacksonville, FL 32277For Sale
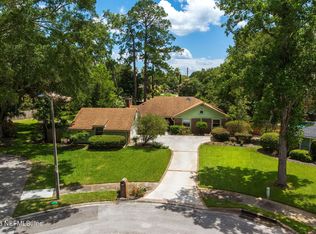 MLS ID #2154704, JOSEPH T LARSEN. realMLS
 - $285,0003 bd2 ba1.5k sqft5440 SPRING BROOK Road, Jacksonville, FL 32277For Sale
 MLS ID #2152657, JENNIFER MACOUREK. realMLS
 - $305,0003 bd2 ba1.6k sqft8034 DEGAS Court, Jacksonville, FL 32277For Sale
 MLS ID #2157973, JOSEPH PELLICER. realMLS
 - $324,9003 bd2 ba1.8k sqft1362 HADEN Lane, Jacksonville, FL 32218For SaleMLS ID #2159478, PATTI CENTER. realMLS
- $423,9004 bd3 ba2.5k sqft5325 SANTA ROSA Way, Jacksonville, FL 32211For SaleMLS ID #2158411, MARTIN WILLIAMS. realMLS
- $370,0004 bd4 ba2.7k sqft270 AMBER RIDGE Road, Jacksonville, FL 32218For SaleMLS ID #2159179, LYNN PACE. realMLS
- $339,9003 bd2 ba2k sqft12396 HICKORY FOREST Road, Jacksonville, FL 32226For SaleMLS ID #2150150, JENA PEREZ. realMLS
- $334,9003 bd2 ba2.2k sqft1033 WHIRLAWAY Circle N, Jacksonville, FL 32218For SaleMLS ID #2142098, PATTI CENTER. realMLS
- $389,9004 bd2 ba2.2k sqft12736 CHANDLER VIEW Court, Jacksonville, FL 32218For SaleMLS ID #2149648, TAYLOR KOOIKER. realMLS
- $344,9993 bd3 ba2.9k sqft1222 SQUIRREL Lane S, Jacksonville, FL 32218For SaleMLS ID #2157911, KIMBERLIE THOMAS. realMLS
- $335,0003 bd2 ba1.5k sqft12551 MOOSE Road, Jacksonville, FL 32226For SaleMLS ID #2147267, RIAD TAHA. realMLS
- $345,0004 bd3 ba2.2k sqft778 ENNIS Drive, Orange Park, FL 32073For SaleMLS ID #2158063, JANNAH JORDAN. realMLS
- $340,0003 bd2 ba1.1k sqft7125 SAN JOSE Boulevard, Jacksonville, FL 32217For SaleMLS ID #2150192, CRISTINA CALDERON. realMLS
- $360,0004 bd2 ba2.7k sqft321 VELVET Drive, Jacksonville, FL 32220For SaleMLS ID #2135219, KATIE SMITH. realMLS
- $339,0003 bd2 ba1.4k sqft2684 SAM HARDWICK Boulevard, Jacksonville, FL 32246For SaleMLS ID #2130829, WISSAM ARO. realMLS
- $320,0003 bd2 ba1.4k sqft5112 BIG FOREST Lane, Jacksonville, FL 32210For SaleMLS ID #2159297, DENISE DEMICO. realMLS
- $349,0003 bd2 ba1.4k sqft13020 MEDFORD Lane, Jacksonville, FL 32225For SaleMLS ID #2157848, LUKE MORRIS. realMLS
- $325,0003 bd2 ba1.7k sqft11166 WOODELM Drive E, Jacksonville, FL 32218For SaleMLS ID #2155753, JESSICA GREGORY. realMLS
- $355,0004 bd2 ba1.8k sqft8603 BERESFORD Lane, Jacksonville, FL 32244For SaleMLS ID #2151516, ROBERTO PAREDES. realMLS
